Description
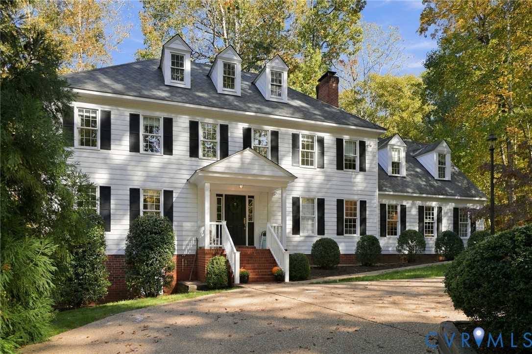
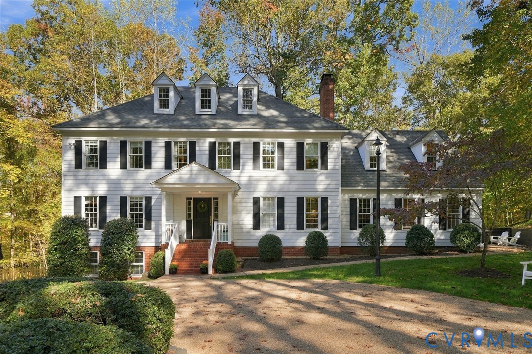
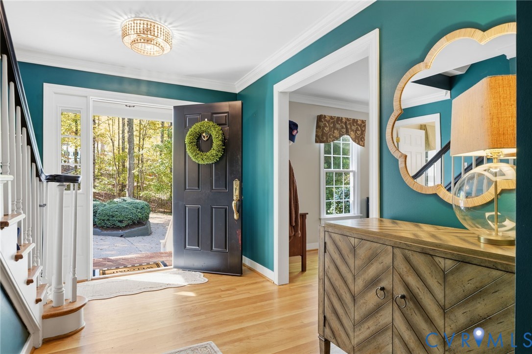
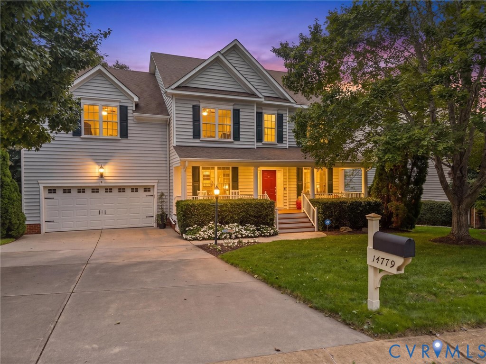
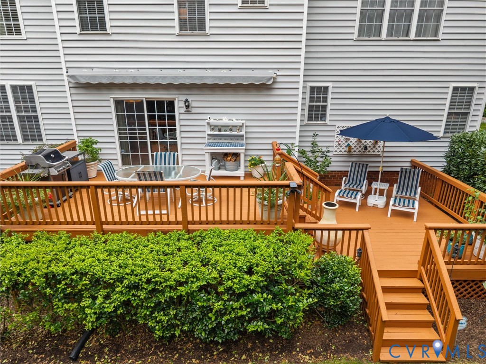
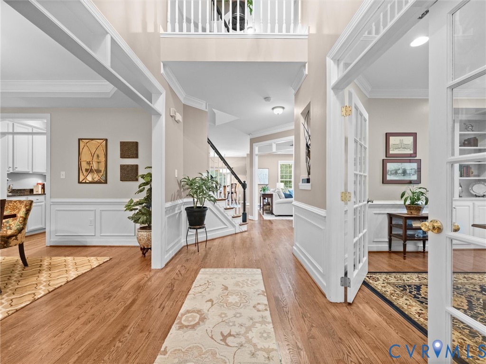
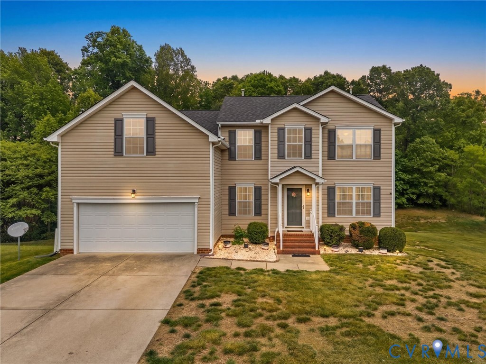
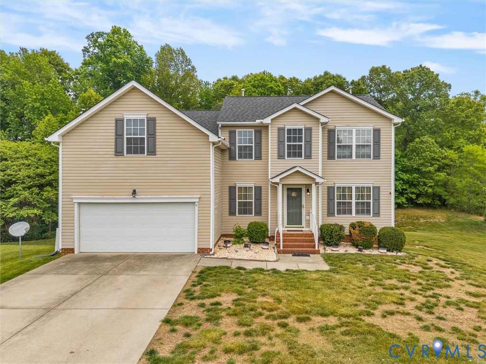
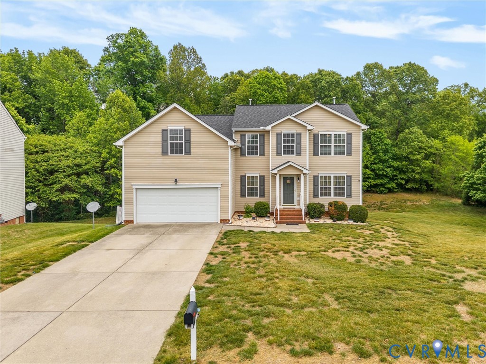
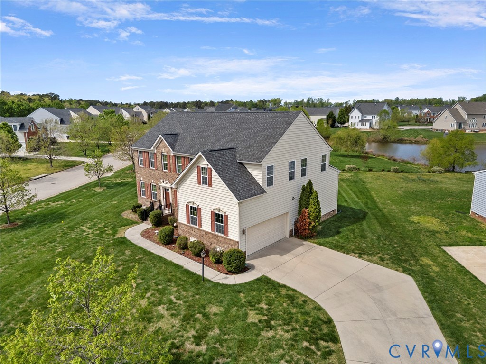
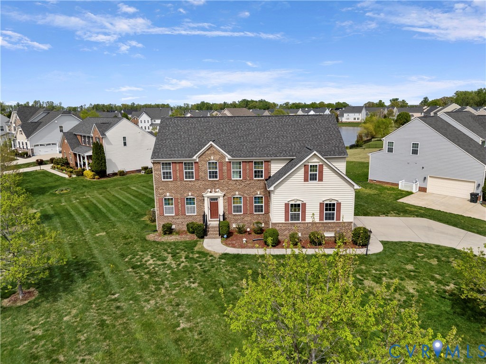
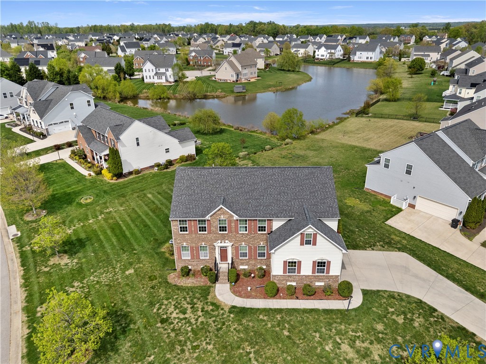
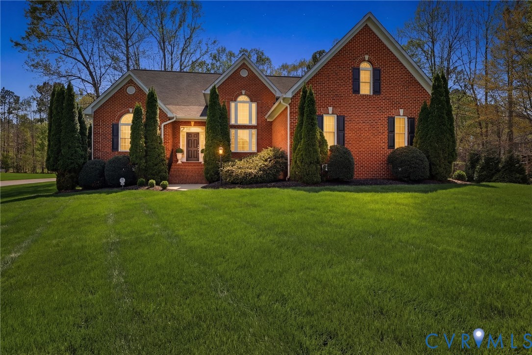
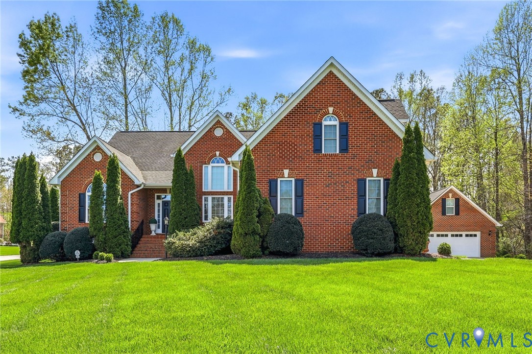
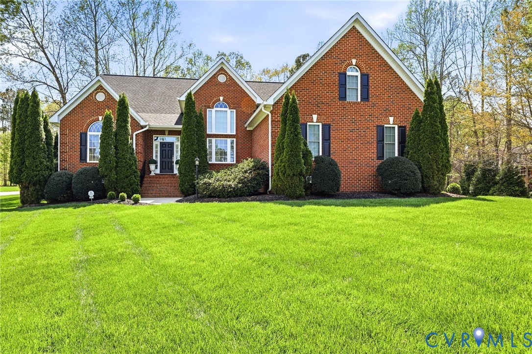
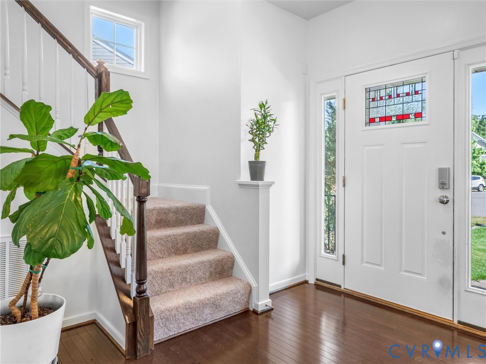
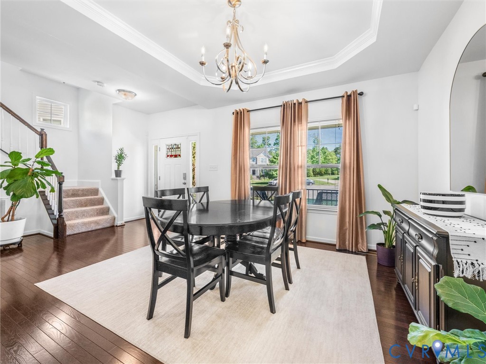
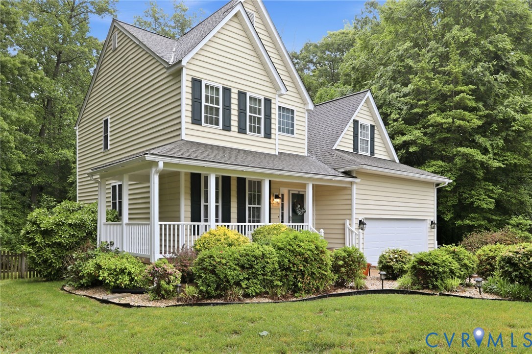
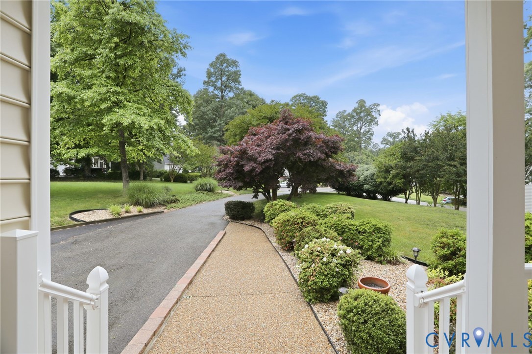
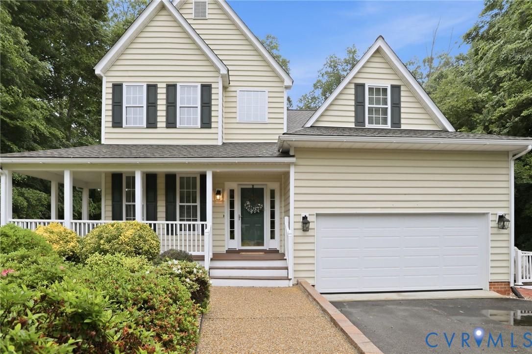
Tucked at the end of a quiet cul-de-sac on over an acre, this well-maintained home offers the kind of space, setting, and functionality that’s hard to find. Inside, you’ll find a bright, inviting layout with hardwood flooring, detailed trim work, and multiple living spaces that flow easily for both everyday living and entertaining. The kitchen opens to a spacious great room with a gas fireplace, while the formal dining and flex spaces provide additional versatility. Upstairs, all four bedrooms are generously sized, including a primary suite with a walk-in closet and en suite bath featuring a jetted tub, double vanity, and separate shower. The fully finished walk-out basement adds incredible usable space with a large rec area, wet bar, half bath, and dedicated workshop—ideal for hobbies, storage, or additional living space. Outdoor living is just as impressive, with a screened porch, deck, and a private, tree-lined backyard that feels like your own retreat. Additional highlights include a two-car garage, a long paved driveway, and an HVAC system updated in 2025. This is a rare opportunity to own a home that combines space, privacy, and thoughtful design in a highly desirable location.
All features
Interior details
Bedrooms & Bathrooms
- Bedrooms: 4
- Bathrooms: 4
- Full bathrooms: 2
- Half bathrooms: 2
Heating & Cooling
- Heating: Electric, Heat Pump, Zoned
- Cooling: Heat Pump, Zoned
Other Interior
- Flooring: Partially Carpeted, Vinyl, Wood
- Appliances: Dryer, Dishwasher, Gas Cooking, Disposal, Gas Water Heater, Microwave, Oven, Refrigerator, Stove, Washer
- Features: Wet Bar, Ceiling Fans, Separate Formal Dining Room, Double Vanity, Eat In Kitchen, High Ceilings, Jetted Tub, Laminate Counters, Bath In Primary Bedroom, Pantry, Recessed Lighting, Walk In Closets, Workshop
- Fireplaces: 1
Exterior details
Exterior
- Deck, Porch, Storage, Shed, Paved Driveway
- Windows: Screens
Parking
- Garage spaces: 2.0
Construction details
Type & Style
- Home type: Single Family
- Architectural style: Two Story, Transitional
- Stories: 2
Materials
- Construction: Block, Frame, Vinyl Siding
- Roof: Composition
Listed by: Tamara Totman (804) 571-2900, The Hogan Group Real Estate
MLS#: 2610469
Listings displayed by Propified through Rand Properties Brokerage.
To report an issue or dispute listing information, contact Rand Properties Brokerage.
All or a portion of the Listing Content is provided by the Central Virginia Regional MLS, LLC, from a copyrighted compilation of Listings. All CVR MLS Listing Content provided is deemed reliable but is not guaranteed accurate. The compilation of Listings and each individual Listing are ©2026 Central Virginia Regional MLS, LLC. All rights reserved.
Similar properties