Description
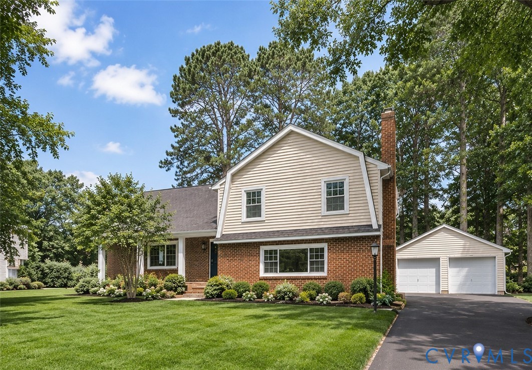
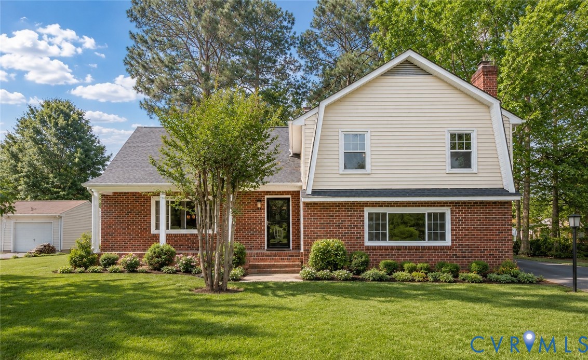
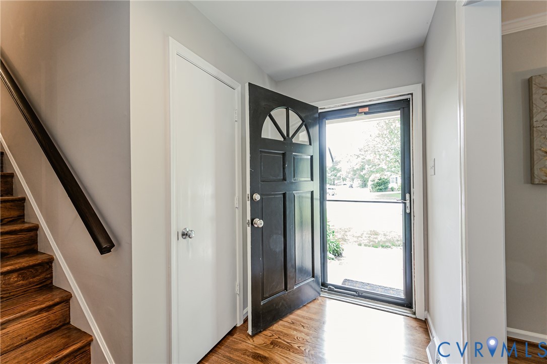
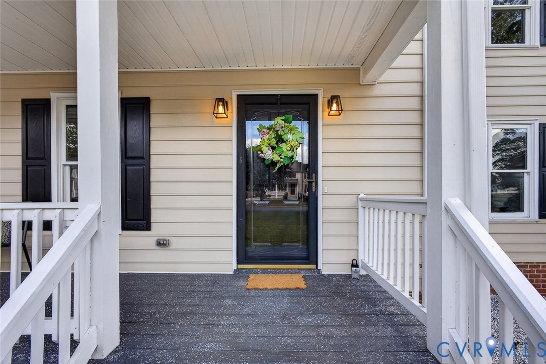
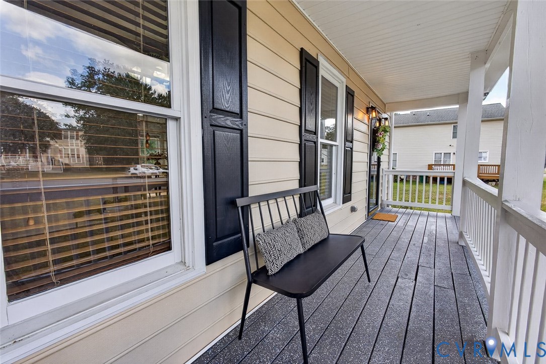
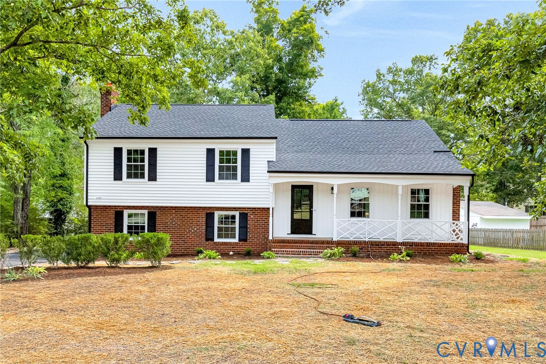
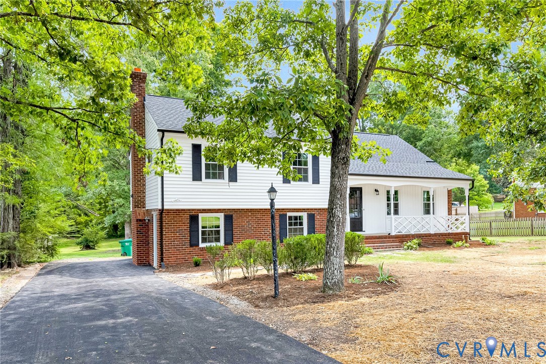
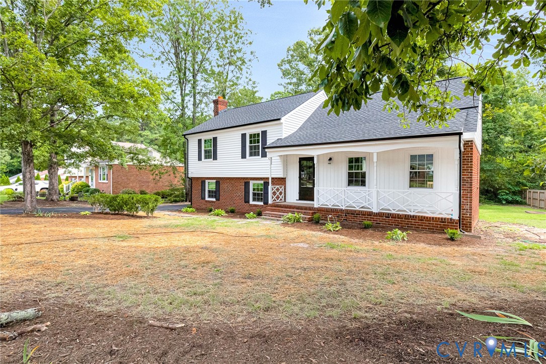
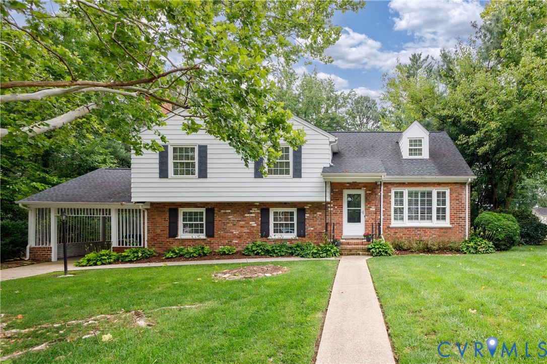
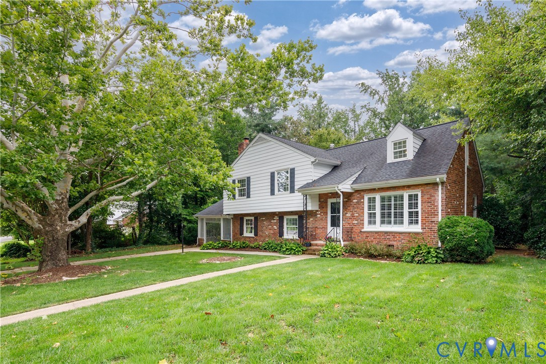
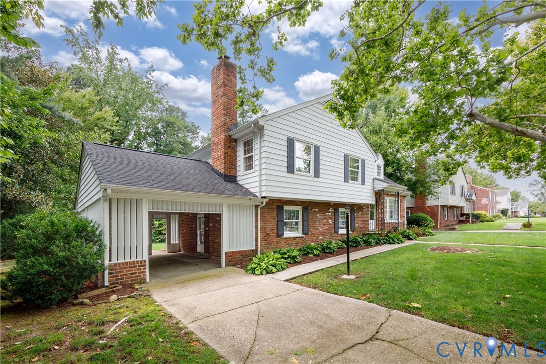
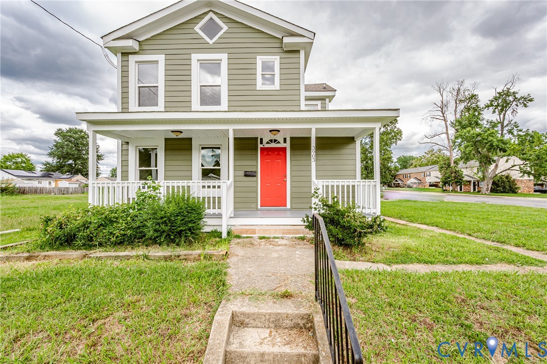
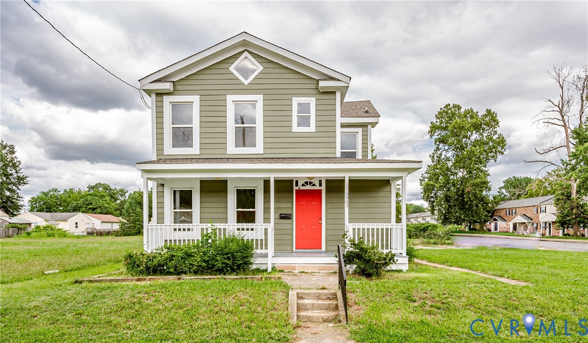
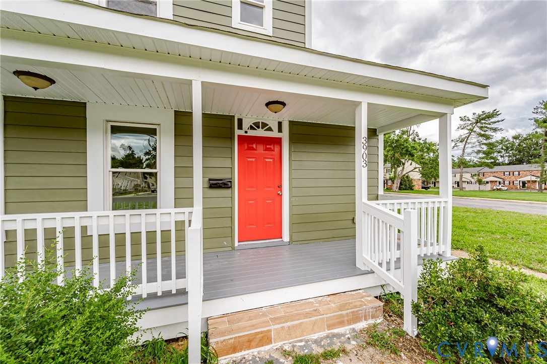
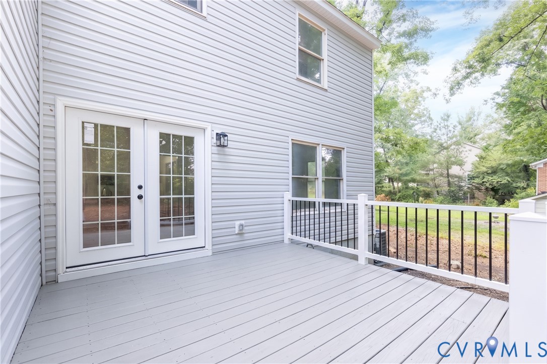
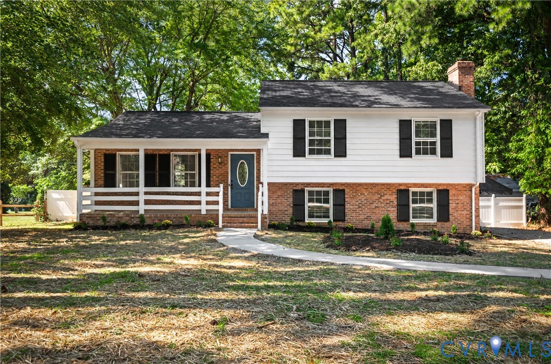
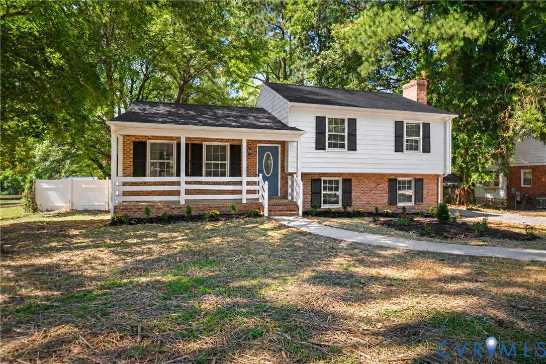
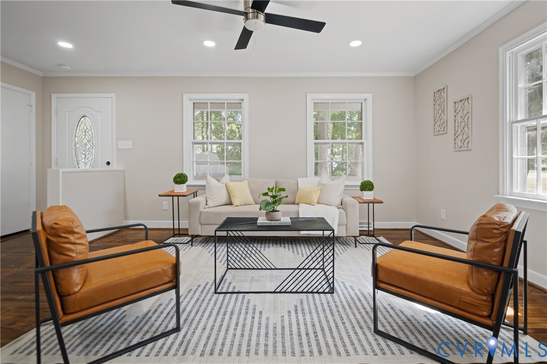
Updated Kitchen, Brand-New Roof, and Space to Entertain! Designed for both everyday comfort and entertaining, this move-in-ready home offers spacious living areas, thoughtful updates, and plenty of room to gather indoors and out. The main level features beautiful refinished floors, fresh paint, recessed lighting, and a spacious living room that flows into a dedicated dining area. The completely renovated kitchen features new cabinetry, sleek countertops, and modern finishes. The primary suite offers a private en-suite bathroom with a walk-in shower. One of the home's standout features is the expansive lower-level family room, complete with a cozy gas fireplace. Whether you're hosting game nights, celebrating special occasions, or simply enjoying a quiet evening, this versatile space offers endless possibilities. The entertaining continues outdoors! A generous deck overlooks the spacious, fully fenced backyard, offering plenty of room for cookouts, outdoor dining, pets, and gatherings with friends and family. Recent improvements include a brand-new roof (2026), professionally cleaned windows, fresh interior paint, refinished flooring, and a fully renovated kitchen. The HVAC system updated in 2019 and water heater was updated in 2018. With inviting spaces inside and out, major improvements already completed, and room to make lasting memories, 9010 Fawn Lane is ready to welcome you home!
All features
Interior details
Bedrooms & Bathrooms
- Bedrooms: 4
- Bathrooms: 3
- Full bathrooms: 2
- Half bathrooms: 1
Heating & Cooling
- Heating: Forced Air, Natural Gas
- Cooling: Central Air
Other Interior
- Flooring: Vinyl, Wood
- Appliances: Dishwasher, Disposal, Gas Water Heater, Microwave, Oven, Refrigerator
- Features: Ceiling Fans, Dining Area, Separate Formal Dining Room, Fireplace, Granite Counters, Bath In Primary Bedroom, Recessed Lighting
Exterior details
Exterior
- Deck, Lighting, Unpaved Driveway
Construction details
Type & Style
- Home type: Single Family
- Architectural style: Tri Level
- Stories: 3
Materials
- Construction: Brick, Drywall, Frame
- Roof: Shingle
Listed by: Paola Ortega (855) 450-0442, Real Broker LLC
MLS#: 2629246
Listings displayed by Propified through Rand Properties Brokerage.
To report an issue or dispute listing information, contact Rand Properties Brokerage.
All or a portion of the Listing Content is provided by the Central Virginia Regional MLS, LLC, from a copyrighted compilation of Listings. All CVR MLS Listing Content provided is deemed reliable but is not guaranteed accurate. The compilation of Listings and each individual Listing are ©2026 Central Virginia Regional MLS, LLC. All rights reserved.
Similar properties