Description
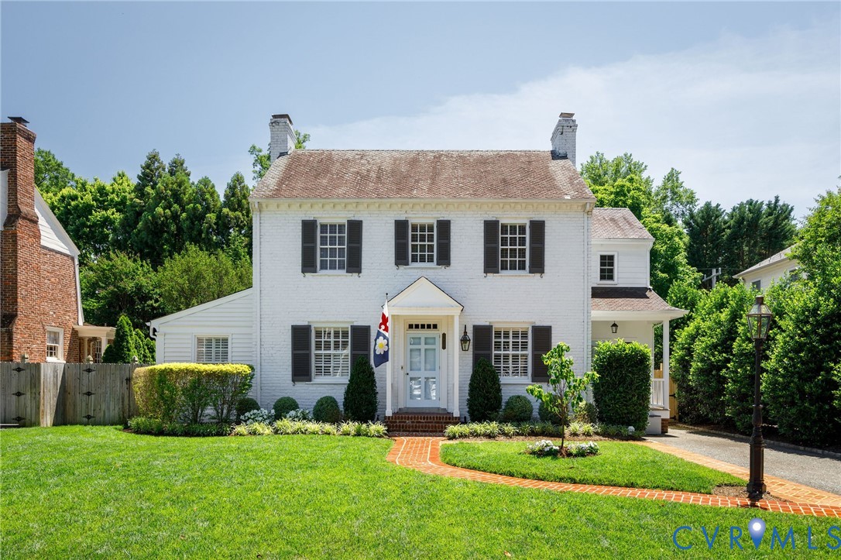
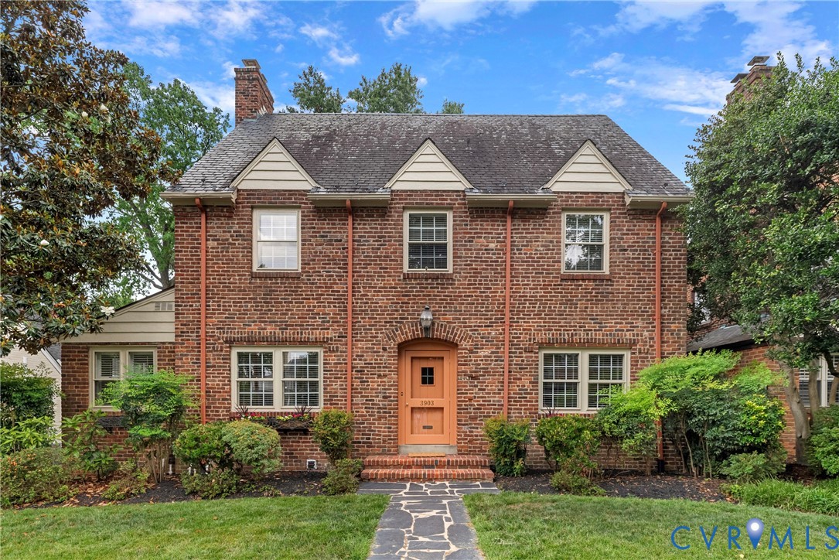
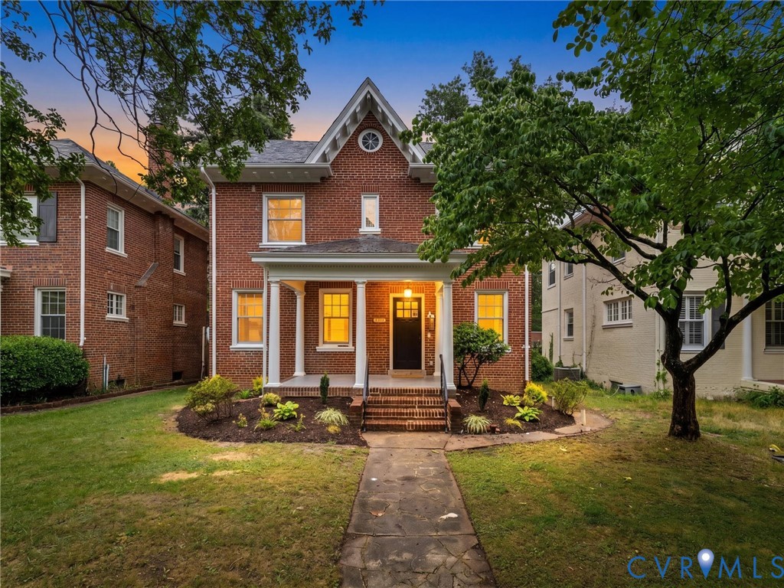
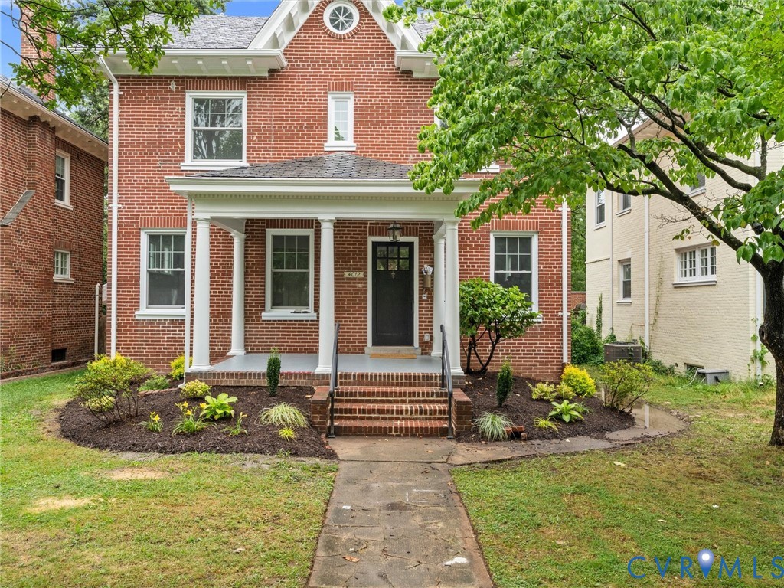
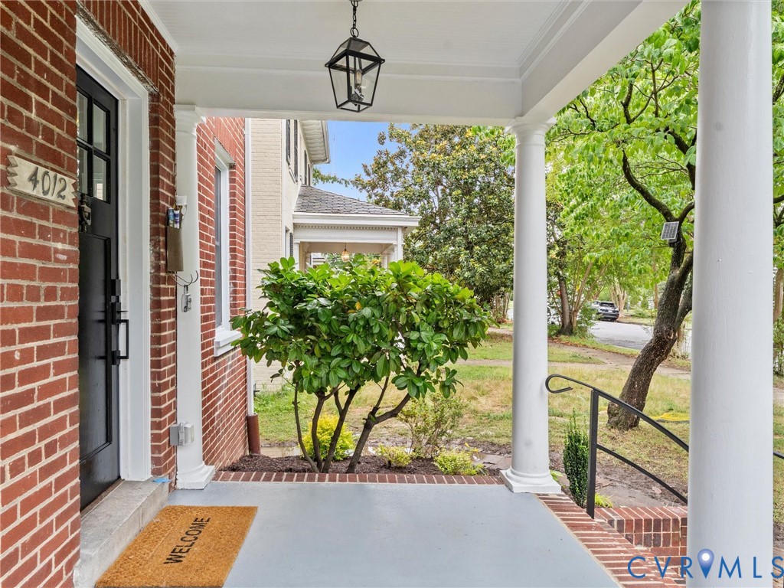
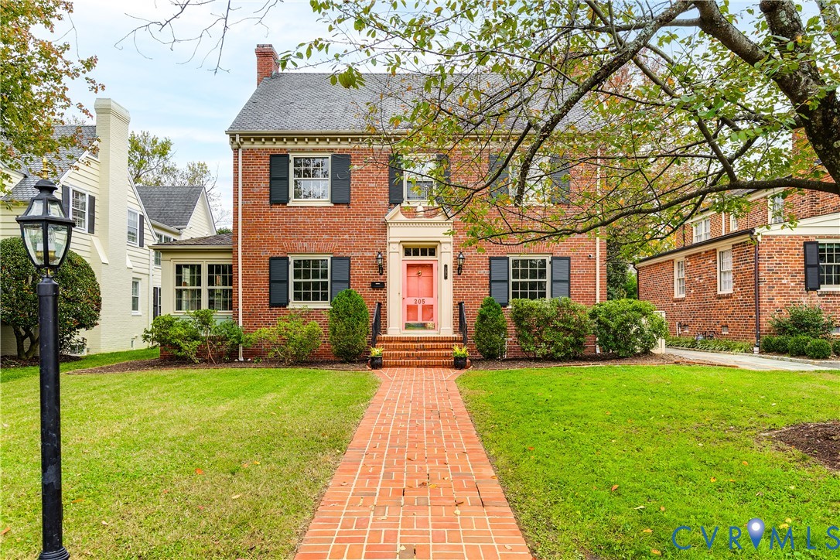
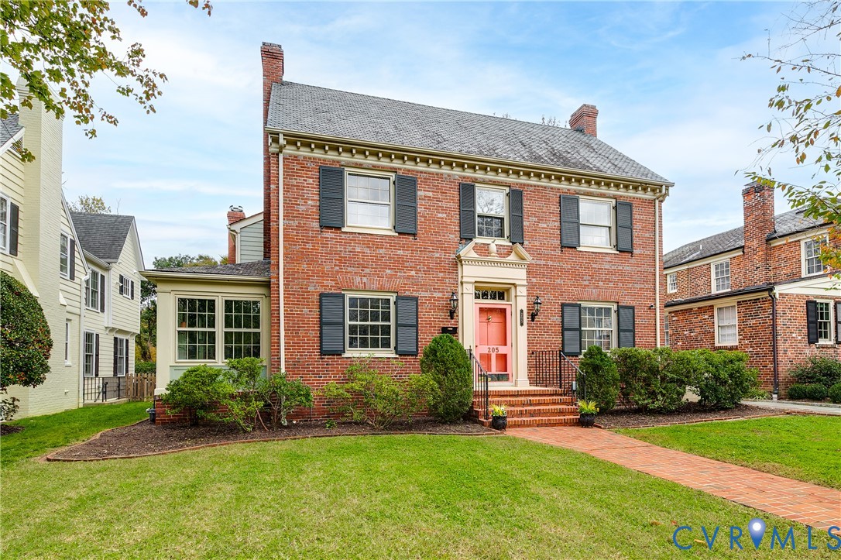
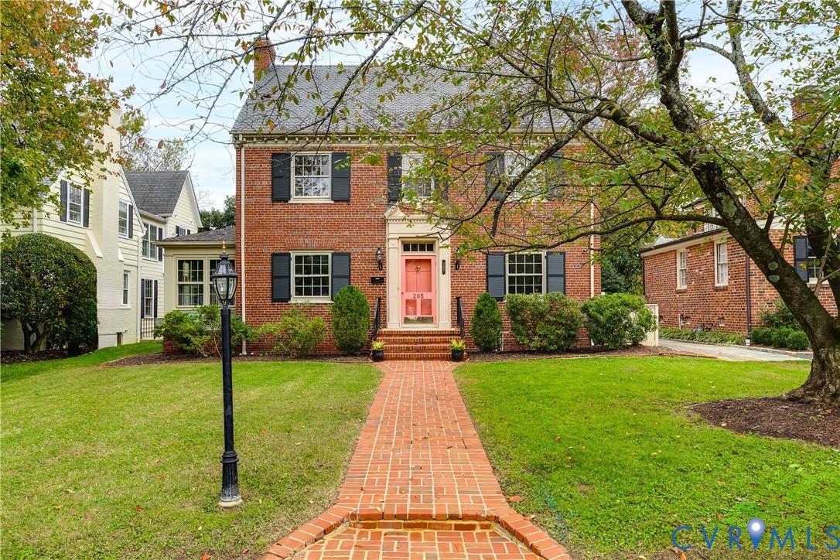
This handsome brick and slate home in the heart of Tuckahoe Terrace is ready for its next chapter! Beautifully maintained and loved by the same family for years, this classic home offers timeless charm and gracious living spaces. It was originally built in 1936, but the forward-thinking owners added a thoughtfully designed two-story addition that seamlessly blends the home's original character with generous spaces for everyday living and entertaining. A welcoming foyer with graceful arches opens to lovely formal living and dining rooms. Just off the living room, a charming sunroom with built-ins and a bar sink is perfect for cocktails, a quiet retreat, or a home office. Beyond the formal rooms, the home really opens up! An expansive family room flows into a breakfast nook and fabulous kitchen, creating the perfect gathering spot. A mudroom, full bath, and butler's pantry complete the first floor. Upstairs, the spacious primary suite features built-ins, a large private bath, two walk-in closets, and a linen closet. Three additional bedrooms and two full baths provide plenty of space, while a fully floored walk-up attic offers exceptional storage. The finished basement adds a comfortable hangout space, flex room, full bath, and generous laundry room. Outside, a delightful full back porch overlooks the beautifully landscaped, private backyard and may just become your favorite spot! But with the wonderful shops and restaurants of Libbie and Grove just steps away, there's plenty of reason to venture out. Ideally located near excellent schools, the Fan, Museum District, and downtown, this is a special home in one of Richmond's most beloved neighborhoods!
All features
Interior details
Bedrooms & Bathrooms
- Bedrooms: 4
- Bathrooms: 5
- Full bathrooms: 5
Heating & Cooling
- Heating: Electric, Heat Pump, Natural Gas, Radiators, Zoned
- Cooling: Central Air, Heat Pump, Zoned
Other Interior
- Flooring: Carpet, Ceramic Tile, Wood
- Appliances: Cooktop, Dryer, Dishwasher, Electric Cooking, Gas Water Heater, Microwave, Range, Refrigerator
- Features: Wet Bar, Bookcases, Built In Features, Butlers Pantry, Breakfast Area, Ceiling Fans, Separate Formal Dining Room, Double Vanity, Fireplace, Granite Counters, Kitchen Island, Bath In Primary Bedroom, Pantry, Walk In Closets
- Fireplaces: 3
Exterior details
Exterior
- Porch, Storage, Shed
Construction details
Type & Style
- Home type: Single Family
- Architectural style: Colonial
- Stories: 2
Materials
- Construction: Brick, Drywall, Frame, Hardboard, Plaster
- Roof: Metal, Slate
Listed by: Sally Hawthorne (804) 288-2100, Shaheen Ruth Martin & Fonville
MLS#: 2628898
Listings displayed by Propified through Rand Properties Brokerage.
To report an issue or dispute listing information, contact Rand Properties Brokerage.
All or a portion of the Listing Content is provided by the Central Virginia Regional MLS, LLC, from a copyrighted compilation of Listings. All CVR MLS Listing Content provided is deemed reliable but is not guaranteed accurate. The compilation of Listings and each individual Listing are ©2026 Central Virginia Regional MLS, LLC. All rights reserved.
Similar properties