Description
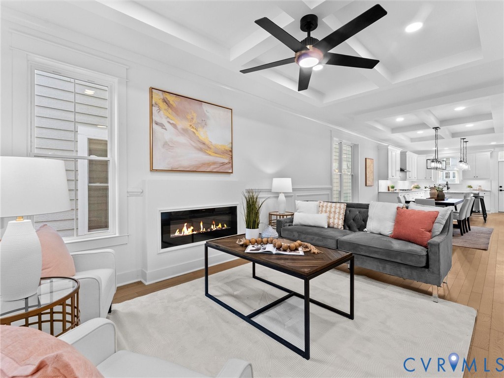
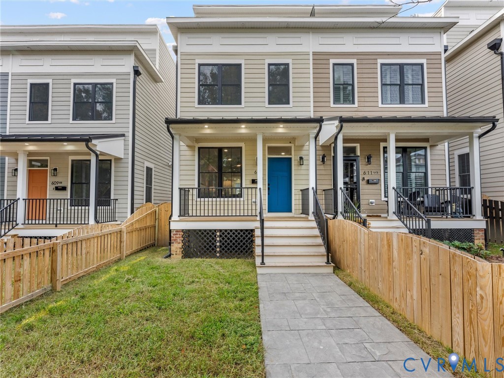
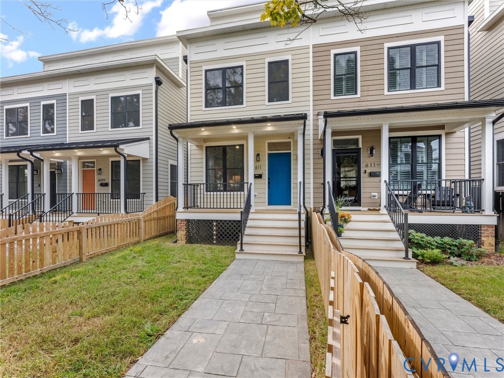
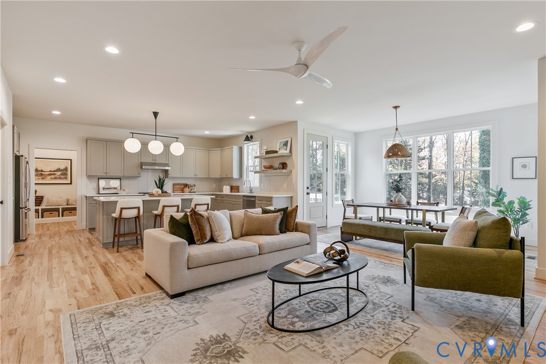
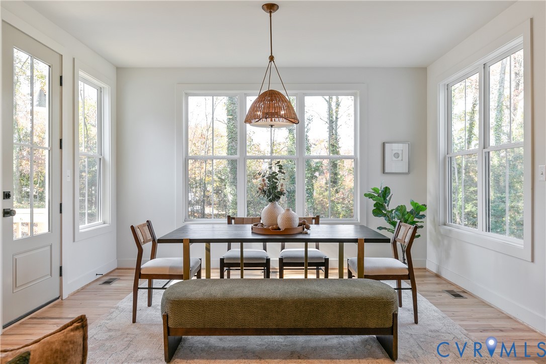
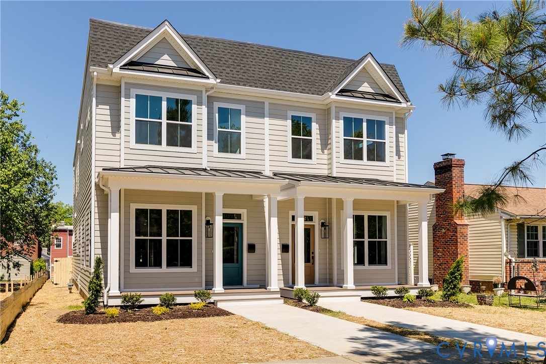
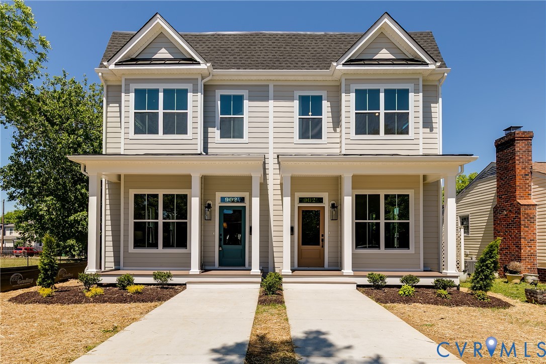
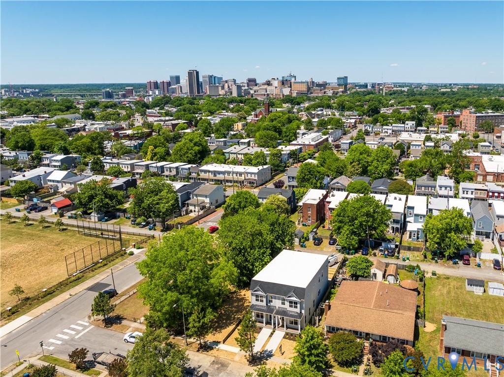
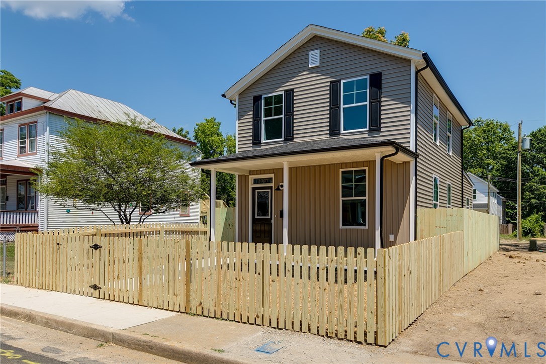
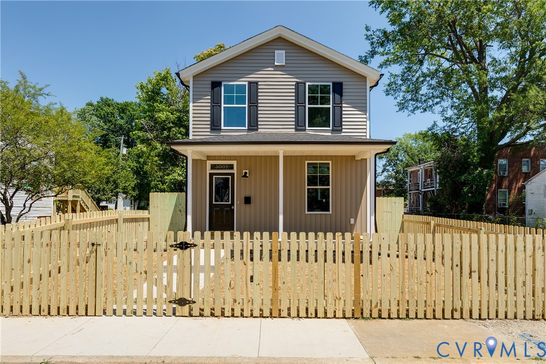
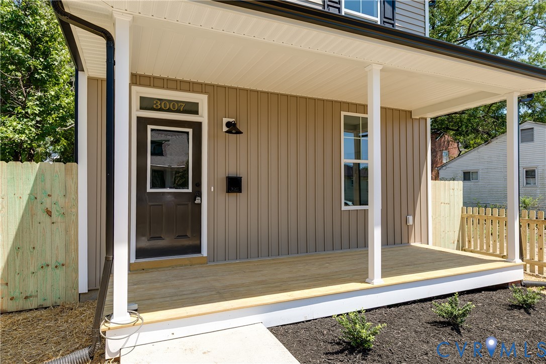
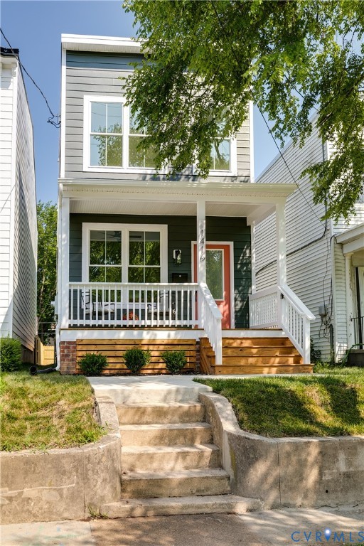
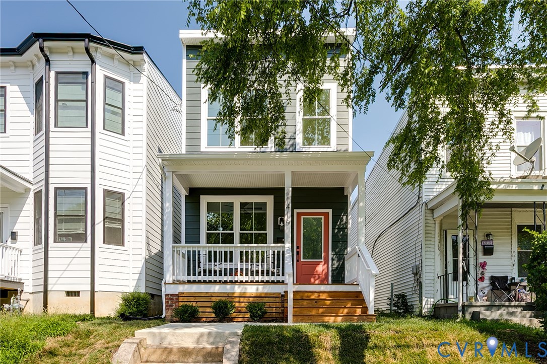
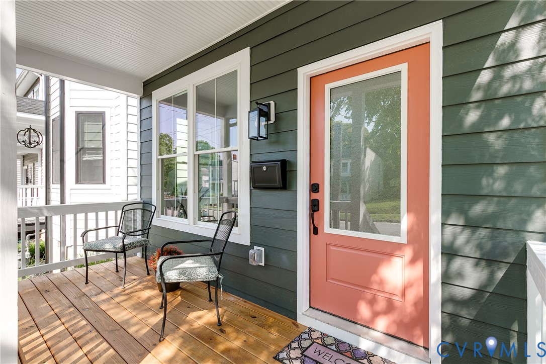
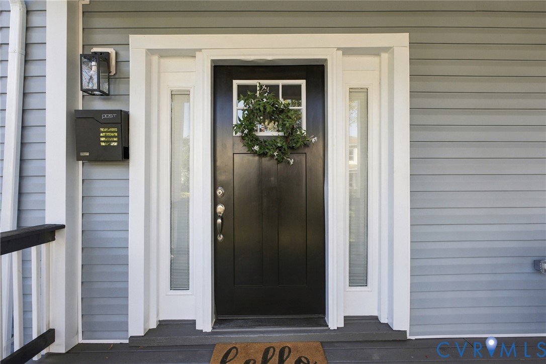
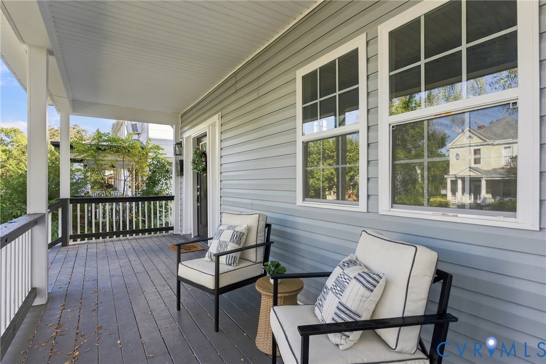
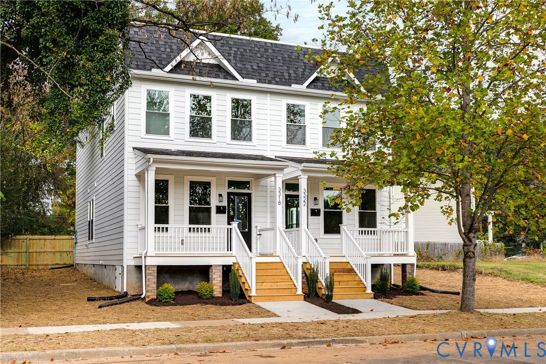
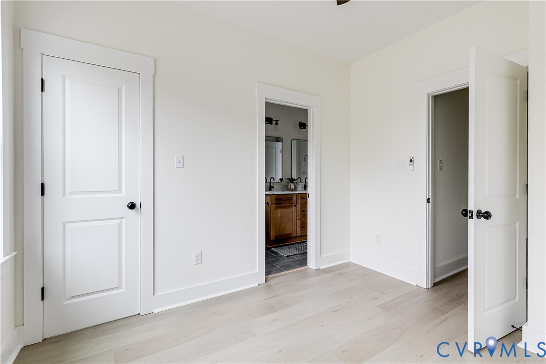
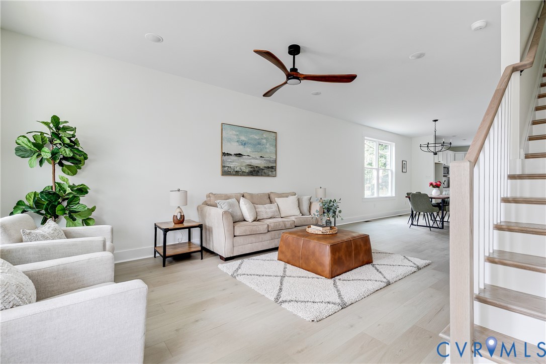
Tucked away on a quiet, tree-lined block around the corner from Highland Park Plaza, this new construction home offers 3 bedrooms, 2.5 baths, and 1,536 SF of living space. Features include 9' ceilings on both floors, LVT flooring throughout, an oversized yard, easy street parking, and more! Enjoy the full covered front porch overlooking the mature street trees before entering the spacious LR with recessed lights, a stylish wooden ceiling fan, and sightlines to the rear of the home. The dining area off the kitchen fits a larger table and features overhead and recessed lighting. The bright, spacious kitchen offers quartz countertops, classic white shaker-style cabinets, SS appliances, a massive double pantry, and an island with ample overhang for everyday meals or entertaining. A rear drop zone features cubbies and a bench for extra storage! Step outside to a nicely sized yard perfect for a pup or garden. The spacious primary suite features a ceiling fan, LVT floors, a 5x7 WIC, and an en suite with a double-bowl vanity, quartz counters, a large walk-in shower with frameless glass, and ceiling-height tile with a transom window for natural light! The 2nd and 3rd bedrooms also feature ceiling fans, LVT floors, and ample closet space. The Jack N Jill bath boasts tile floors, quartz counters, a double-bowl sink, and a tub/shower with niche and ceiling-height tile surround! Stop by and see it for yourself.
All features
Interior details
Bedrooms & Bathrooms
- Bedrooms: 3
- Bathrooms: 3
- Full bathrooms: 2
- Half bathrooms: 1
Heating & Cooling
- Heating: Electric, Heat Pump
- Cooling: Electric
Other Interior
- Flooring: Ceramic Tile, Vinyl
- Appliances: Dryer, Dishwasher, Electric Cooking, Electric Water Heater, Freezer, Disposal, Microwave, Oven, Refrigerator, Smooth Cooktop, Self Cleaning Oven, Water Heater, Washer
- Features: Bookcases, Built In Features, Ceiling Fans, Dining Area, Double Vanity, Eat In Kitchen, Granite Counters, High Ceilings, Kitchen Island, Bath In Primary Bedroom, Pantry, Recessed Lighting, Cable Tv, Walk In Closets
Exterior details
Exterior
- Porch
- Windows: Screens
Construction details
Type & Style
- Home type: Single Family
- Architectural style: Two Story
- Stories: 2
Materials
- Construction: Drywall, Frame, Hardiplank Type
- Roof: Pitched, Rubber
Listed by: Matt Jarreau (804) 249-2792, Hometown Realty
MLS#: 2627181
Listings displayed by Propified through Rand Properties Brokerage.
To report an issue or dispute listing information, contact Rand Properties Brokerage.
All or a portion of the Listing Content is provided by the Central Virginia Regional MLS, LLC, from a copyrighted compilation of Listings. All CVR MLS Listing Content provided is deemed reliable but is not guaranteed accurate. The compilation of Listings and each individual Listing are ©2026 Central Virginia Regional MLS, LLC. All rights reserved.
Similar properties