Description
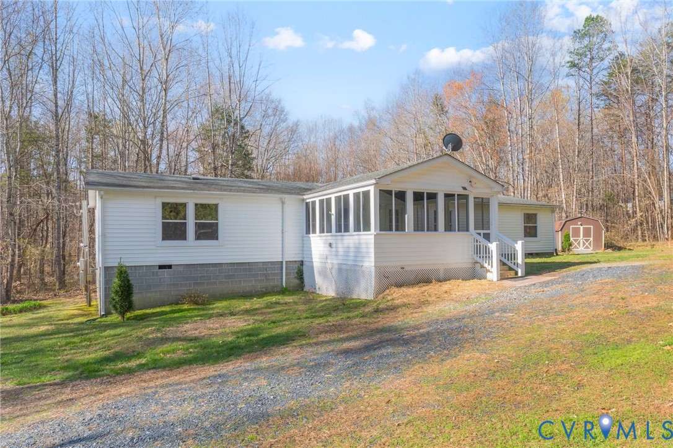
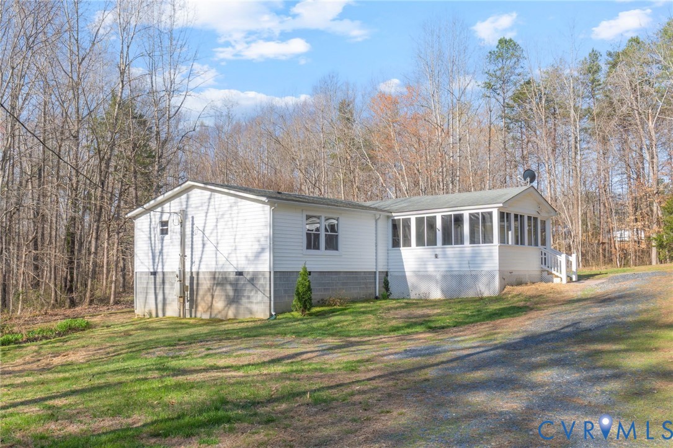
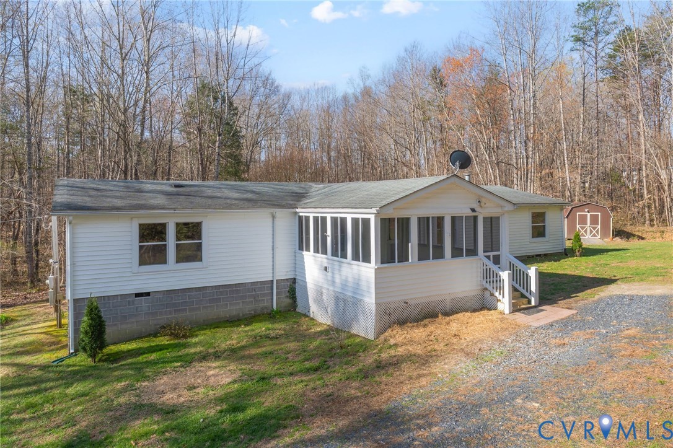
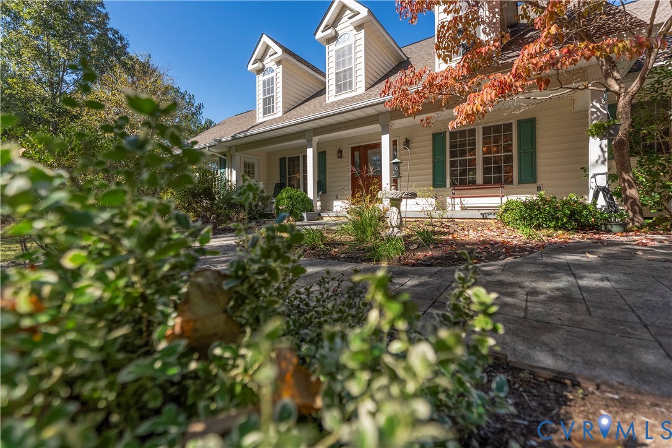
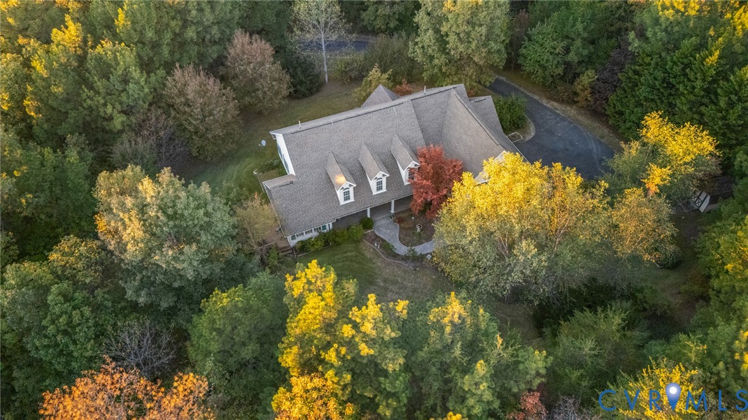
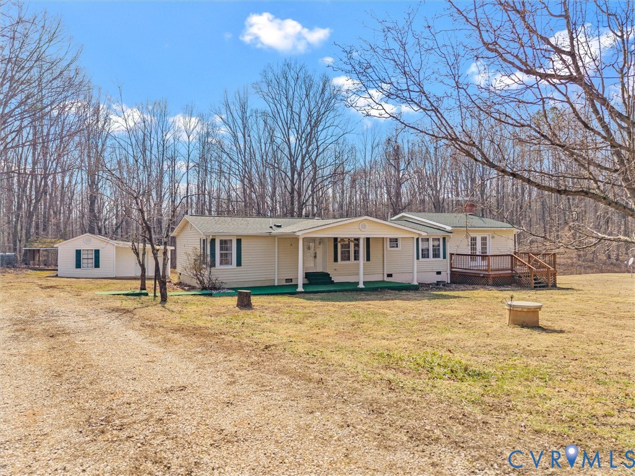
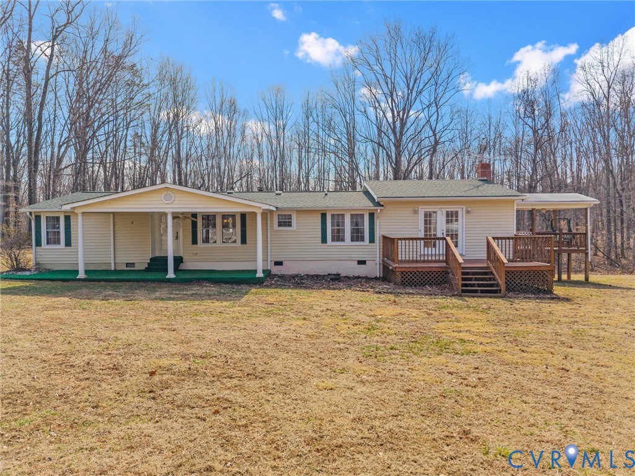
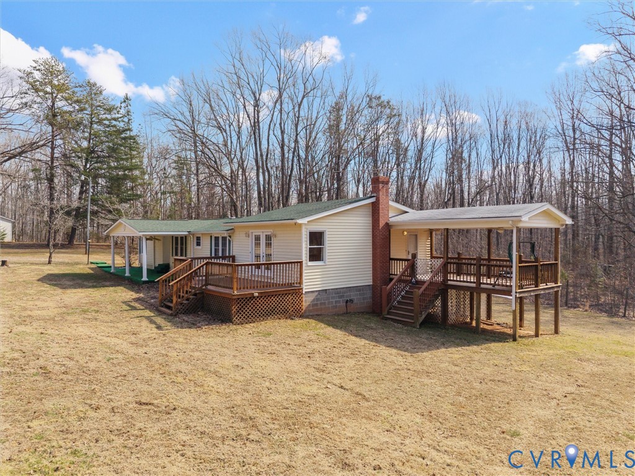
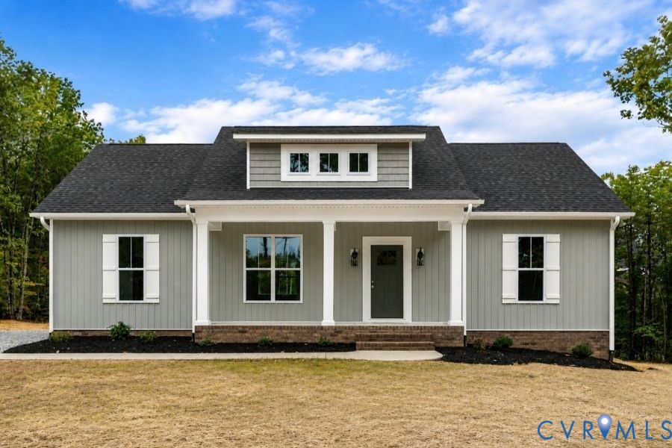
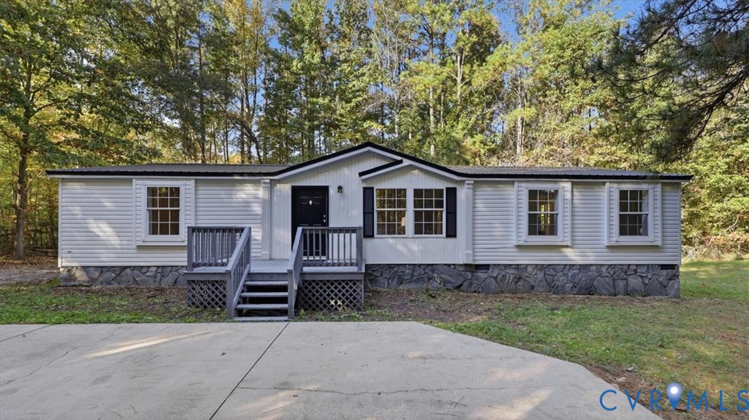
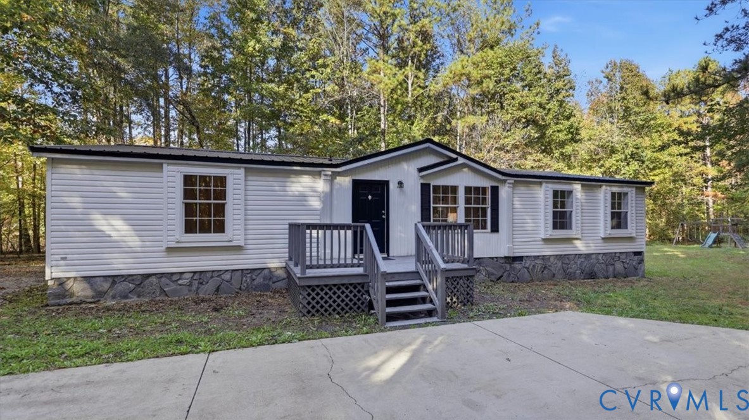
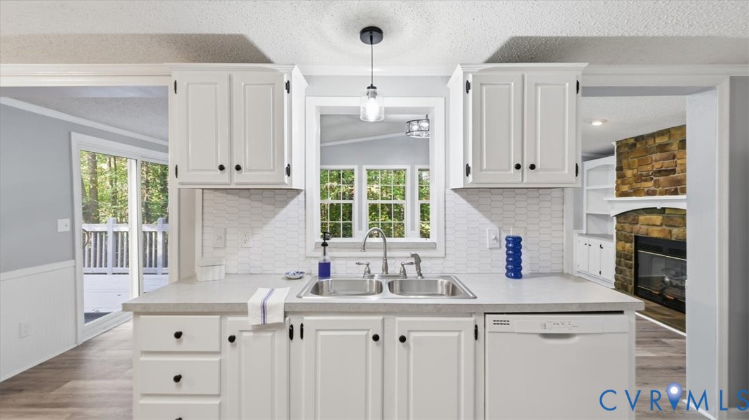
Tucked away on 5 mostly wooded acres in Buckingham County, this spacious 3-bedroom, 2-bath home offers privacy, comfortable one-level living, and numerous recent improvements! Offering 1,848 square feet of living space, the home is situated at the end of a long, tree-lined driveway, where you'll find a generous concrete parking area and peaceful natural surroundings. Inside, you'll find a spacious and inviting layout featuring luxury vinyl plank flooring throughout, fresh interior paint, crown molding, and mostly new matte-black light fixtures. The generous living room features a brand-new gas fireplace insert, creating a comfortable gathering space. The kitchen offers freshly painted white cabinetry, a subway-style backsplash, white appliances, ample counter space, and a pantry, with an adjoining dining area. The spacious primary suite includes a large walk-in closet and an ensuite bathroom with double vanities, a step-in shower, and a cozy sitting area surrounded by windows overlooking the wooded backyard. Two additional bedrooms, each with walk-in closets, share a full hall bathroom with a tub/shower combination. A separate laundry/mud room provides additional convenience and access to the rear deck. Recent improvements include a brand-new metal roof, a new heat pump with a 10-year warranty and propane backup, updated flooring, fresh paint, and a new sliding glass door leading to the 12x14 rear deck. Outside, enjoy the large front porch, spacious rear deck, and a cleared backyard surrounded by mature trees. With a mix of open yard space and wooded acreage, there's plenty of room to enjoy the outdoors while maintaining a sense of privacy. Whether you're looking for a peaceful primary residence or simply a little more room to spread out, this property offers an appealing combination of space, updates, and a private country setting. Come see all that this property on the Buckingham/Cumberland line has to offer!
All features
Interior details
Bedrooms & Bathrooms
- Bedrooms: 3
- Bathrooms: 2
- Full bathrooms: 2
Heating & Cooling
- Heating: Electric, Heat Pump, Propane, Other
- Cooling: Central Air, Heat Pump
Other Interior
- Flooring: Vinyl
- Appliances: Dishwasher, Exhaust Fan, Electric Cooking, Electric Water Heater, Oven, Refrigerator, Stove
- Features: Bookcases, Built In Features, Bedroom On Main Level, Ceiling Fans, Eat In Kitchen, En Suite Bathroom, Full Bath On Main Level, Fireplace, Bath In Primary Bedroom, Main Level Primary, Pantry, Walk In Closets
- Fireplaces: 1
Exterior details
Exterior
- Deck, Lighting, Porch, Unpaved Driveway
Construction details
Type & Style
- Home type: Single Family
- Architectural style: Manufactured Home, Ranch
- Stories: 1
Materials
- Construction: Drywall, Frame, Stone, Vinyl Siding
- Roof: Metal
Listed by: Paul Myers (804) 594-6750, River City Elite Properties - Real Broker
MLS#: 2629269
Listings displayed by Propified through Rand Properties Brokerage.
To report an issue or dispute listing information, contact Rand Properties Brokerage.
All or a portion of the Listing Content is provided by the Central Virginia Regional MLS, LLC, from a copyrighted compilation of Listings. All CVR MLS Listing Content provided is deemed reliable but is not guaranteed accurate. The compilation of Listings and each individual Listing are ©2026 Central Virginia Regional MLS, LLC. All rights reserved.
Similar properties