Description
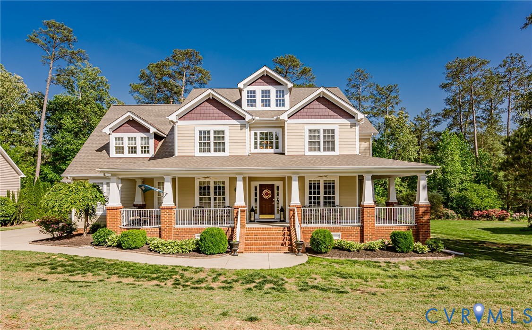
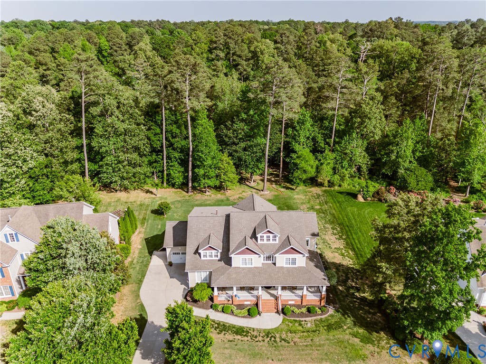
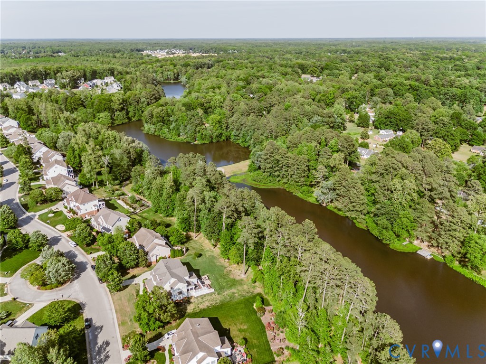
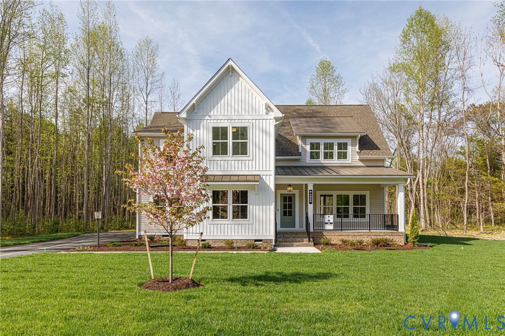
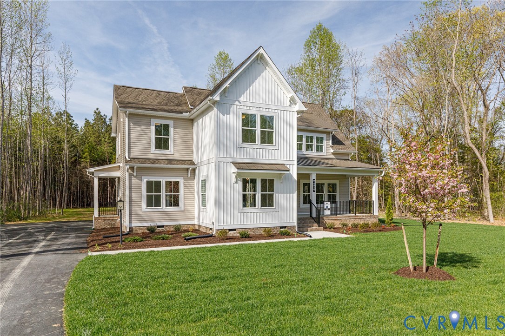
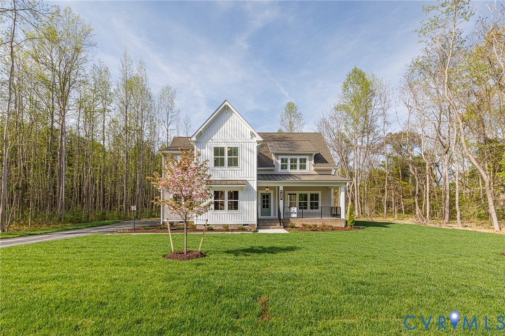
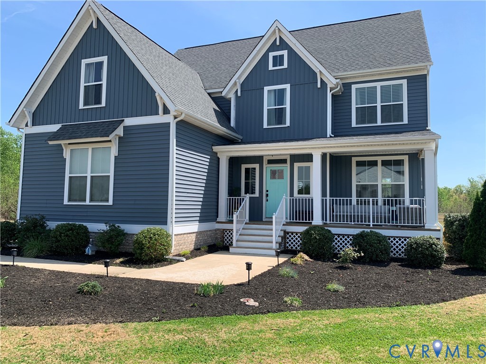
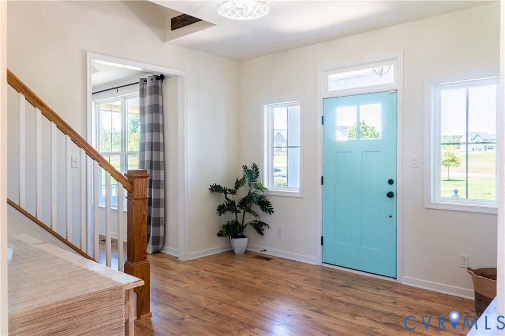
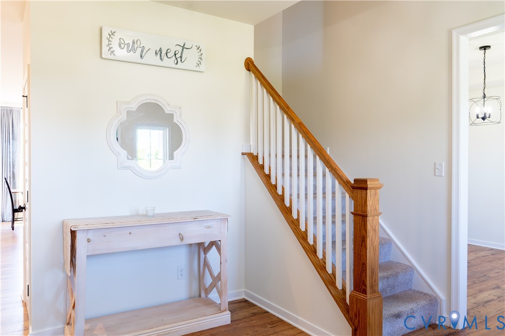
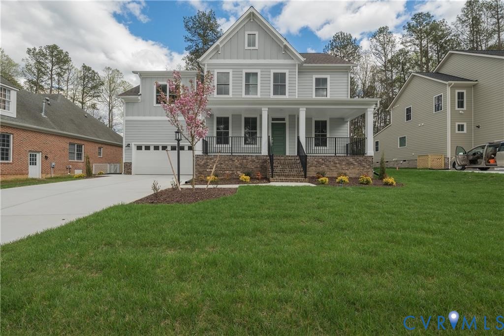
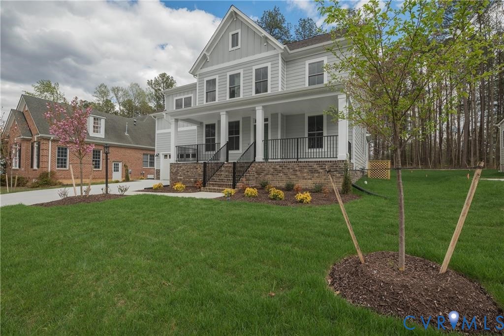
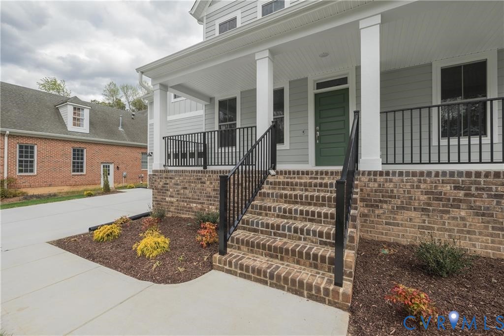
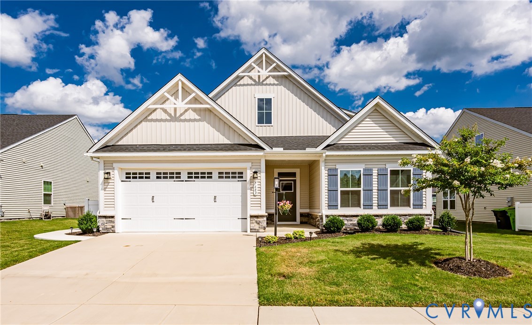
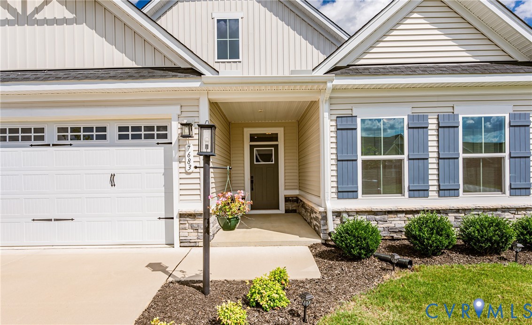
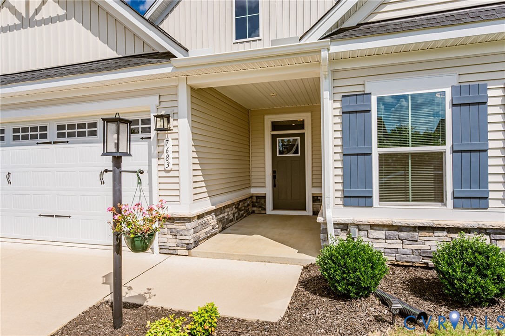
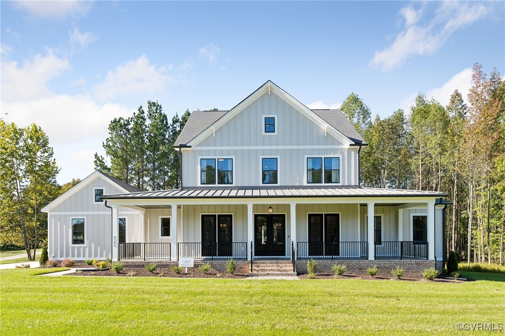
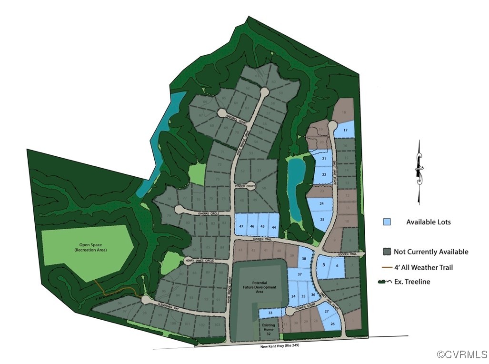
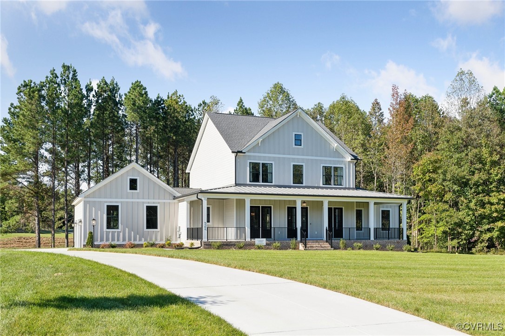
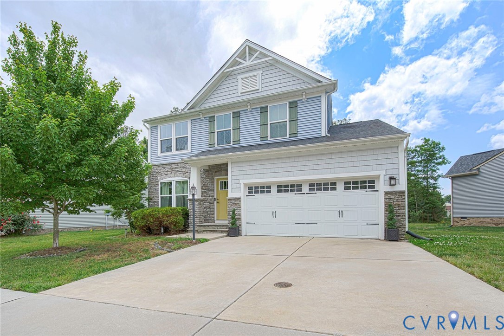
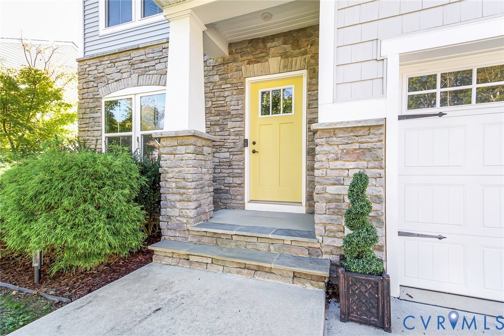
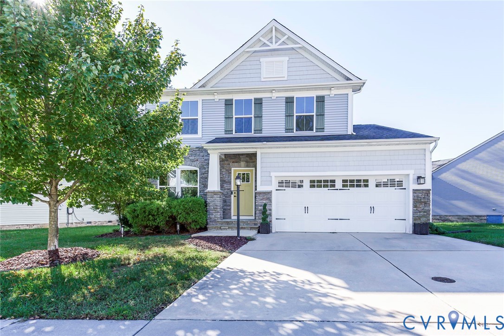
This is the Florence floorplan. Welcome to the Arbors of New Kent Winery. This home is upgraded plan boasting multi-gabled roof, stone accents, and gorgeous front entry. Interior features include formal living room, spacious great room with gas fireplace, open kitchen with loads of counterspace and island. Off of the kitchen is a wonderful light filled morning room. Laundry Room/ Mud Room provides access to garage. The upper level houses four bedrooms and two full baths. The primary bedroom with tray-ceiling, walk-in closet, and a double vanity bath. Situated on a super homesite with paved driveway leading to direct entry two car garage. VIRTUAL STAGING: Photos of the interior have been virtually staged.
All features
Interior details
Bedrooms & Bathrooms
- Bedrooms: 4
- Bathrooms: 3
- Half bathrooms: 3
Heating & Cooling
- Heating: Forced Air, Natural Gas
- Cooling: Central Air
Other Interior
- Appliances: Dishwasher, Gas Cooking, Disposal, Gas Water Heater, Microwave, Oven, Stove, Tankless Water Heater
- Features: Breakfast Area, Tray Ceilings, Double Vanity, High Ceilings, Kitchen Island, Pantry, Recessed Lighting, Walk In Closets
Exterior details
Exterior
- Paved Driveway
- Windows: Screens
Construction details
Type & Style
- Home type: Single Family
- Architectural style: Two Story
- Stories: 2
Materials
- Construction: Frame, Vinyl Siding
- Roof: Shingle
Listed by: David Snipes (804) 412-1960, Cloverleaf Realty, Inc.
MLS#: 2629310
Listings displayed by Propified through Rand Properties Brokerage.
To report an issue or dispute listing information, contact Rand Properties Brokerage.
All or a portion of the Listing Content is provided by the Central Virginia Regional MLS, LLC, from a copyrighted compilation of Listings. All CVR MLS Listing Content provided is deemed reliable but is not guaranteed accurate. The compilation of Listings and each individual Listing are ©2026 Central Virginia Regional MLS, LLC. All rights reserved.
Similar properties