Description
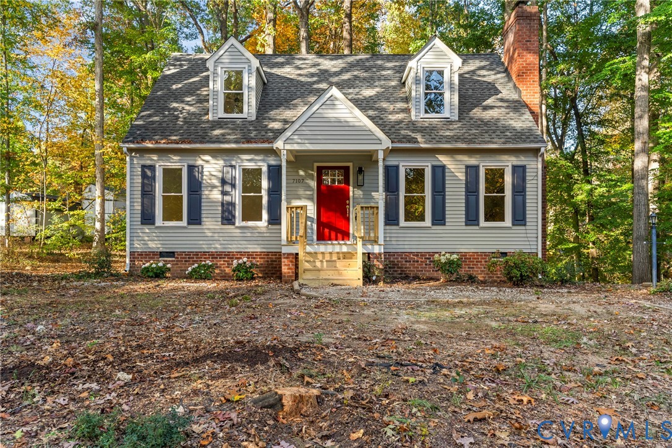
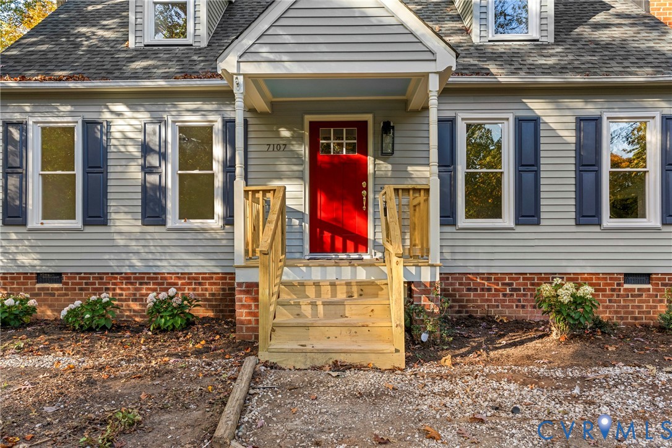
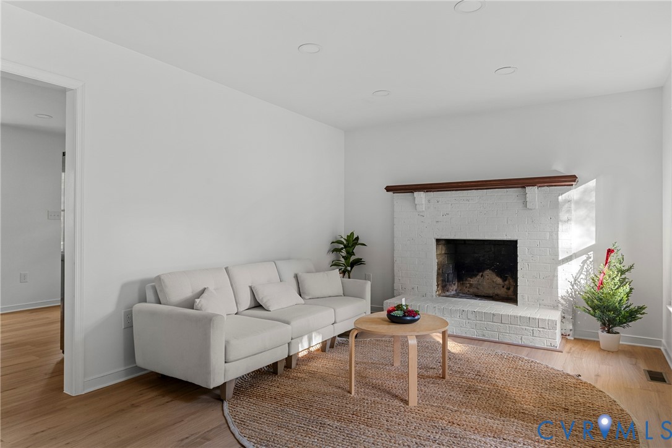
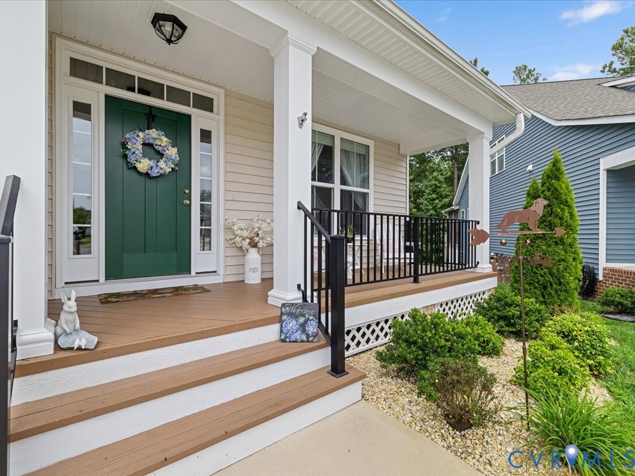
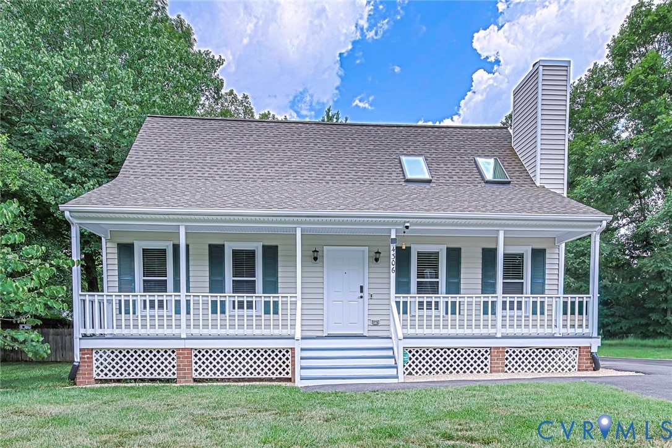
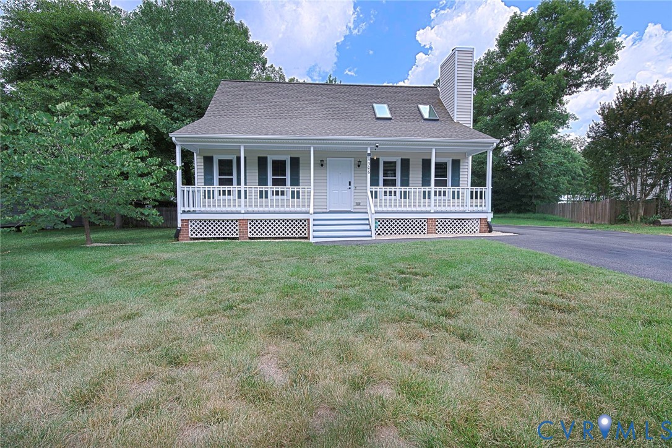
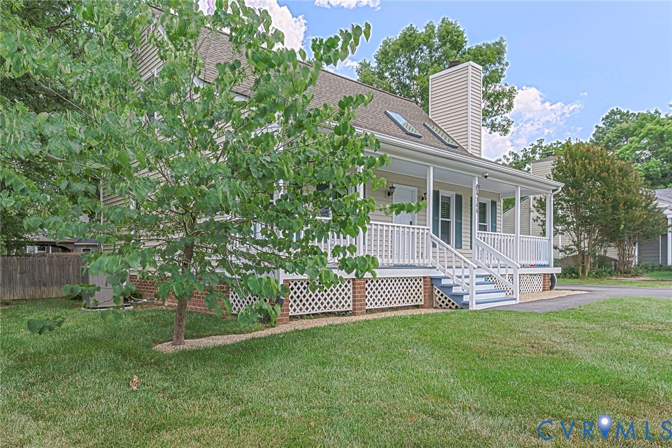
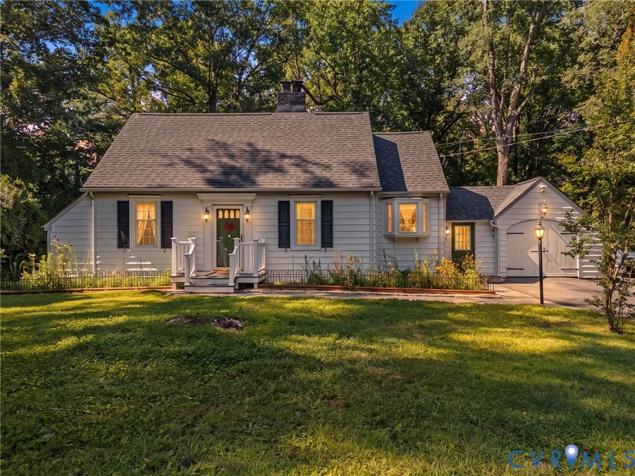
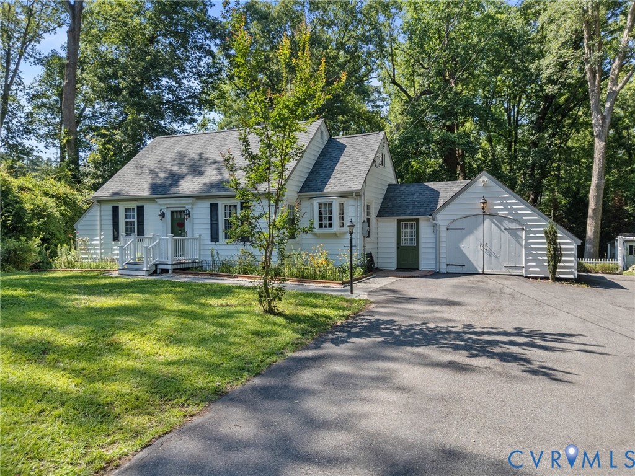
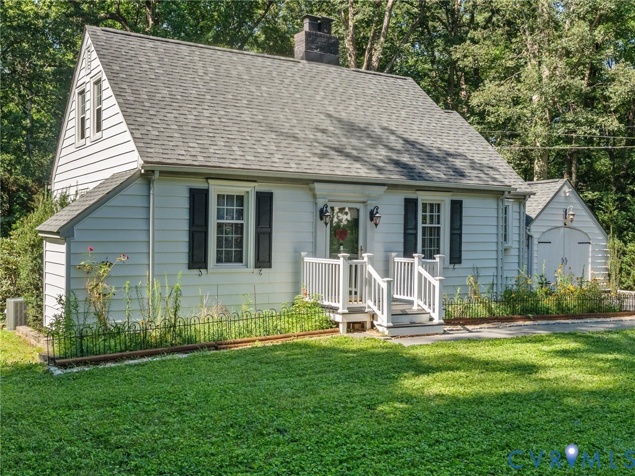
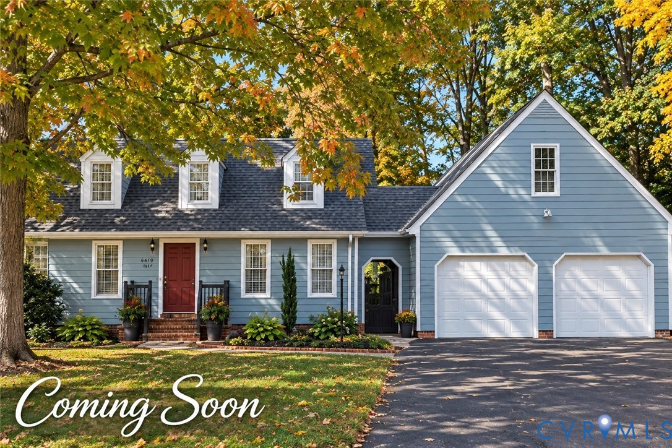
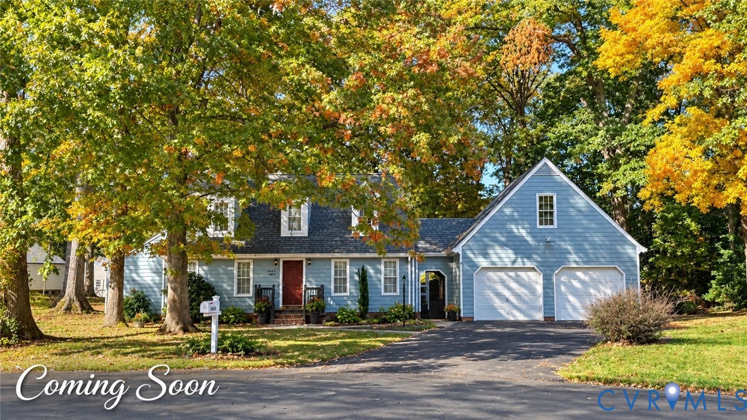
Welcome home to this charming Cape Cod on a quiet cul-de-sac in sought-after Belmont Hills West! Set on a generous .42-acre lot, this 3-bedroom, 2.5-bath home offers 2,101 square feet of comfortable living space and curb appeal that makes a lasting first impression. A welcoming foyer greets you with beautiful hardwood floors and opens to a gracious living room and a formal dining room on either side, a classic layout made for both quiet evenings and holiday gatherings. As you continue toward the back of the home, the space opens into the heart of daily life: a cozy family room with a wood-burning fireplace beside an open kitchen. Whether you're cooking dinner, enjoying morning coffee, or hosting friends, everyone stays connected. A convenient half bath completes the main level. Upstairs, two full baths serve the well-proportioned bedrooms, offering comfort and privacy. Hobbyists and anyone needing extra storage will love the oversized two-car garage with a versatile bonus area above. Picture a home office, workshop, studio, gym, or game room. The possibilities are endless! Outside, the spacious yard offers room to garden, relax, or entertain, with the peace and quiet only a cul-de-sac location can provide. You get a tranquil setting without sacrificing convenience, with easy access to Hull Street for shopping, dining, and commuting. Enjoy the outdoor lifestyle at Rockwood Park with 5.5 miles of walking trails, tennis, dog park, pickleball courts, playground and nature center. Homes like this in Belmont Hills West don't come along often. Schedule your private showing today and see why this Cape is the one you've been waiting for!
All features
Interior details
Bedrooms & Bathrooms
- Bedrooms: 3
- Bathrooms: 3
- Full bathrooms: 2
- Half bathrooms: 1
Heating & Cooling
- Heating: Electric, Heat Pump
- Cooling: Central Air
Other Interior
- Flooring: Wood
- Appliances: Electric Water Heater
- Features: Dining Area, Separate Formal Dining Room, Eat In Kitchen, Fireplace, Solid Surface Counters, Workshop
- Fireplaces: 1
Exterior details
Exterior
- Paved Driveway
Parking
- Garage spaces: 2.0
Construction details
Type & Style
- Home type: Single Family
- Architectural style: Cape Cod
- Stories: 1
Materials
- Construction: Brick, Wood Siding
- Roof: Composition, Shingle
Listed by: Julia Morrison (804) 288-8888, Long & Foster REALTORS
MLS#: 2629228
Listings displayed by Propified through Rand Properties Brokerage.
To report an issue or dispute listing information, contact Rand Properties Brokerage.
All or a portion of the Listing Content is provided by the Central Virginia Regional MLS, LLC, from a copyrighted compilation of Listings. All CVR MLS Listing Content provided is deemed reliable but is not guaranteed accurate. The compilation of Listings and each individual Listing are ©2026 Central Virginia Regional MLS, LLC. All rights reserved.
Similar properties