Description
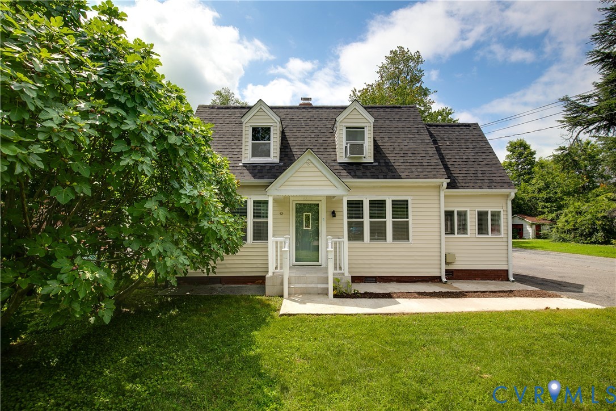
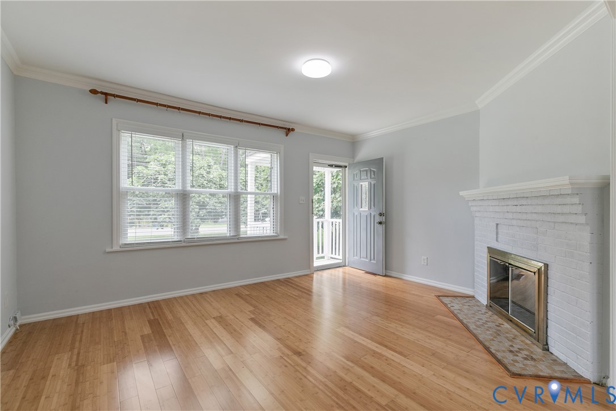
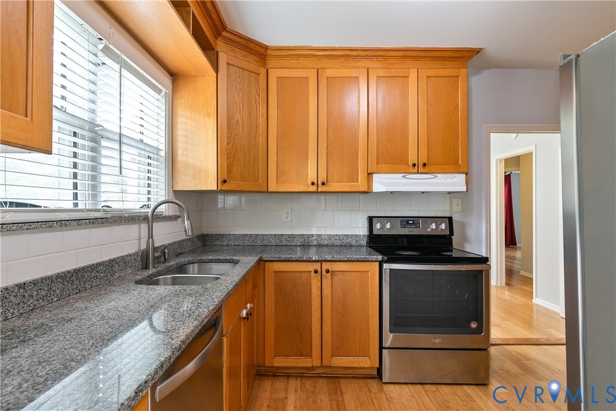
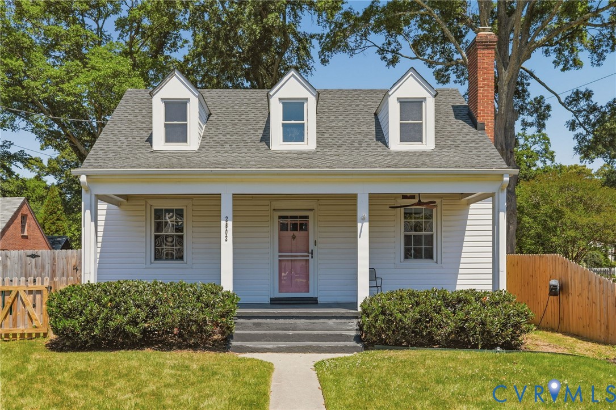
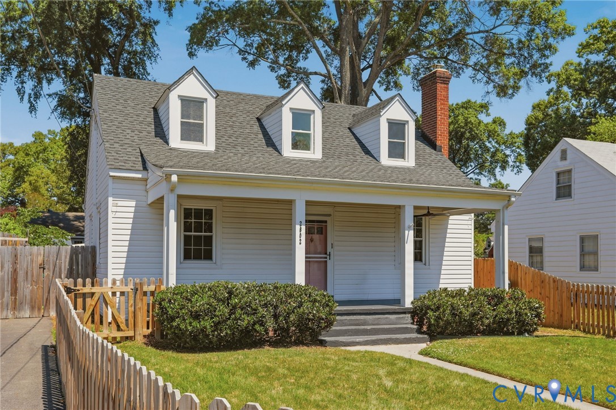
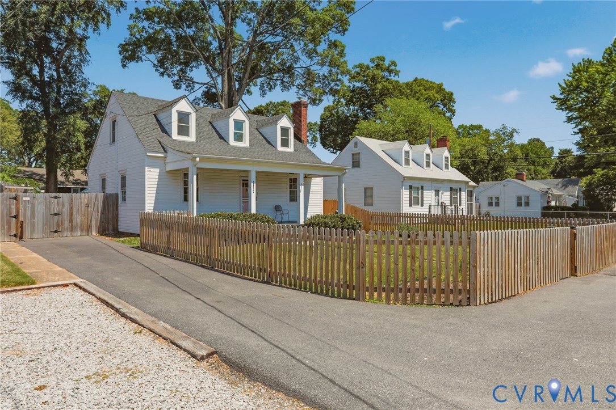
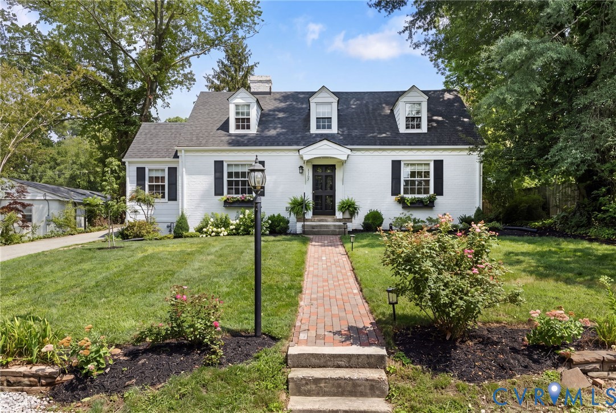
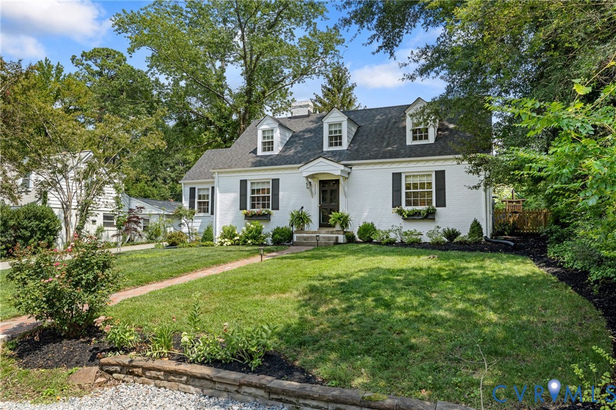
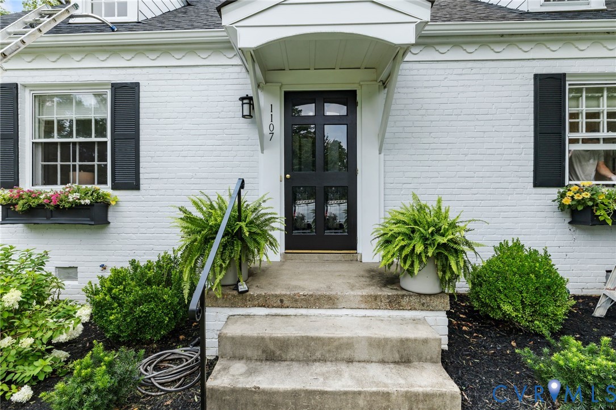
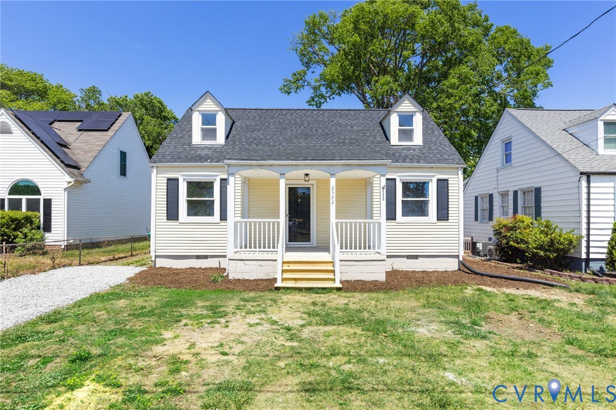
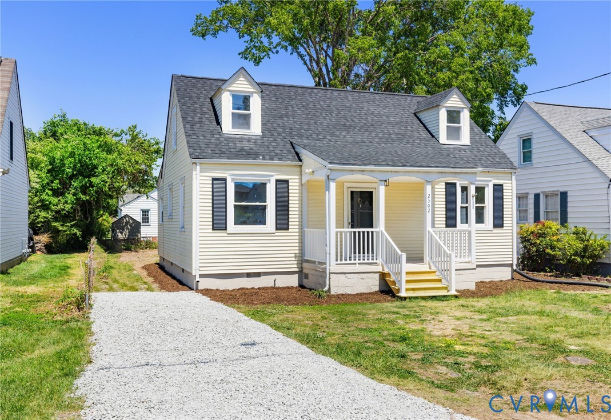
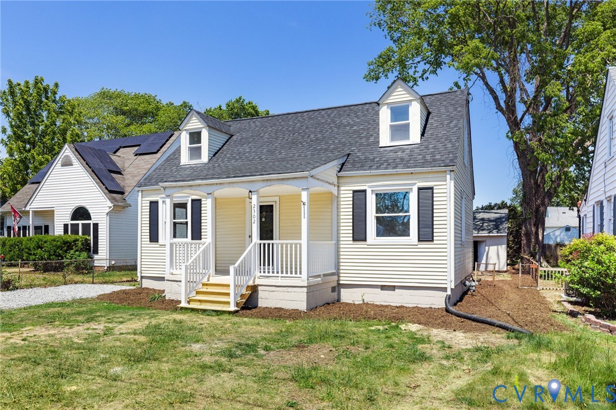
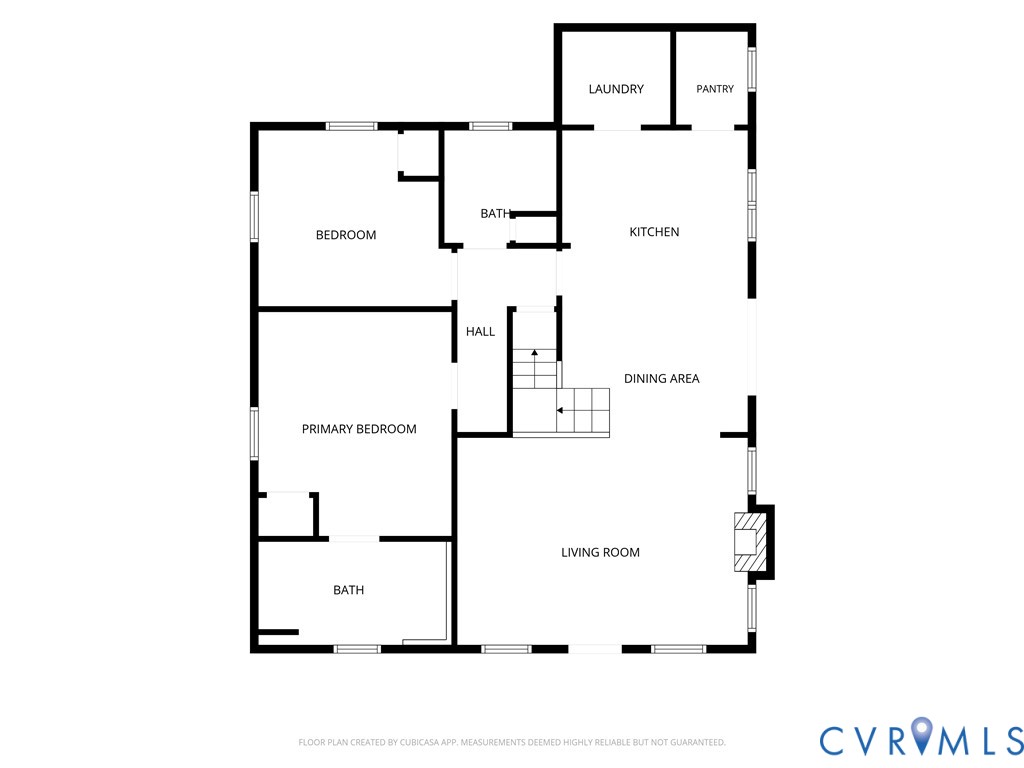
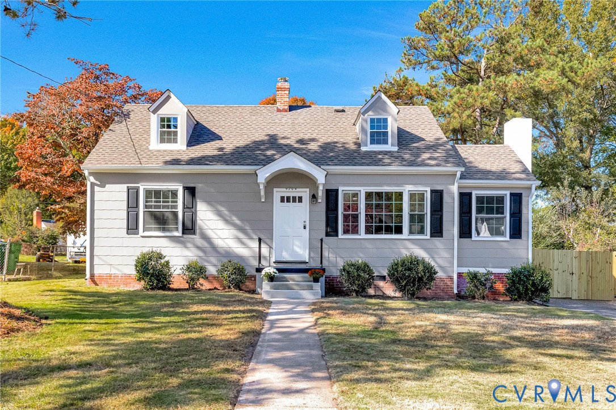
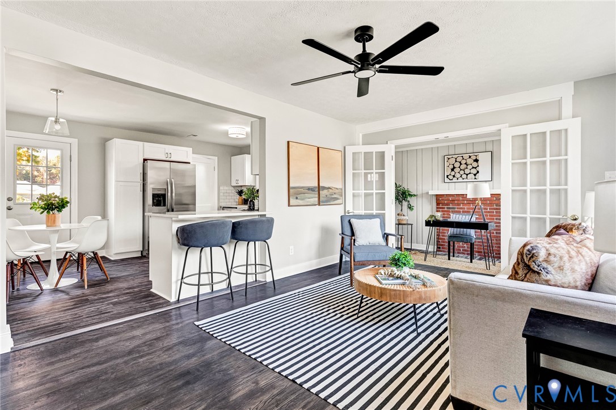
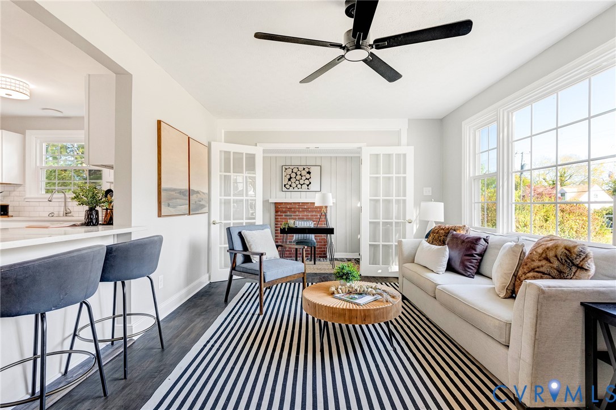
Beautifully renovated 4-bedroom, 2-bath Cape offering 1,428 sq ft of modern updates and timeless charm on a .25-acre lot! Convenient to schools, shopping, entertainment, and downtown. Major improvements include a new HVAC system and ductwork, dimensional roof and gutters, hot water heater, vinyl windows, vapor barrier, fresh paint, and new fixtures throughout. The first floor features a combination of LVP and beautifully refinished original hardwood floors, while brand-new LVP continues throughout the second floor. The eat-in kitchen shines with new stainless-steel appliances, cabinetry with soft-close drawers, quartz countertops, tile backsplash, garden window, and peninsula, opening to a bright morning room with access to the brand-new 16x12 deck. The first floor offers two bedrooms, a full bathroom with tub, and a dedicated office featuring French doors and a decorative fireplace with mantel. A convenient laundry/mudroom includes washer, dryer, cabinetry, and side-entry access. Upstairs, two additional bedrooms with dormers and a brand-new full bathroom featuring a spacious custom-tiled shower complete the living space. Outside, enjoy a large, level backyard enclosed by a new privacy fence, fresh landscaping, and a paved double-width driveway. The impressive 27x23 detached two-car garage offers electricity, a workshop area, shelving, and cabinets. With extensive renovations, flexible living space, and exceptional garage storage, this move-in-ready home is ready to welcome its next owner!
All features
Interior details
Bedrooms & Bathrooms
- Bedrooms: 4
- Bathrooms: 2
- Full bathrooms: 2
Heating & Cooling
- Heating: Electric, Heat Pump
- Cooling: Central Air
Other Interior
- Flooring: Vinyl, Wood
- Appliances: Dryer, Dishwasher, Electric Water Heater, Microwave, Oven, Refrigerator, Smooth Cooktop, Washer
- Features: Bedroom On Main Level, Breakfast Area, Ceiling Fans, Dining Area, Eat In Kitchen, French Doors Atrium Doors, Granite Counters, Main Level Primary
- Fireplaces: 1
Exterior details
Exterior
- Deck, Lighting, Porch, Paved Driveway
Parking
- Garage spaces: 2.0
Construction details
Type & Style
- Home type: Single Family
- Architectural style: Cape Cod, Two Story
- Stories: 2
Materials
- Construction: Asbestos, Brick, Drywall, Frame, Vinyl Siding
Listed by: Larry Sanders (804) 747-9933, Hometown Realty
MLS#: 2629331
Listings displayed by Propified through Rand Properties Brokerage.
To report an issue or dispute listing information, contact Rand Properties Brokerage.
All or a portion of the Listing Content is provided by the Central Virginia Regional MLS, LLC, from a copyrighted compilation of Listings. All CVR MLS Listing Content provided is deemed reliable but is not guaranteed accurate. The compilation of Listings and each individual Listing are ©2026 Central Virginia Regional MLS, LLC. All rights reserved.
Similar properties