Description
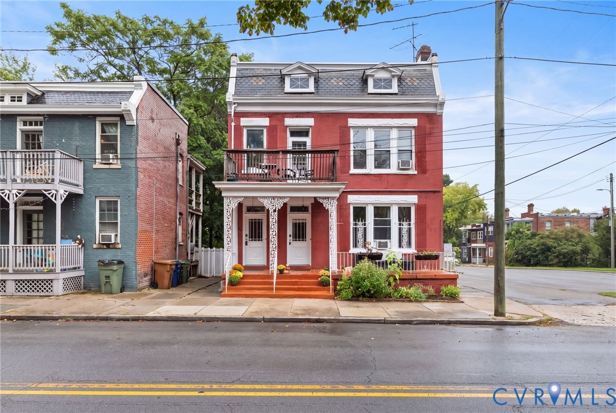
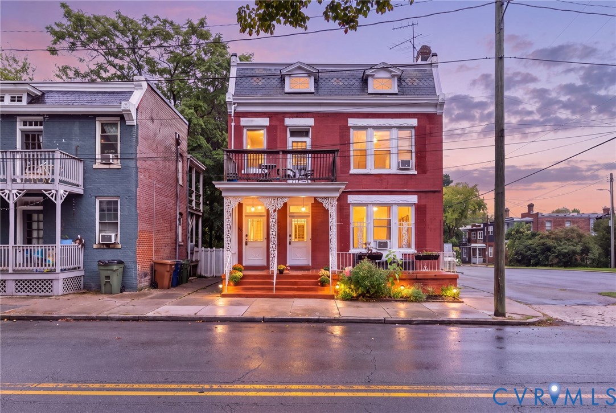
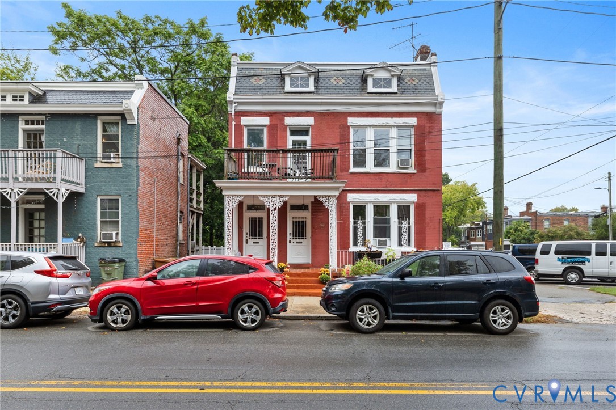
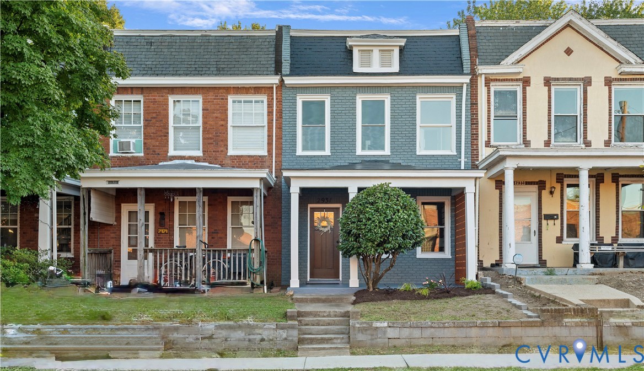
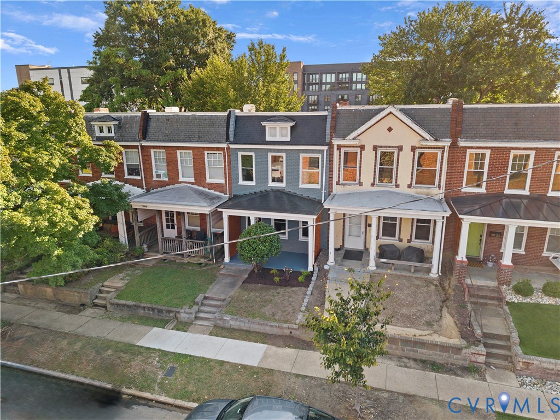
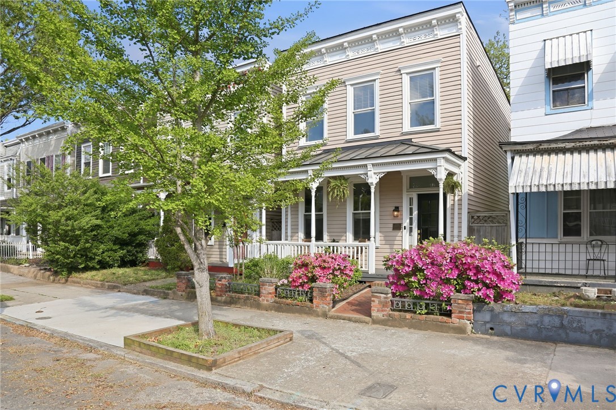
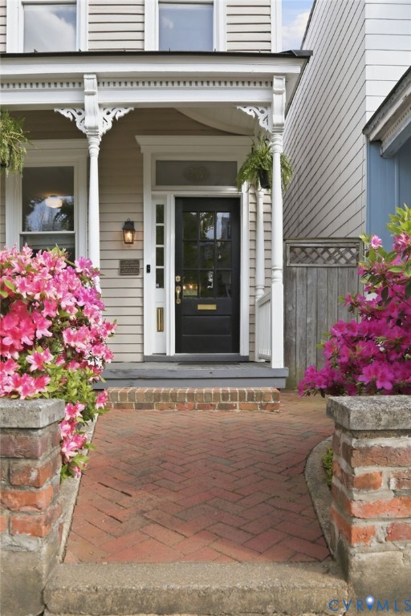
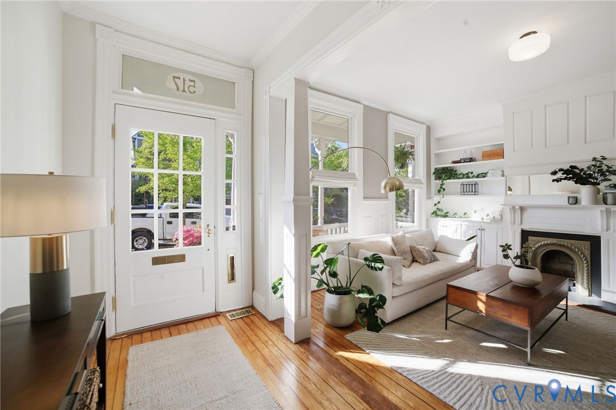
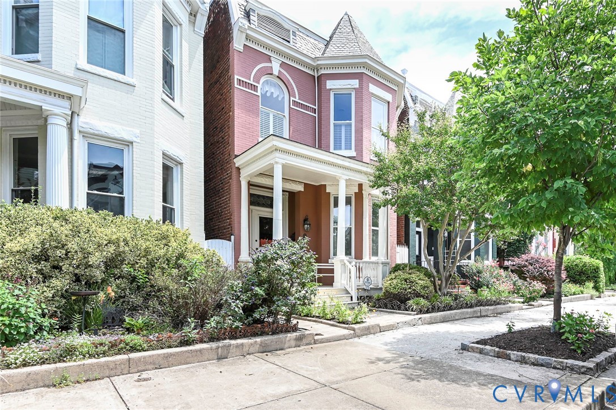
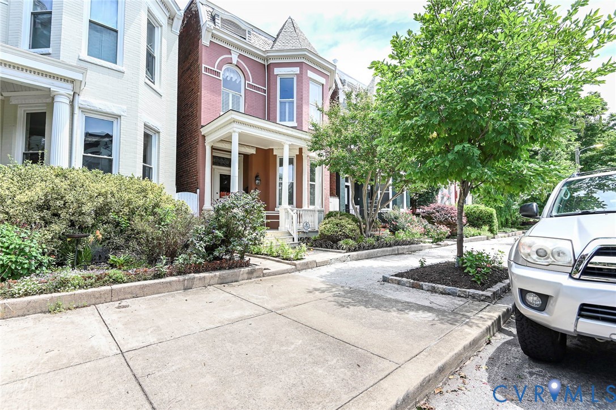
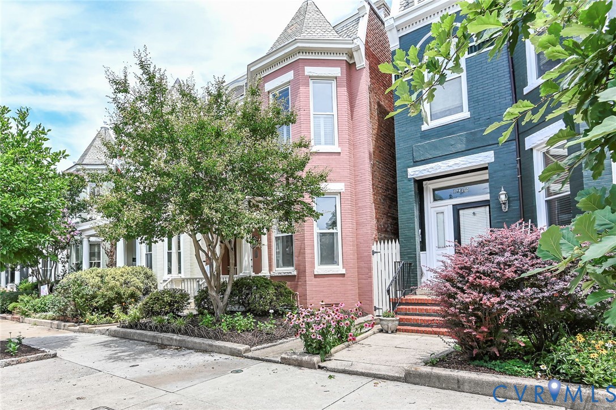
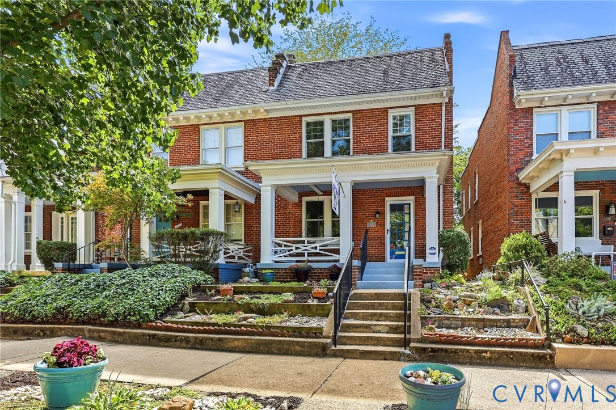
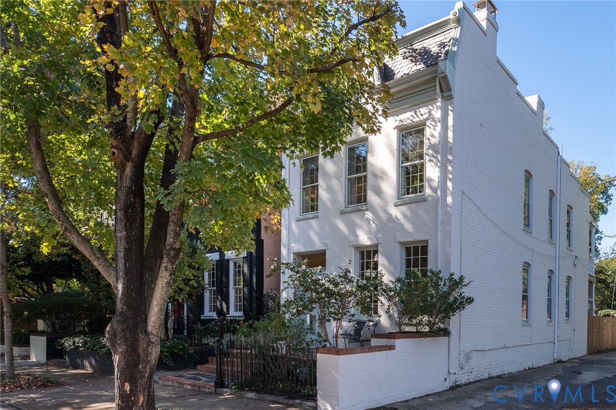
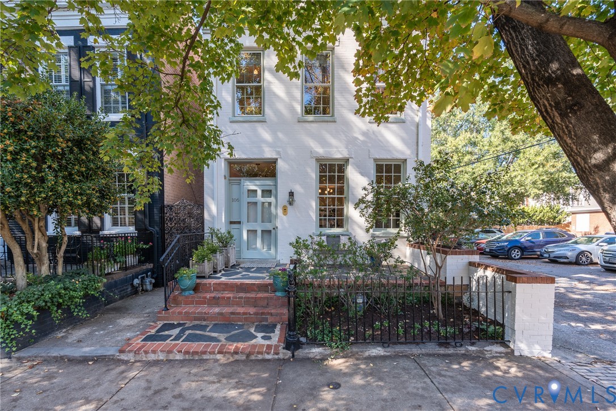
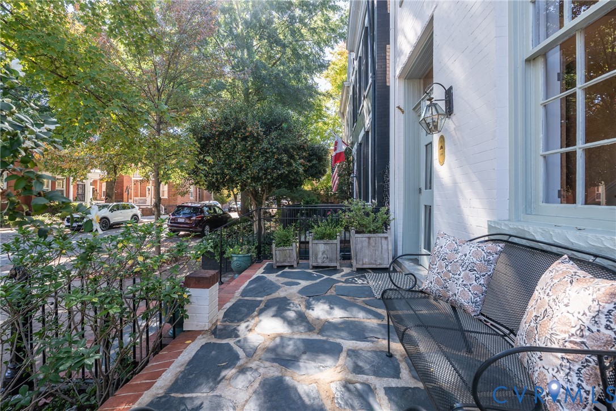
Few homes capture the timeless charm of the Fan quite like this detached 1910 corner rowhouse, with its distinctive façade and beautifully preserved character. Its white-painted brick, pale blue architectural accents, slate mansard roofline, flagstone porch and new iron railings make a memorable first impression. Inside, sunlight streams through windows on three sides, revealing 11' ceilings and the original hardwood floors. The gracious living room centers on a gas fireplace with its original cast-iron cover, and custom bookshelves flank the dining room. Beyond it, the eat-in kitchen has quartz counters, gas cooking, newer appliances, and laundry and pantry space. Upstairs, three bedrooms include a primary with an oversized closet, and a rear bedroom opening to an enchanting second-floor covered porch. In 2025, interior designer Anne Pulliam redesigned both baths with designer tile and fixtures, custom cabinetry and a heated marble floor in the full bath, and created custom mudroom drop-zone built-ins. Off the kitchen, a screened porch overlooks a privacy-fenced courtyard garden with stone-walled planting beds, a pergola and drip irrigation, creating a private little world for morning coffee or evening cocktails. Upgrades include two new HVAC systems and a new gas water heater. Tucked on a quiet block between Floyd and Grove, just a stroll from Strawberry Street, Shields Market and Joe’s Inn, this is city living with a sense of privacy and a character all its own.
All features
Interior details
Bedrooms & Bathrooms
- Bedrooms: 3
- Bathrooms: 2
- Full bathrooms: 1
- Half bathrooms: 1
Heating & Cooling
- Heating: Hot Water, Natural Gas, Radiators
- Cooling: Central Air, Electric, Zoned
Other Interior
- Flooring: Marble, Wood
- Appliances: Built In Oven, Dryer, Dishwasher, Exhaust Fan, Freezer, Gas Cooking, Disposal, Gas Water Heater, Microwave, Refrigerator, Washer
- Features: Bookcases, Built In Features, Separate Formal Dining Room, Eat In Kitchen, Fireplace, High Ceilings, Kitchen Island, Pantry, Recessed Lighting, Solid Surface Counters
- Fireplaces: 1
Exterior details
Exterior
- Porch
Construction details
Type & Style
- Home type: Single Family
- Architectural style: Row House
- Stories: 2
Materials
- Construction: Brick, Frame, Plaster
- Roof: Flat
Listed by: Meg Grymes (804) 282-3136, The Steele Group
MLS#: 2629367
Listings displayed by Propified through Rand Properties Brokerage.
To report an issue or dispute listing information, contact Rand Properties Brokerage.
All or a portion of the Listing Content is provided by the Central Virginia Regional MLS, LLC, from a copyrighted compilation of Listings. All CVR MLS Listing Content provided is deemed reliable but is not guaranteed accurate. The compilation of Listings and each individual Listing are ©2026 Central Virginia Regional MLS, LLC. All rights reserved.
Similar properties