Description
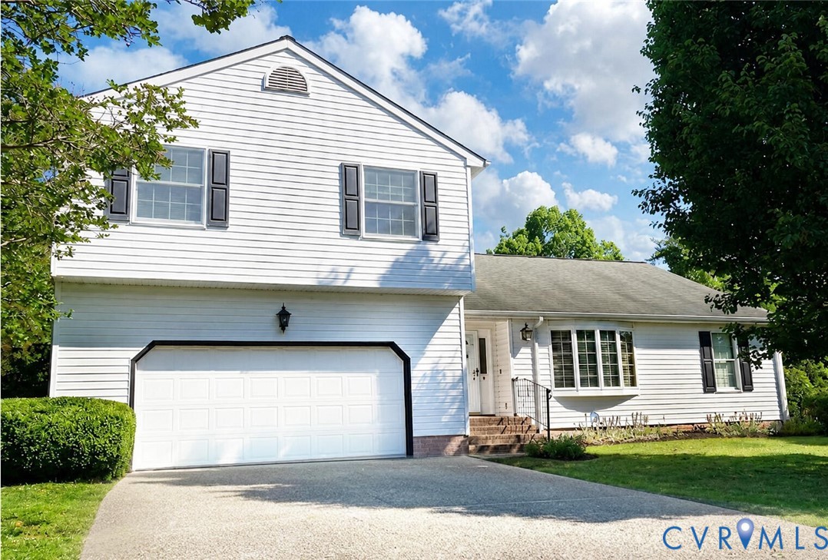
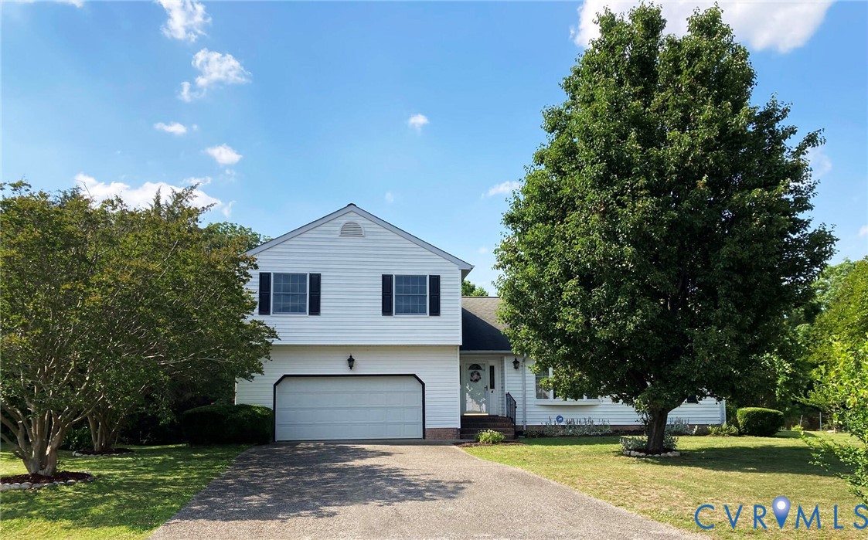
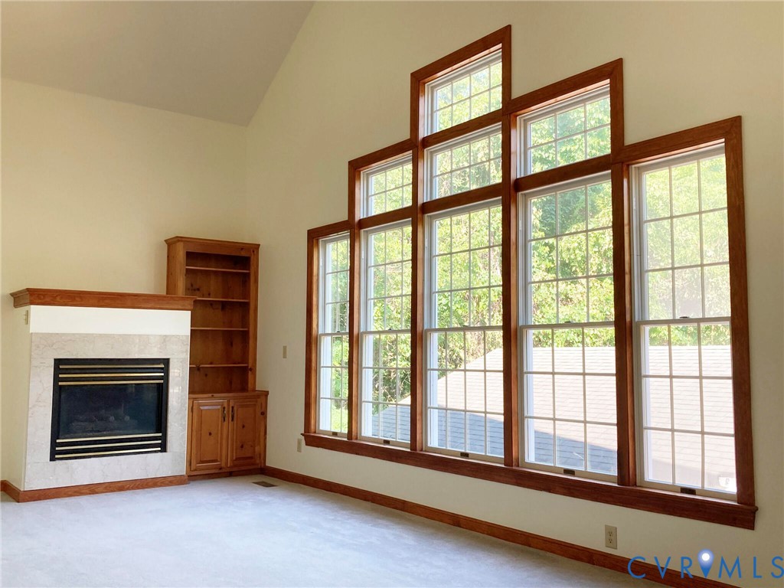
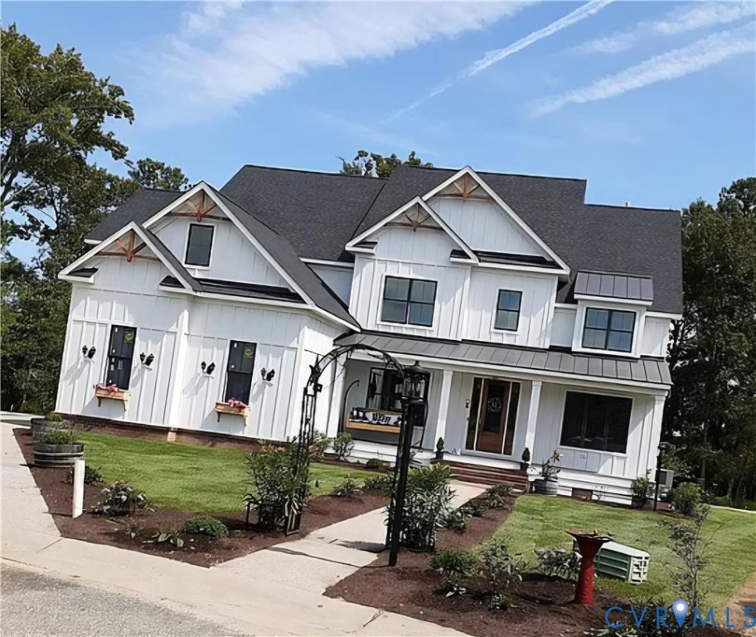
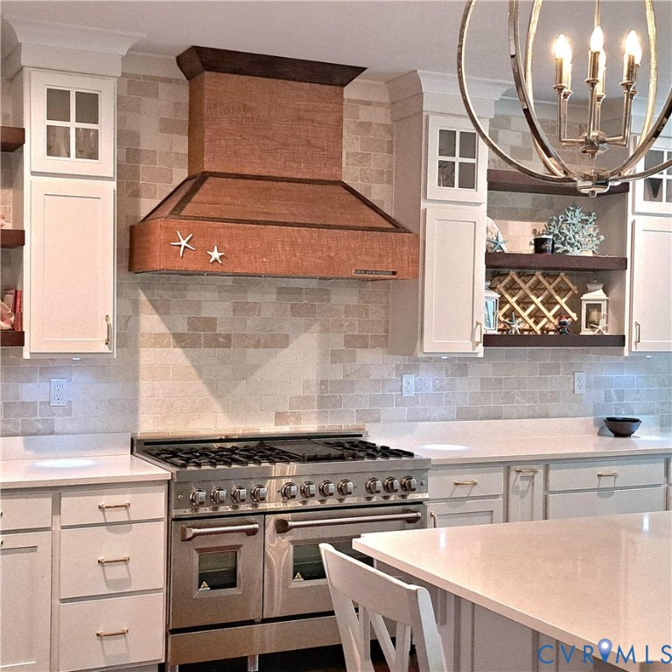
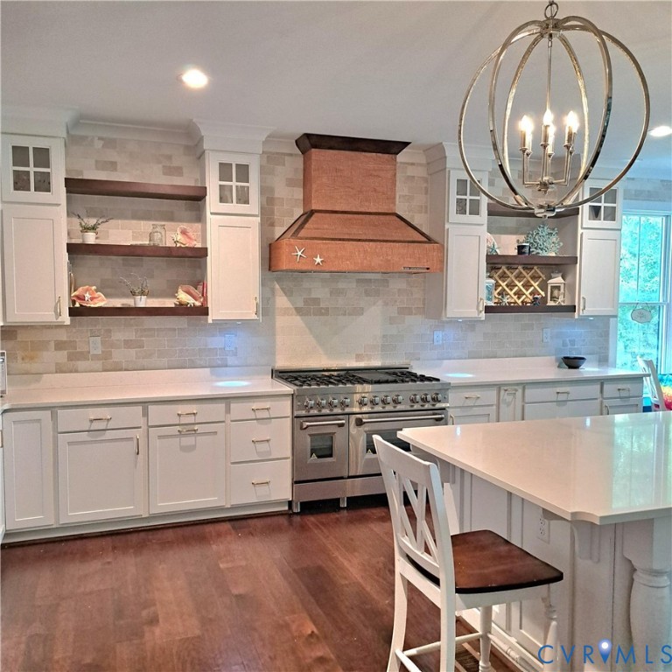
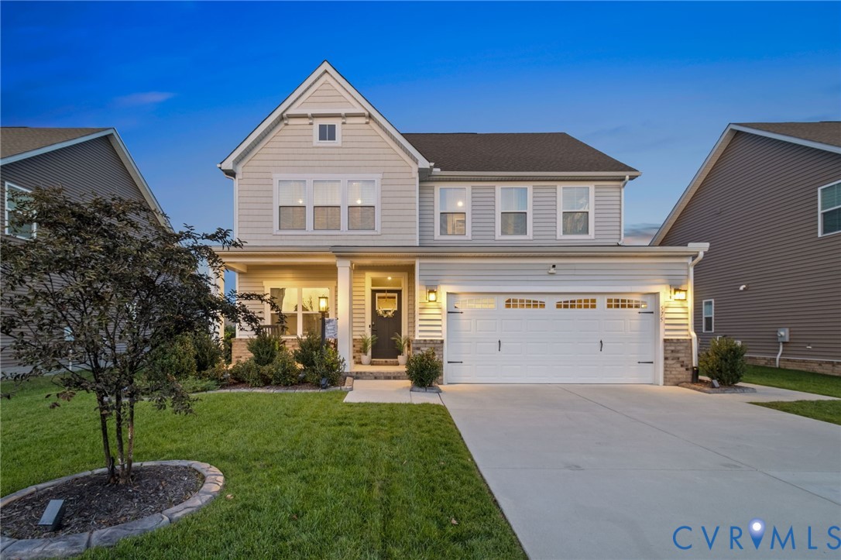
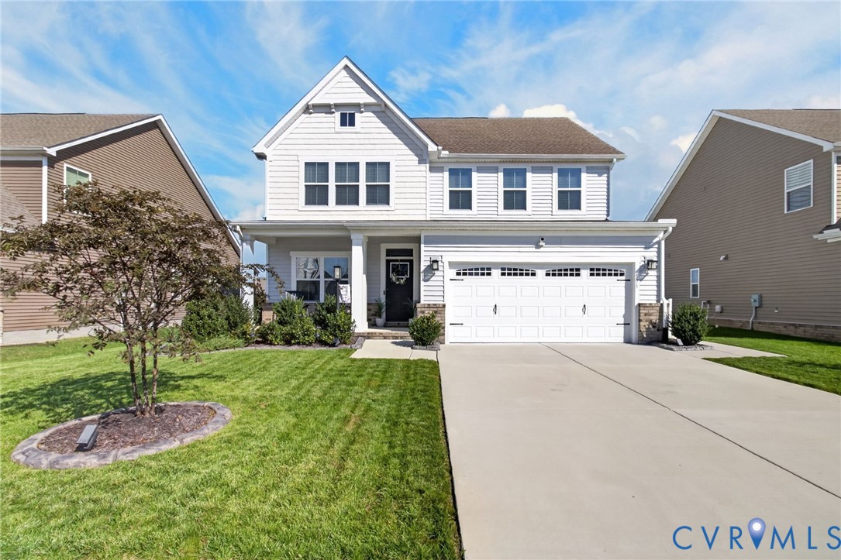
Welcome to 575 Spring Hill Place, the newest single family home constructed in Smithfield's highly desirable Benns Grant neighborhood. This stunning 3-bedroom, 2.5-bathroom residence features a bright, open-concept main floor that seamlessly connects a spacious dining area and a living room anchored by a gas fireplace and beautiful faux decorative beams. The chef-ready kitchen comes fully equipped with premium quartz countertops, a stylish slate backsplash and stainless steel appliances, including a gas range with dual gas and electric ovens. A private home office with elegant double French doors sits on the first floor, while the upstairs opens into a flexible loft space perfect for a second media area or playroom. The second floor also hosts two guest bedrooms, a guest bathroom, a dedicated laundry room with built-in shelving, and a massive primary suite complete with a huge walk-in closet and a spa-like bathroom featuring a deep soaking tub and separate shower. Outside, the property boasts enhanced landscaping with custom concrete curbing, an attached 2-car garage, and a fully fenced backyard retreat showcasing a large covered patio, a newly added patio extension finished with a durable epoxy coating, and views overlooking a quiet retention pond. Beyond the home, the vibrant Benns Grant Community offers unmatched amenities, including scenic walking trails with outdoor workout equipment, kids' playgrounds, and a resort-style clubhouse with a pool and water slide. The location offers ultimate convenience, situated right next to the new Riverside Smithfield Hospital campus and just minutes from historic Downtown Smithfield with its fantastic local boutique shops, bakeries, and renowned dining spots. Everything is done and ready for you—simply move right in, unpack, and start enjoying the perfect Benns Grant lifestyle from day one.
All features
Interior details
Bedrooms & Bathrooms
- Bedrooms: 3
- Bathrooms: 3
- Full bathrooms: 2
- Half bathrooms: 1
Heating & Cooling
- Heating: Heat Pump, Natural Gas
- Cooling: Central Air
Other Interior
- Flooring: Partially Carpeted, Vinyl
- Appliances: Built In Oven, Dishwasher, Gas Cooking, Gas Water Heater, Microwave, Refrigerator, Range Hood, Stove
- Features: Ceiling Fans, Double Vanity, French Doors Atrium Doors, Fireplace, Granite Counters, Loft, Pantry, Recessed Lighting, Walk In Closets
- Fireplaces: 1
Exterior details
Exterior
- Lighting, Porch, Paved Driveway
Parking
- Garage spaces: 2.0
Construction details
Type & Style
- Home type: Single Family
- Architectural style: Two Story
- Stories: 2
Materials
- Construction: Brick, Drywall, Vinyl Siding
- Roof: Composition, Shingle
- Foundation: Slab
Listed by: Dustin Olverson (804) 729-5188, EXP Realty LLC
MLS#: 2629351
Listings displayed by Propified through Rand Properties Brokerage.
To report an issue or dispute listing information, contact Rand Properties Brokerage.
All or a portion of the Listing Content is provided by the Central Virginia Regional MLS, LLC, from a copyrighted compilation of Listings. All CVR MLS Listing Content provided is deemed reliable but is not guaranteed accurate. The compilation of Listings and each individual Listing are ©2026 Central Virginia Regional MLS, LLC. All rights reserved.
Similar properties