Description
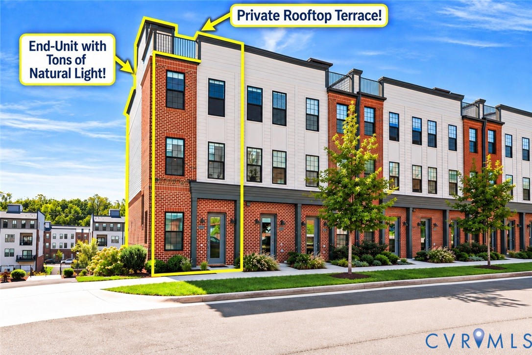
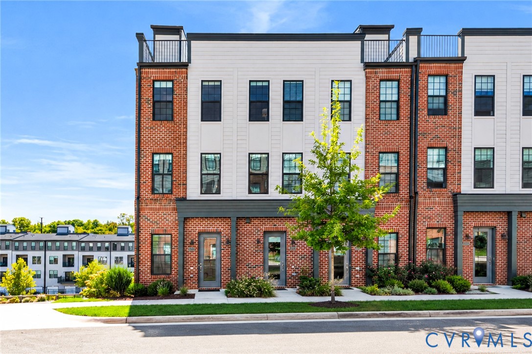
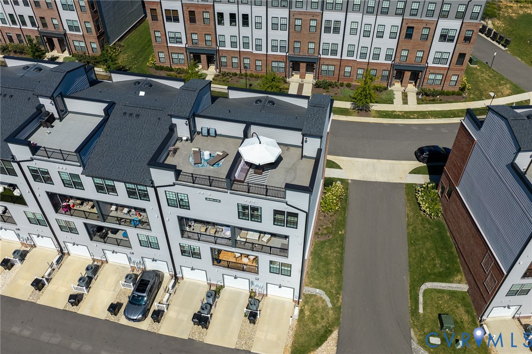
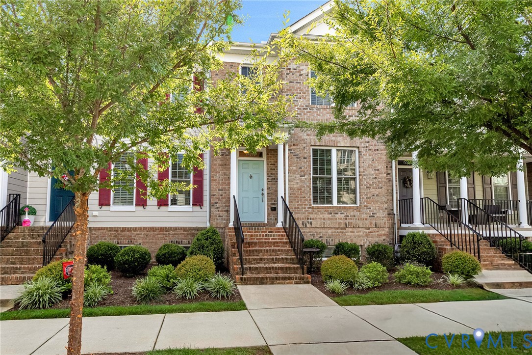
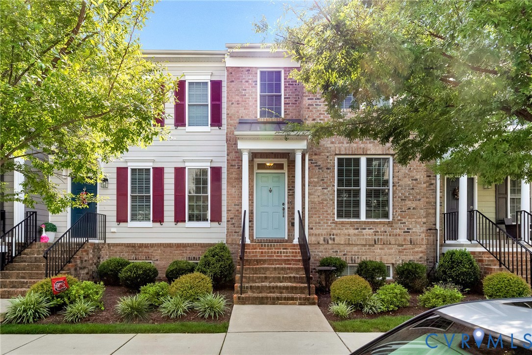
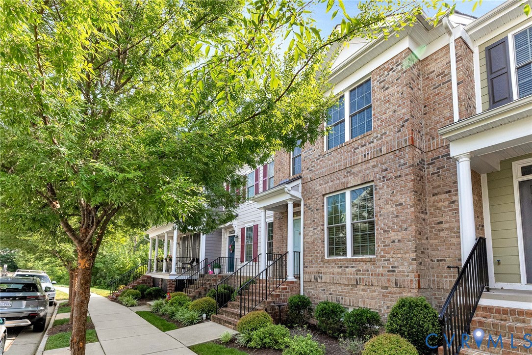
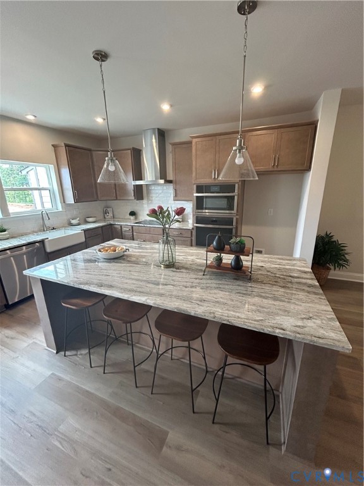
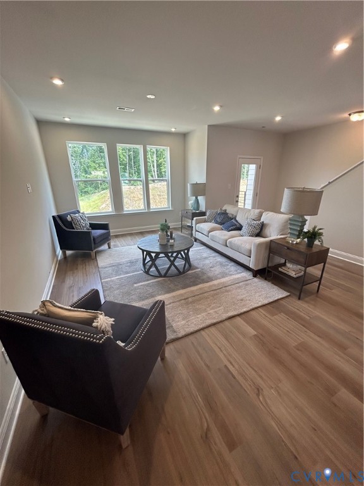
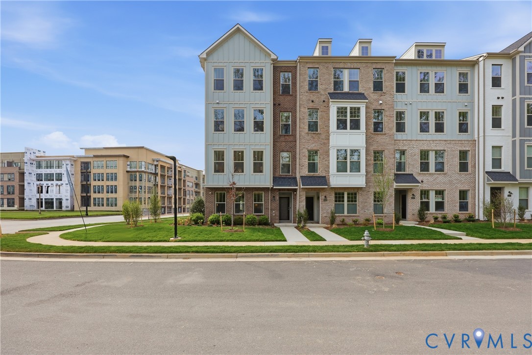
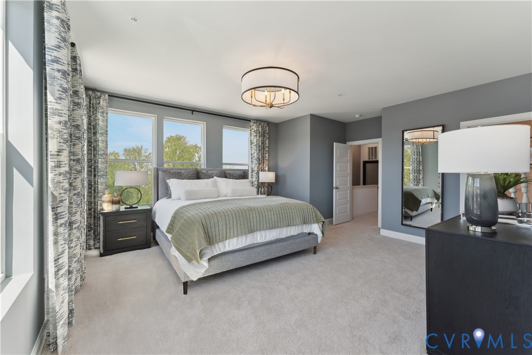
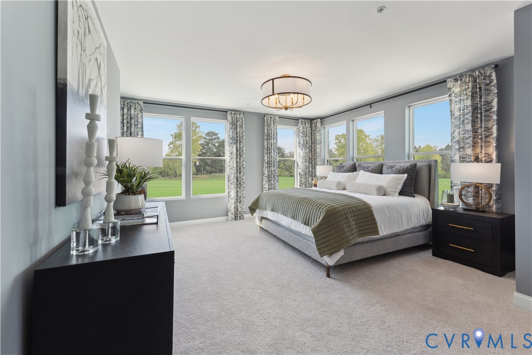
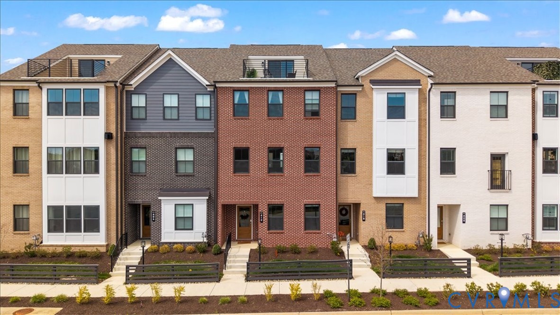
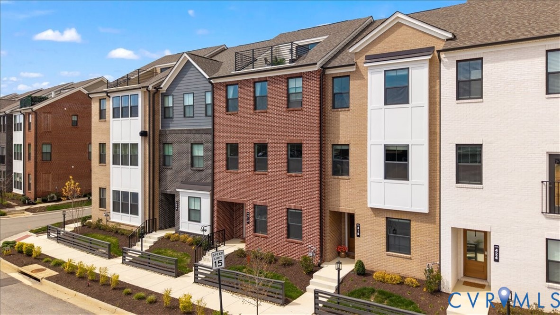
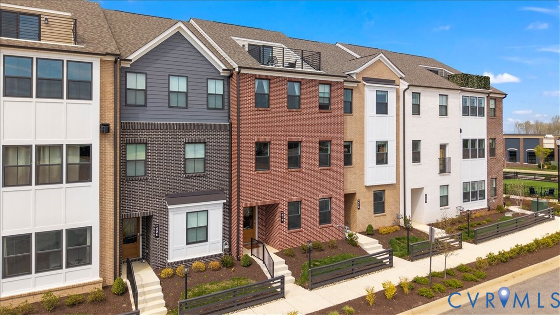
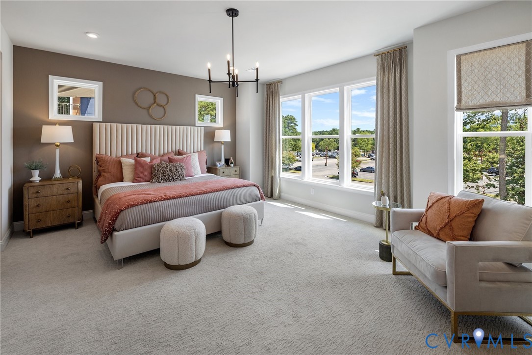
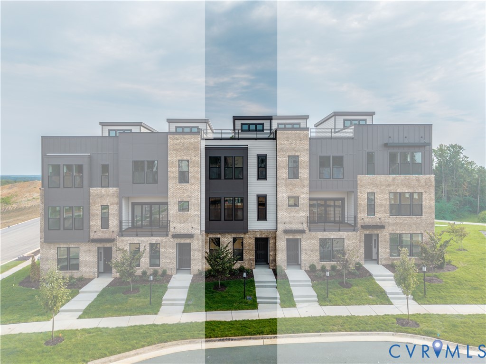
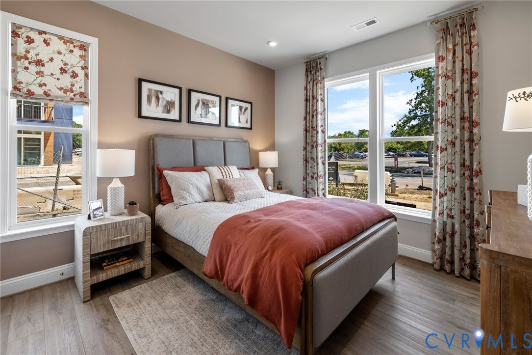
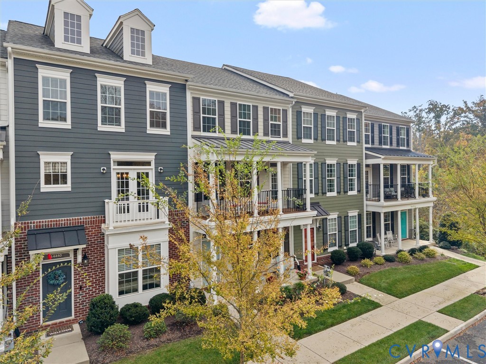
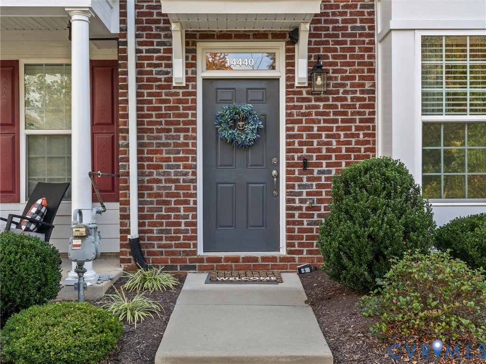
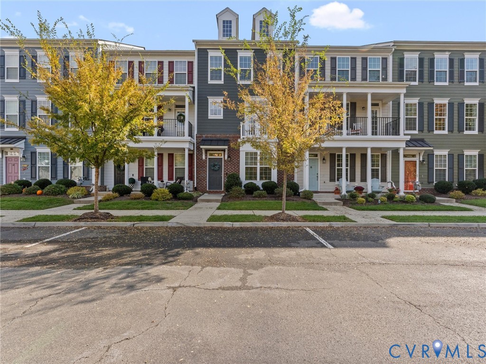
Welcome to Winterfield Park, described as a “one-of-a-kind urban community with suburban charm,” located between Salisbury and Midlothian Village. Enjoy low maintenance luxury while still having the privacy from the woods right outside your front door. This gorgeous light filled 3 Bedroom, 3.5 Bath townhome has three finished levels with 2 car rear-entry Garage, 1st floor bedroom with tinted windows and full bath access, open floor plan on 2nd level with hardwood floors. The gourmet kitchen, open to the living and dining rooms, includes granite countertops and 8-foot island. Enjoy the beautiful view of the wooded conservation space (with walking trails) from the balcony off of the dining area & relax or grill on the back deck off of the living room. The 3rd level features the expansive primary bedroom with an ensuite and walk-in closet & one additional bedroom also with an ensuite bath. The laundry room is conveniently located in the upstairs hallway. Attached 2 car garage is a bonus for storage & is already equipped with a plug for your generator or EV charger (220v line). The HVAC has also been upgraded to include a HEPA filter system. Winterfield Park is adjacent to multiple dining options, grocery shopping, coffee shops and more! Sidewalk access to places such as Triple Crossing, Wong's Tacos, Roots, and Starbucks - just to name a few. Minutes from the shops in the town of Midlothian, Winterfield Crossing, Kroger, Publix, Westchester Commons, and 288. The Resident’s Clubhouse is nearby and rentable for celebrations or can be used when you need an escape. The community pool has handicap pool lift & is open from Mid-May to Mid-September.
All features
Interior details
Bedrooms & Bathrooms
- Bedrooms: 3
- Bathrooms: 4
- Full bathrooms: 3
- Half bathrooms: 1
Heating & Cooling
- Heating: Natural Gas, Zoned
- Cooling: Central Air, Electric, Zoned
Other Interior
- Flooring: Partially Carpeted, Wood
- Appliances: Dishwasher, Refrigerator, Tankless Water Heater
- Features: Bedroom On Main Level, Dining Area, Double Vanity, En Suite Bathroom, Full Bath On Main Level, Granite Counters, High Ceilings, Kitchen Island
Exterior details
Exterior
- Deck, Irrigation Sprinklers
Parking
- Garage spaces: 2.0
Construction details
Type & Style
- Home type: Townhouse
- Architectural style: Row House
- Stories: 2
Materials
- Construction: Brick, Frame, Vinyl Siding
- Roof: Composition, Shingle
Listed by: Erin Walsh (804) 873-1380, Open Gate Realty Group
MLS#: 2628567
Listings displayed by Propified through Rand Properties Brokerage.
To report an issue or dispute listing information, contact Rand Properties Brokerage.
All or a portion of the Listing Content is provided by the Central Virginia Regional MLS, LLC, from a copyrighted compilation of Listings. All CVR MLS Listing Content provided is deemed reliable but is not guaranteed accurate. The compilation of Listings and each individual Listing are ©2026 Central Virginia Regional MLS, LLC. All rights reserved.
Similar properties