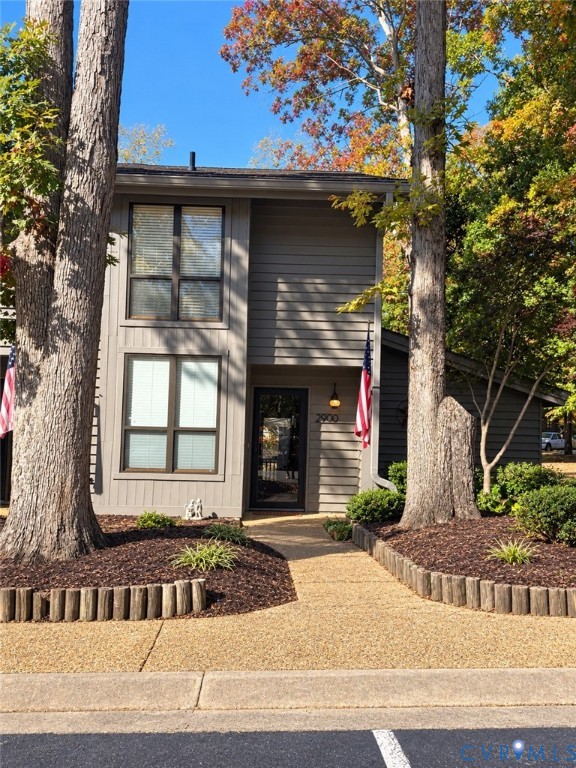
Description
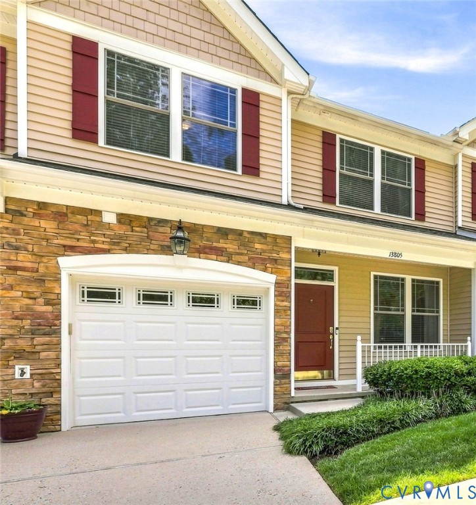
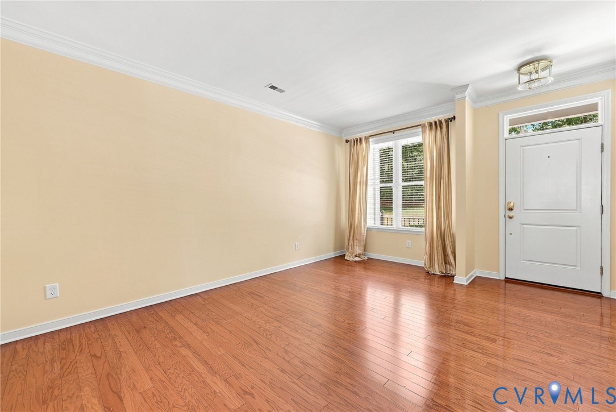
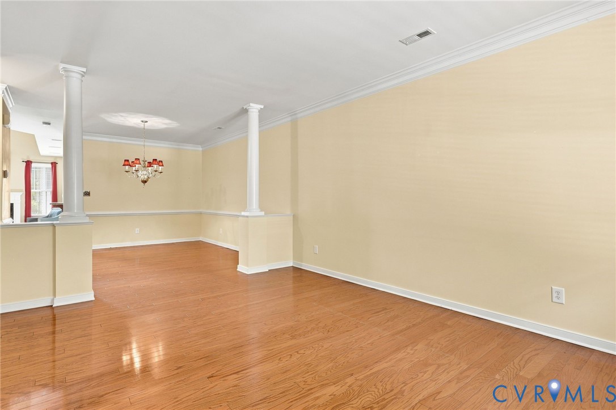
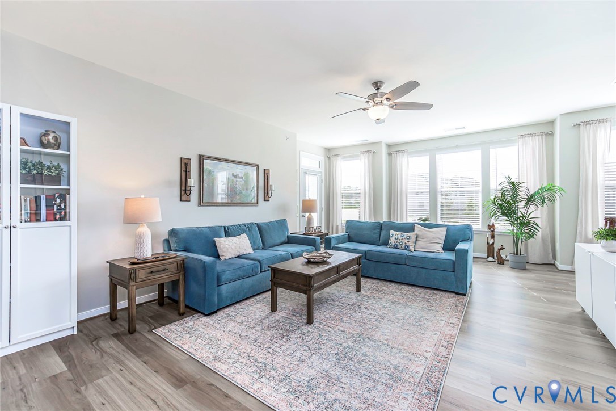
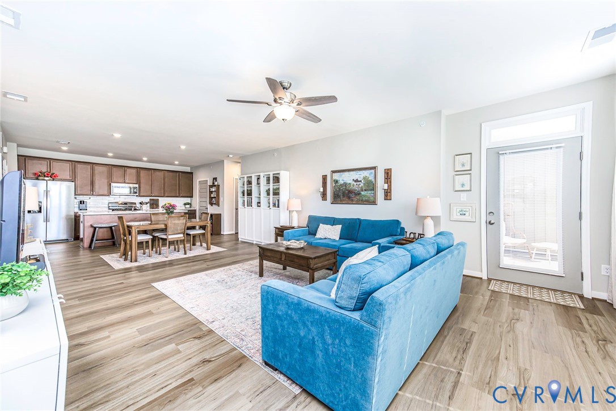
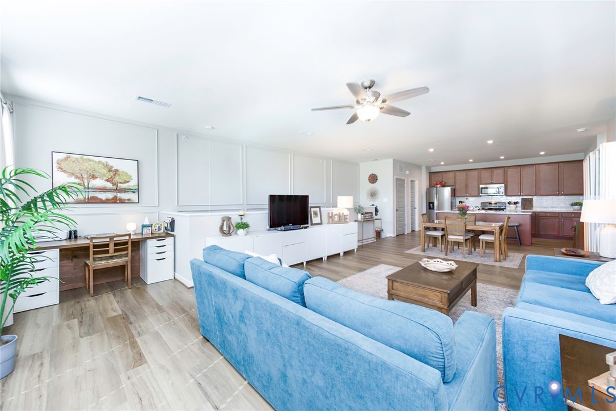
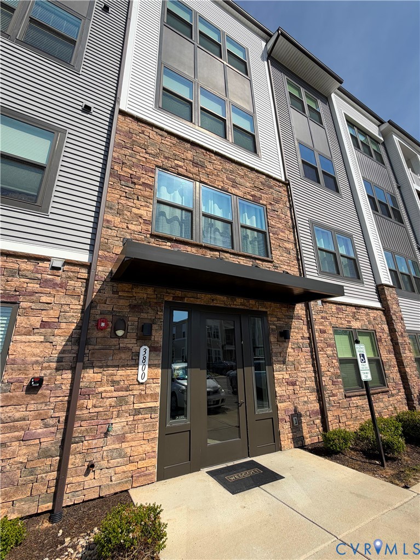
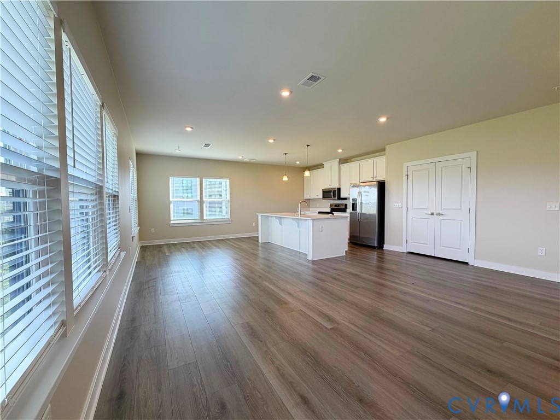
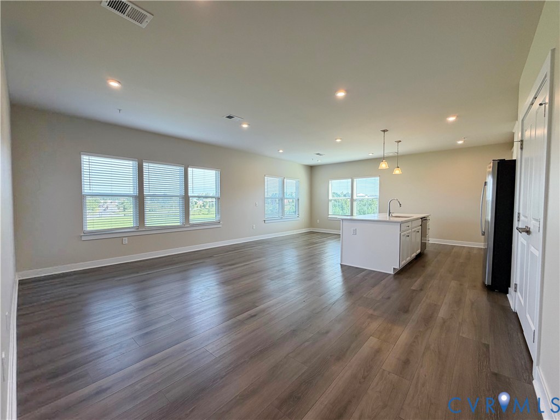
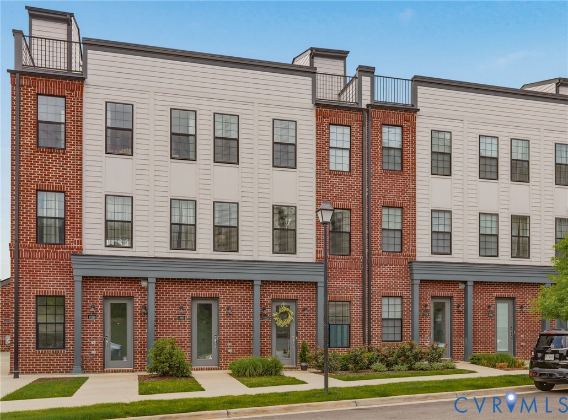
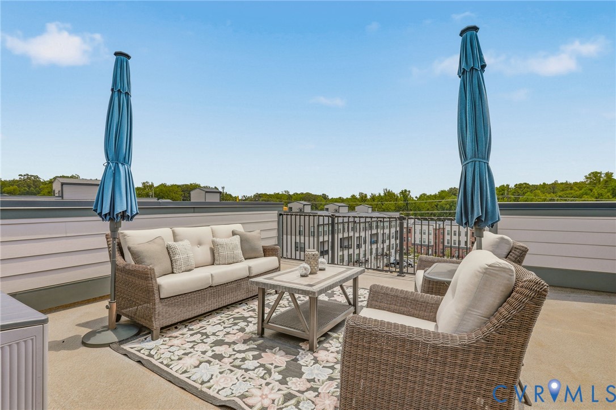
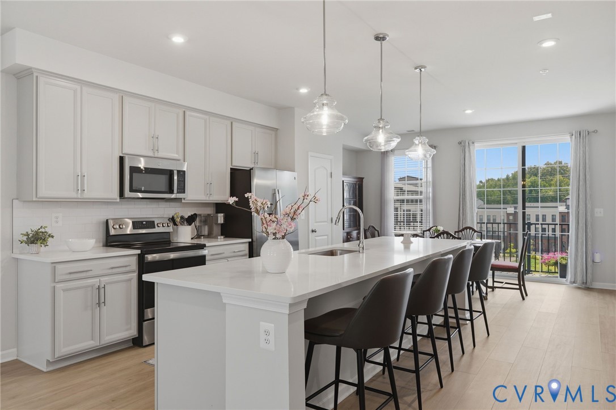
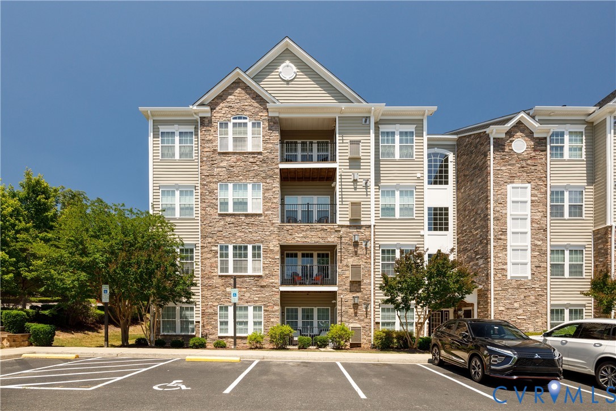
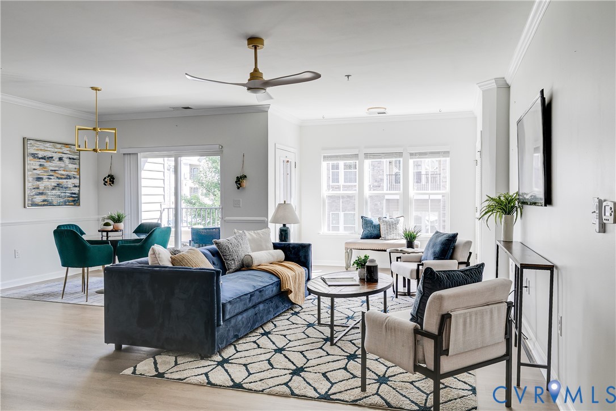
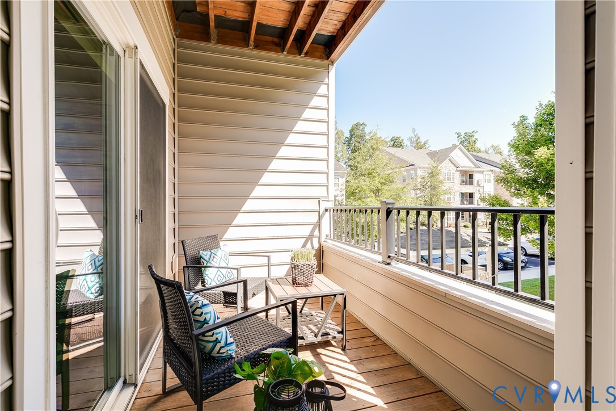
Welcome to Woodbridge Crossing, where comfort, convenience, and low-maintenance living come together in the heart of Midlothian! This spacious three-bedroom, two-bath condo offers a thoughtfully designed floor plan, abundant natural light, and inviting spaces to enjoy both indoors and out. Step inside to discover fresh paint, new carpet, and updated luxury vinyl plank flooring that give the home a bright, refreshed feel. The kitchen welcomes you on the left, leading into a designated dining area and a comfortable living room complete with a cozy fireplace. The main level also features a bedroom and full bathroom, offering convenience for guests or everyday living. Upstairs, you'll find two additional bedrooms, a beautifully updated full bathroom, and the convenience of second-floor laundry. The spacious primary bedroom is a standout, featuring soaring cathedral ceilings and a skylight that fills the space with natural light. Back downstairs, step outside to one of this home's best features: a generously sized private patio offering a wonderful extension of your living space. Whether you're hosting friends, enjoying your morning coffee, or relaxing at the end of the day, there's plenty of room to make it your own. Enjoy the ease of community-maintained exterior spaces in an established Midlothian neighborhood, conveniently located near shopping, dining, parks, and major commuter routes. Freshly updated, move-in ready, and offering the perfect balance of indoor comfort and outdoor living, welcome home!
All features
Interior details
Bedrooms & Bathrooms
- Bedrooms: 3
- Bathrooms: 2
- Full bathrooms: 2
Heating & Cooling
- Heating: Electric, Heat Pump
- Cooling: Central Air, Electric, Heat Pump
Other Interior
- Flooring: Partially Carpeted, Vinyl
- Appliances: Washer Dryer Stacked, Dishwasher, Electric Cooking, Electric Water Heater, Disposal, Refrigerator, Smooth Cooktop, Stove
- Features: Bedroom On Main Level, Cathedral Ceilings, Dining Area, En Suite Bathroom, Full Bath On Main Level, Fireplace, High Ceilings, Laminate Counters, Pantry, Skylights
- Fireplaces: 1
Exterior details
Exterior
- Porch, Storage, Shed
- Windows: Skylights
Construction details
Type & Style
- Home type: Condo
- Architectural style: Contemporary, Two Story
- Stories: 2
Materials
- Construction: Cedar, Drywall, Frame, Wood Siding
- Roof: Composition, Shingle
Listed by: Emily Hughes 804-512-4999, Providence Hill Real Estate
MLS#: 2629375
Listings displayed by Propified through Rand Properties Brokerage.
To report an issue or dispute listing information, contact Rand Properties Brokerage.
All or a portion of the Listing Content is provided by the Central Virginia Regional MLS, LLC, from a copyrighted compilation of Listings. All CVR MLS Listing Content provided is deemed reliable but is not guaranteed accurate. The compilation of Listings and each individual Listing are ©2026 Central Virginia Regional MLS, LLC. All rights reserved.
Similar properties