Description
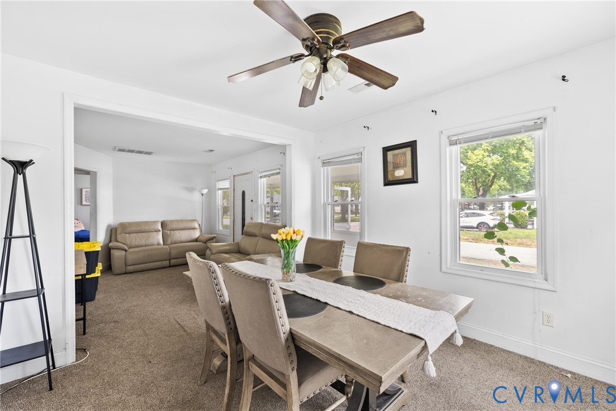
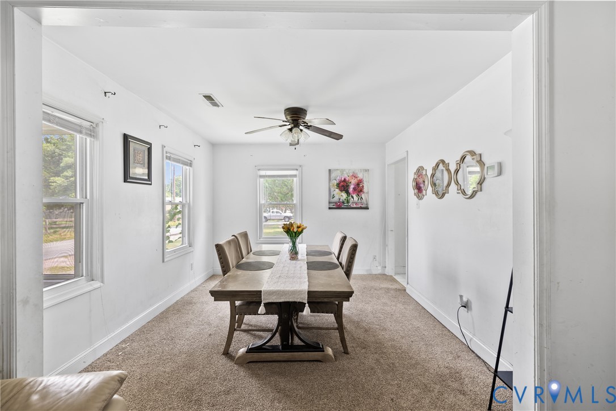
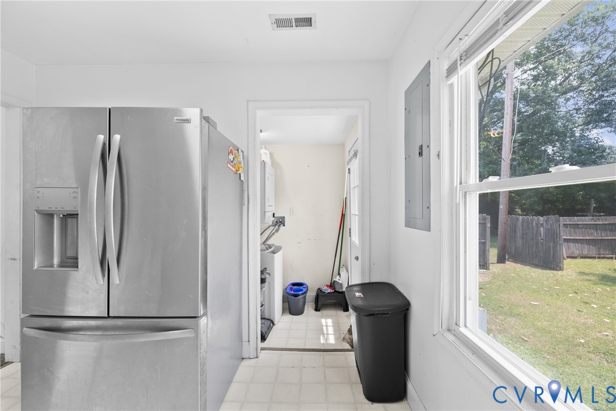
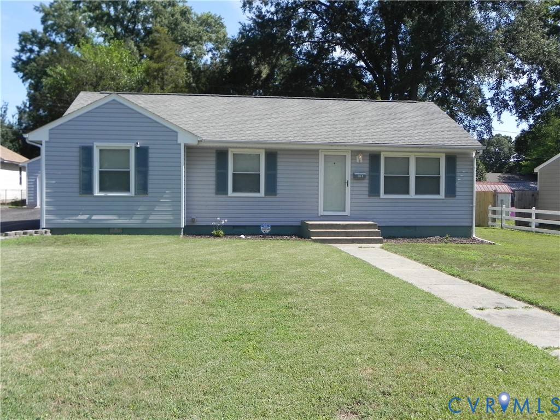
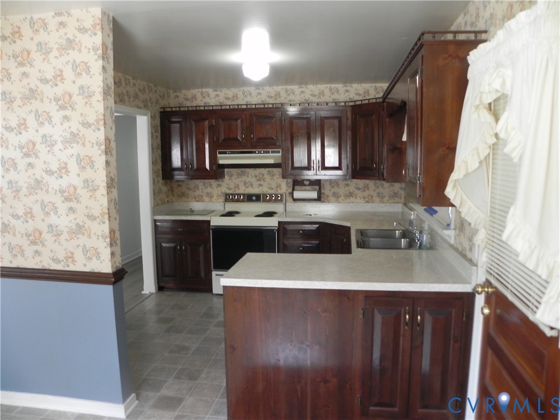
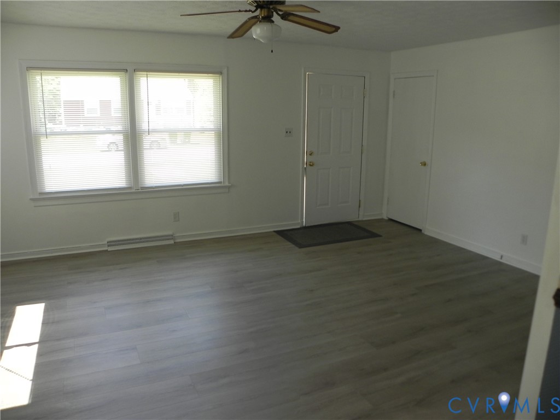
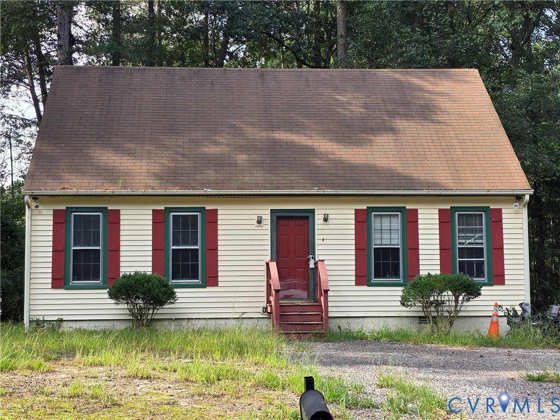
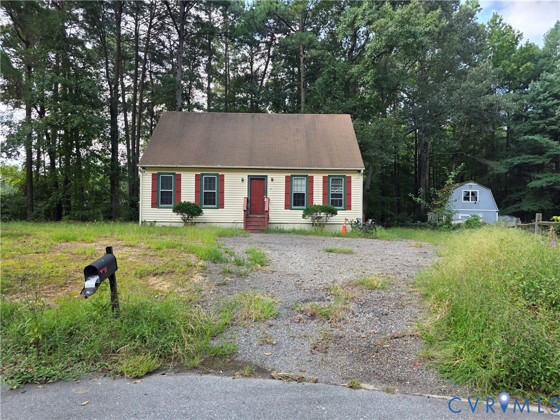
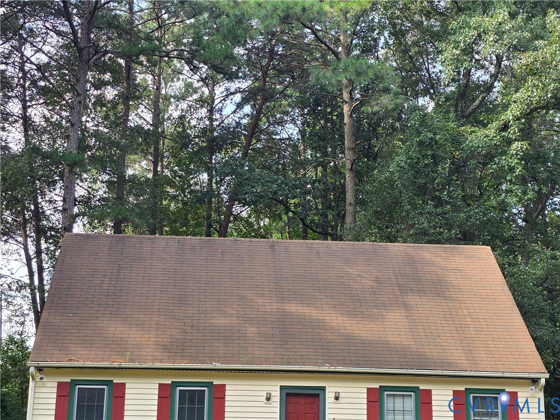
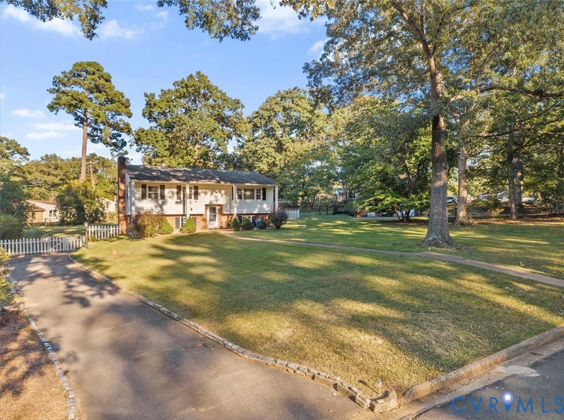
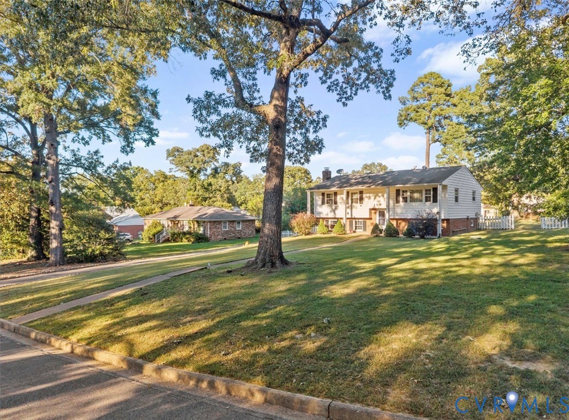
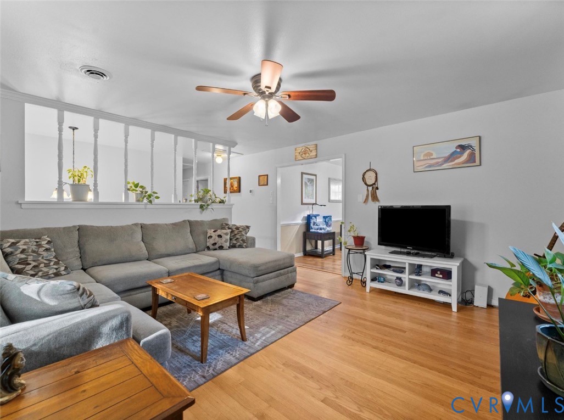
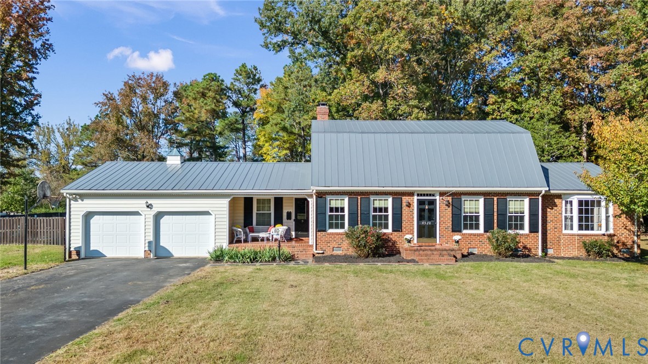
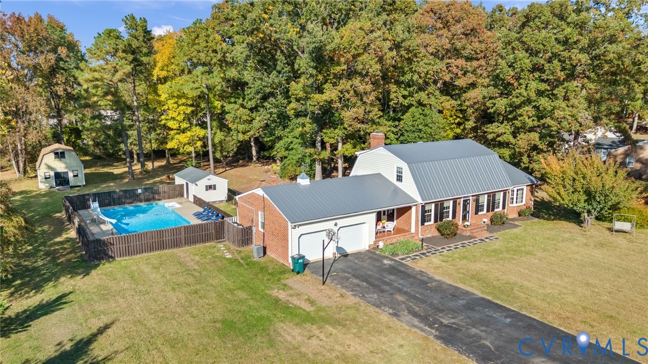
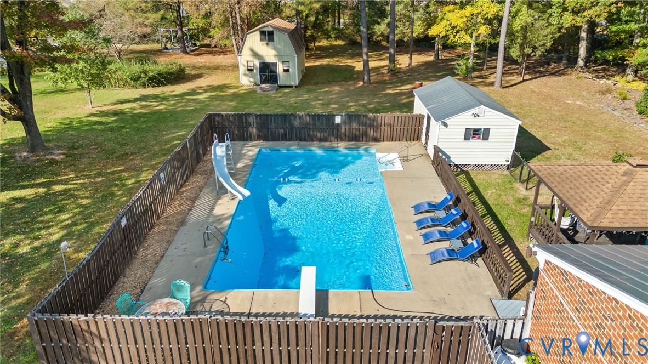
Welcome Home to 4520 Kellbunn Lane! Immaculately maintained and beautifully appointed, this stunning custom-built home sits on nearly 1.5 acres in a desirable corner-lot setting. Featuring 4 spacious bedrooms, including primary suites on both the first and second floors, and 3 full bathrooms, this home offers the perfect blend of elegance, comfort, and versatility. Step inside to discover a beautiful kitchen featuring stainless steel appliances, abundant cabinetry, and plenty of space for cooking and entertaining. Enjoy formal living and dining rooms, gorgeous hardwood floors, ceramic tile bathrooms, and timeless details throughout, including wide trim, crown molding, and chair rail accents. The spacious in-law suite provides excellent flexibility for multigenerational living, guests, or a private retreat. A HUGE multipurpose room offers even more possibilities for recreation, entertaining, or additional living space. Storage will never be an issue with generous walk-in closets, a walk-in attic, and additional attic storage. Recent improvements include a BRAND-NEW METAL/TIN ROOF (2026), saltwater swimming pool, whole-house humidifier, and stainless steel appliances. Step outside and experience your own private backyard oasis! Enjoy summer days relaxing by the sparkling 20 x 40 inground saltwater pool, complete with diving board and slide. Gather with family and friends on the beautiful hardscape patio, fire up the grill, or unwind in the gazebo surrounded by peaceful outdoor living spaces. A 12 x 20 pool house/shed and an additional 16 x 20 storage barn with loft and electricity provide incredible extra space and convenience. Additional features include an oversized garage, gas-log fireplace, replacement windows, abundant storage, and so much more! A rare opportunity to own a beautifully maintained custom home offering exceptional space, an in-law suite, a gorgeous kitchen, and an incredible backyard oasis. This one truly has it all! Schedule your private showing today!
All features
Interior details
Bedrooms & Bathrooms
- Bedrooms: 4
- Bathrooms: 3
- Full bathrooms: 3
Heating & Cooling
- Heating: Electric, Heat Pump, Propane, Zoned
- Cooling: Central Air, Heat Pump, Attic Fan
Other Interior
- Flooring: Ceramic Tile, Vinyl, Wood
- Appliances: Dryer, Dishwasher, Exhaust Fan, Electric Cooking, Electric Water Heater, Disposal, Humidifier, Ice Maker, Microwave, Oven, Refrigerator, Smooth Cooktop, Stove, Washer
- Features: Bookcases, Built In Features, Bedroom On Main Level, Bay Window, Ceiling Fans, Separate Formal Dining Room, Eat In Kitchen, Fireplace, High Speed Internet, Main Level Primary, Pantry, Cable Tv, Wired For Data, Walk In Closets, Workshop, Paneling Wainscoting
- Fireplaces: 1
Exterior details
Exterior
- Deck, Out Buildings, Porch, Storage, Shed, Paved Driveway
- Windows: Thermal Windows
Parking
- Garage spaces: 2.0
Construction details
Type & Style
- Home type: Single Family
- Architectural style: Dutch Colonial
- Stories: 1
Materials
- Construction: Brick, Block, Drywall, Vinyl Siding
- Roof: Metal
Listed by: Keia Evans (804) 430-9410, Samson Properties
MLS#: 2629236
Listings displayed by Propified through Rand Properties Brokerage.
To report an issue or dispute listing information, contact Rand Properties Brokerage.
All or a portion of the Listing Content is provided by the Central Virginia Regional MLS, LLC, from a copyrighted compilation of Listings. All CVR MLS Listing Content provided is deemed reliable but is not guaranteed accurate. The compilation of Listings and each individual Listing are ©2026 Central Virginia Regional MLS, LLC. All rights reserved.
Similar properties