Description
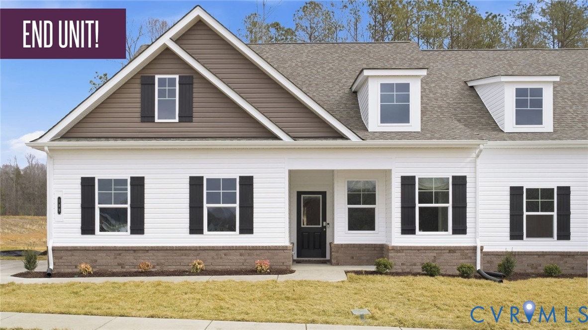
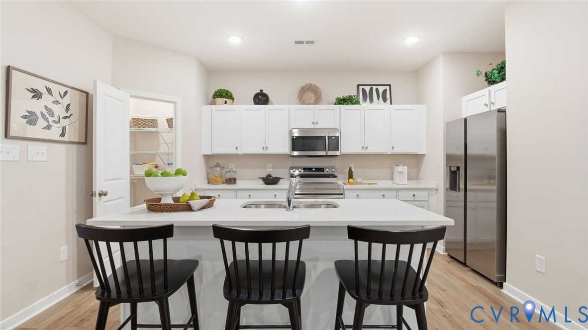
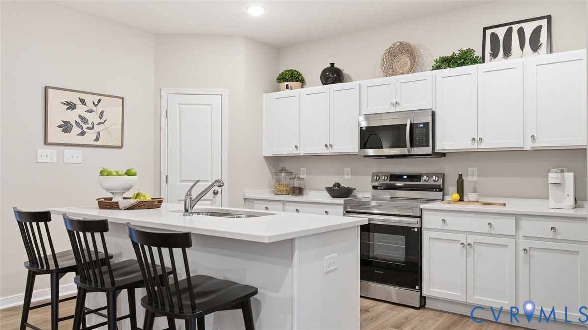
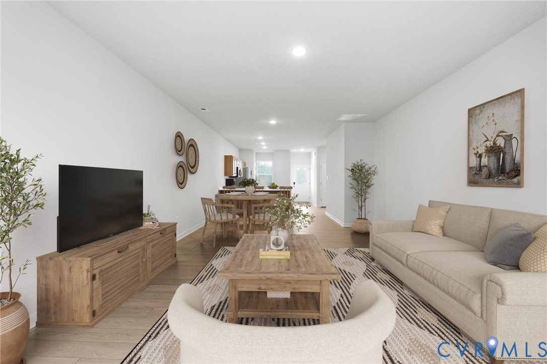
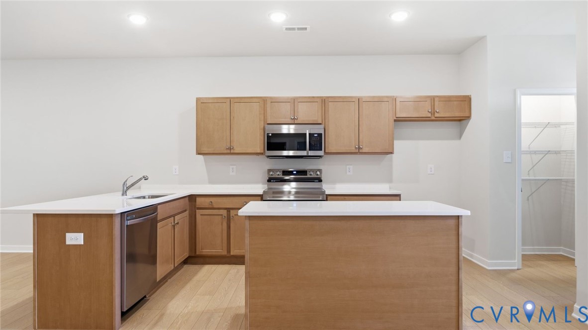
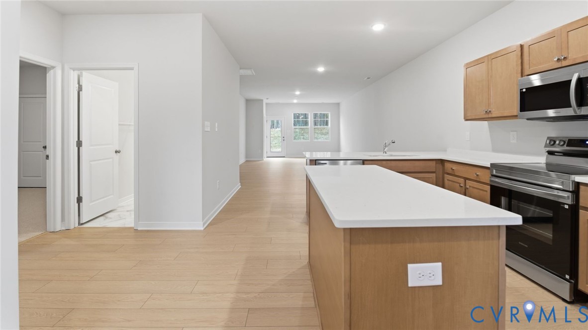
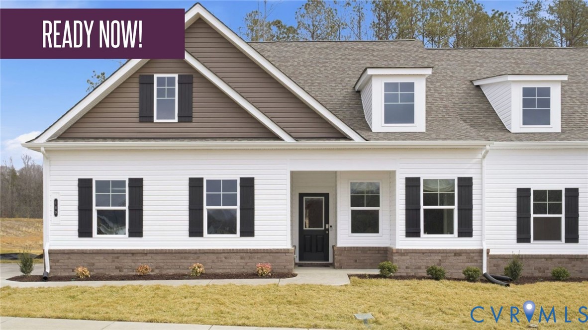
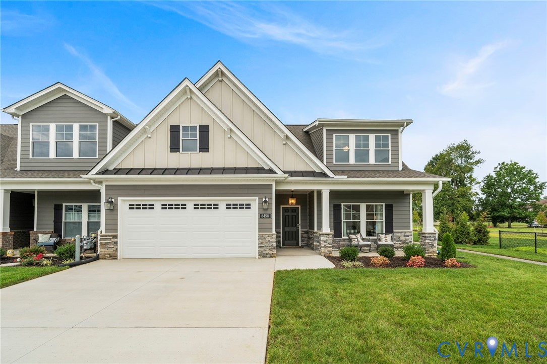
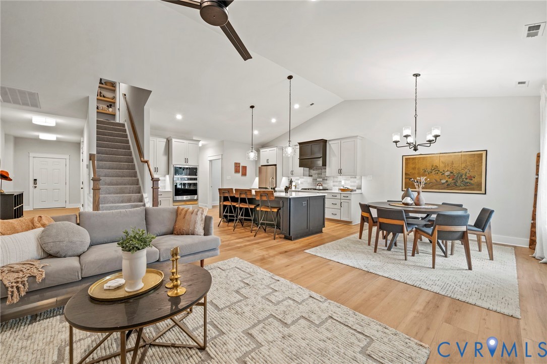
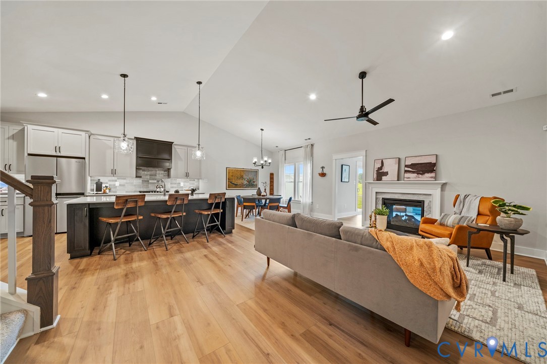
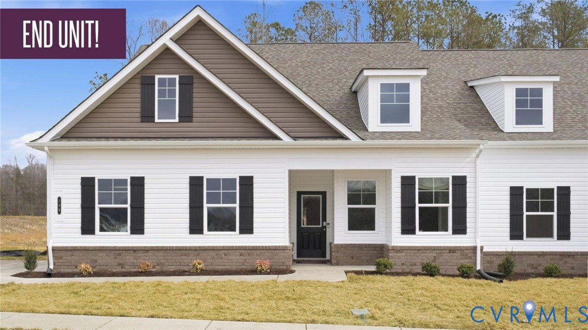
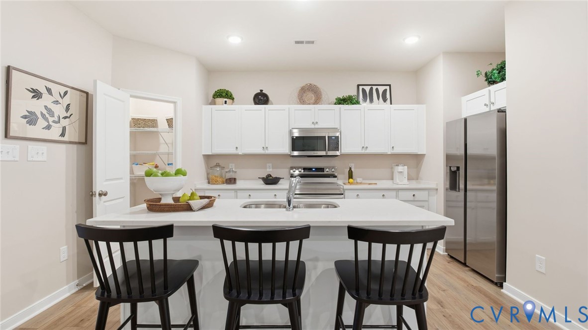
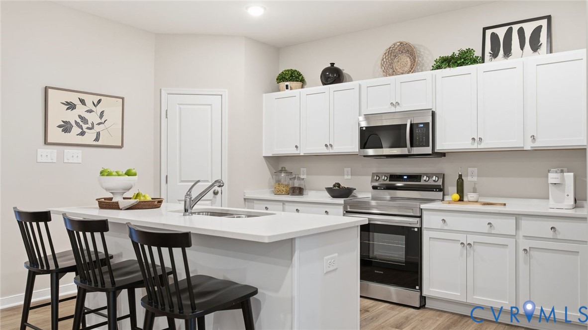
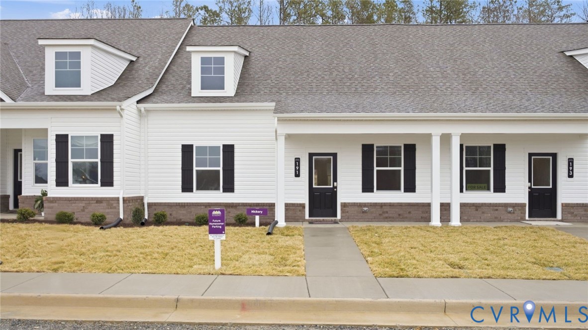
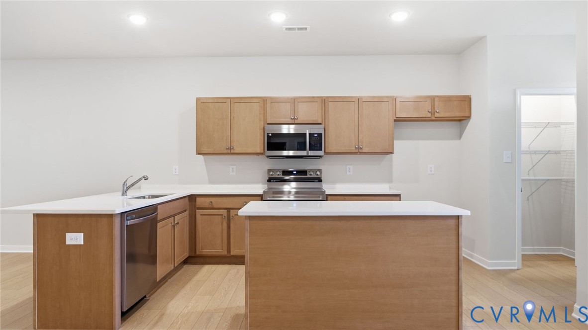
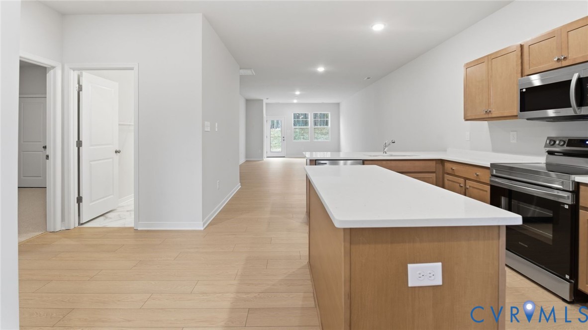
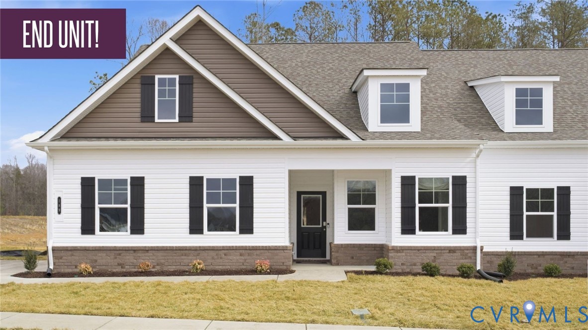
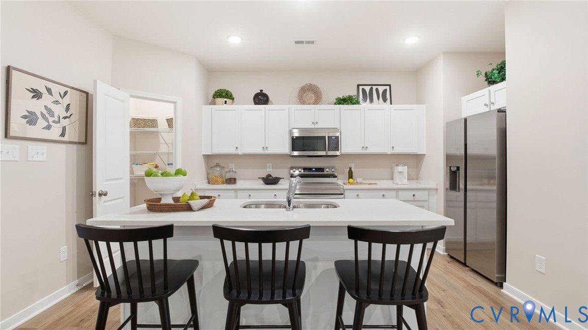
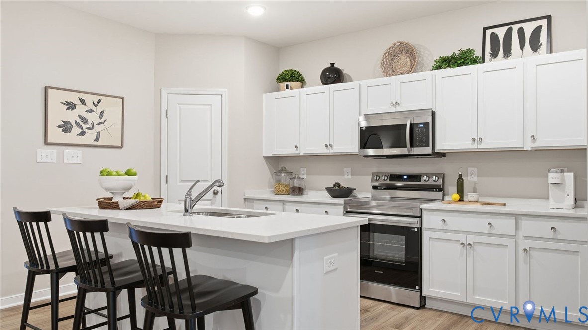
Discover the best of both worlds with the Birch Floorplan at The Carriages at McCauley Park! This beautifully designed home offers the convenience of one-level living, with everything you need on the main floor, including the primary bedroom, primary bathroom, and laundry room! The spacious, open-concept layout seamlessly connects the kitchen, dining, and living areas, creating the perfect space for everyday living and entertaining. Enjoy upgraded finishes throughout, including luxury vinyl plank flooring (LVP), quartz kitchen countertops, and elegant tile in the primary bathroom. Step outside and unwind on your upgraded 19' x 9' covered rear porch, the perfect spot to enjoy your morning coffee or relax at the end of the day. Need a little extra room? The L4 takes it a step further with a finished second-floor game room and conditioned storage space, offering added flexibility for entertaining, hobbies, or additional storage. Additional features include a two-car garage and private driveway. With the perfect combination of main-level living and additional upstairs space, this home at The Carriages at McCauley Park offers comfort, flexibility, and convenience all in one!
All features
Interior details
Bedrooms & Bathrooms
- Bedrooms: 3
- Bathrooms: 2
- Full bathrooms: 2
Heating & Cooling
- Heating: Electric, Heat Pump
- Cooling: Electric
Other Interior
- Flooring: Carpet, Tile, Vinyl
- Appliances: Dishwasher, Electric Water Heater, Disposal, Oven
- Features: Bedroom On Main Level, Dining Area, En Suite Bathroom, Full Bath On Main Level, Granite Counters, High Ceilings, Kitchen Island, Loft, Main Level Primary, Pantry, Walk In Closets
Exterior details
Exterior
- Irrigation Sprinklers, Porch, Paved Driveway
Parking
- Garage spaces: 2.0
Construction details
Type & Style
- Home type: Townhouse
- Architectural style: Row House
- Stories: 2
Materials
- Construction: Brick, Drywall, Concrete, Vinyl Siding
- Roof: Shingle
- Foundation: Slab
Listed by: John Thiel (804) 288-8888, Long & Foster REALTORS
MLS#: 2629455
Listings displayed by Propified through Rand Properties Brokerage.
To report an issue or dispute listing information, contact Rand Properties Brokerage.
All or a portion of the Listing Content is provided by the Central Virginia Regional MLS, LLC, from a copyrighted compilation of Listings. All CVR MLS Listing Content provided is deemed reliable but is not guaranteed accurate. The compilation of Listings and each individual Listing are ©2026 Central Virginia Regional MLS, LLC. All rights reserved.
Similar properties