Description
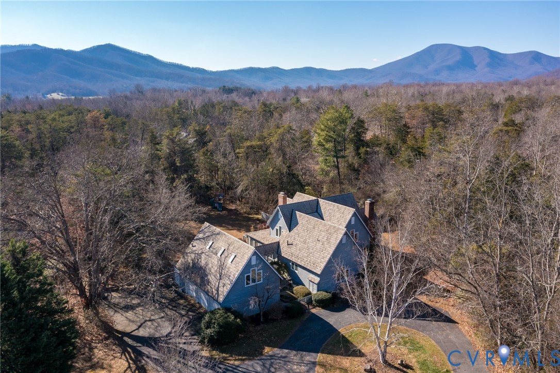
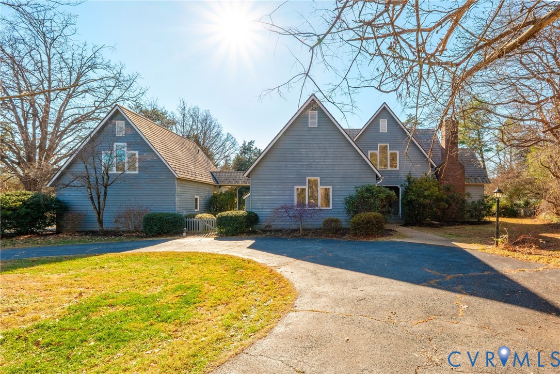
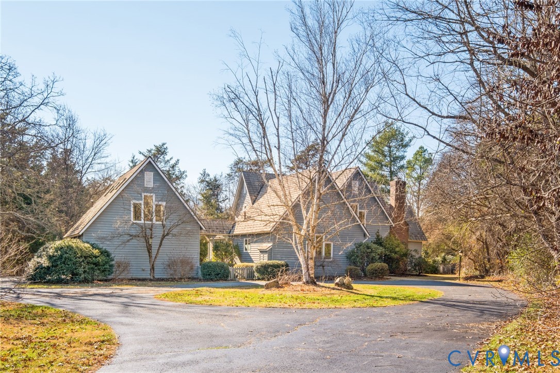
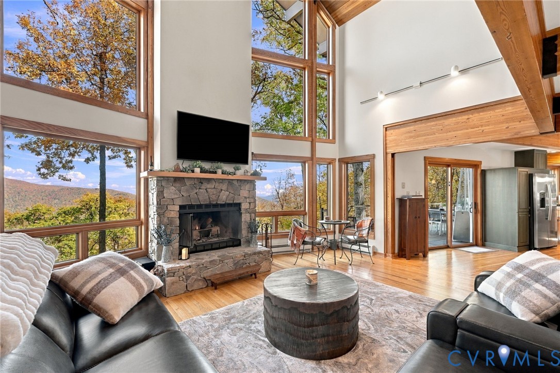
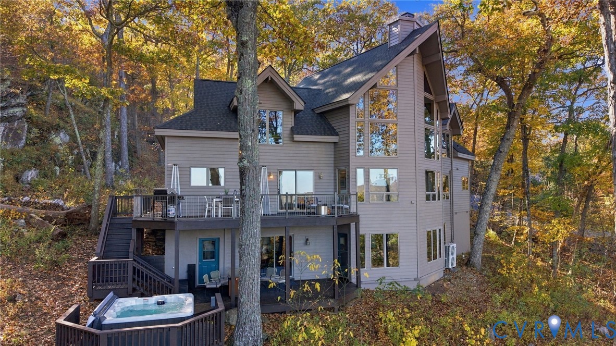
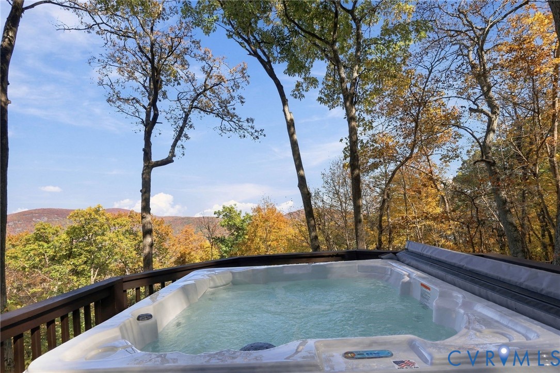
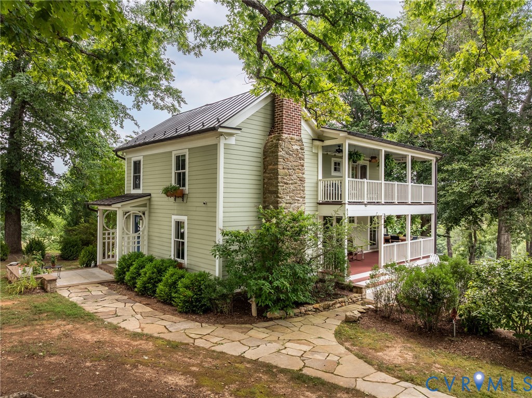
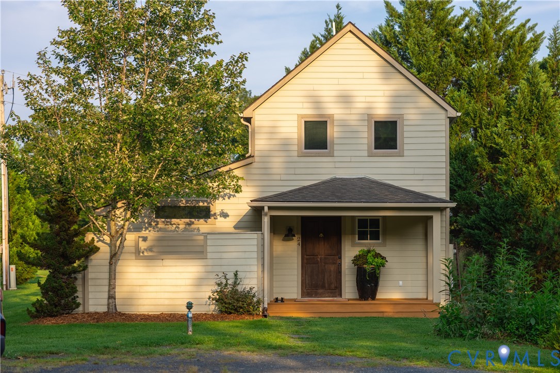
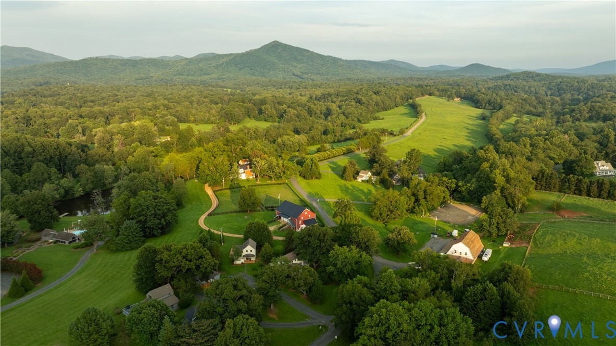
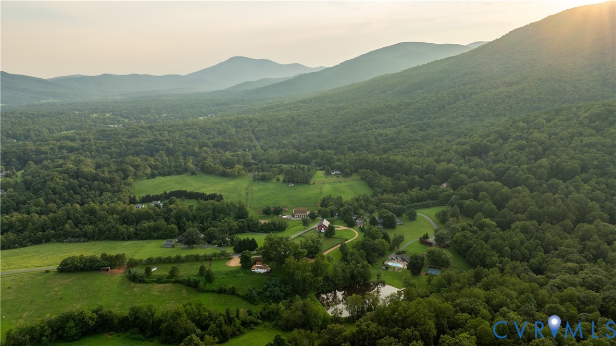
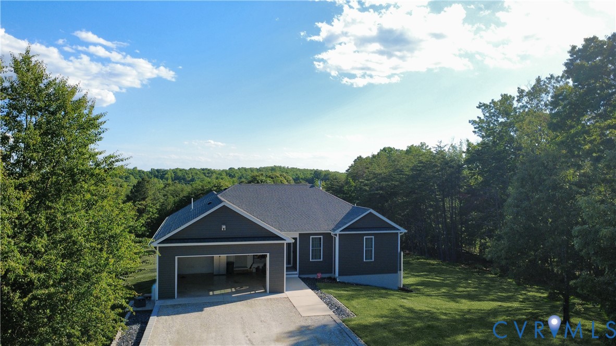
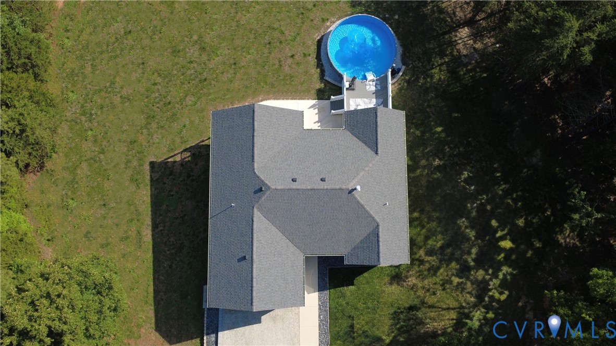
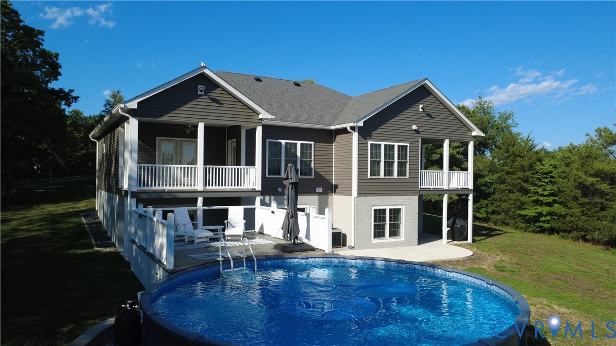
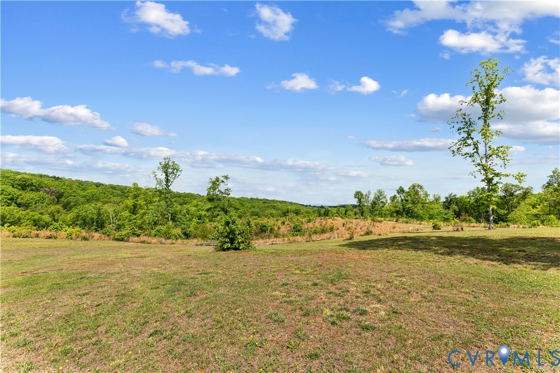
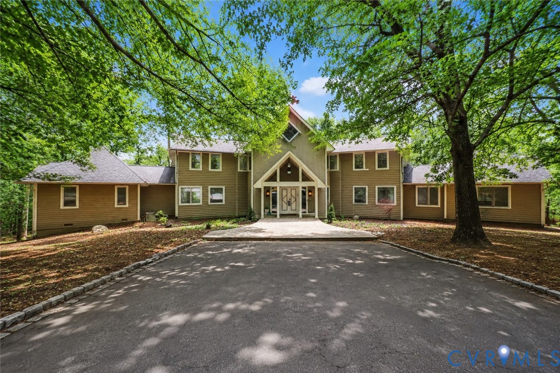
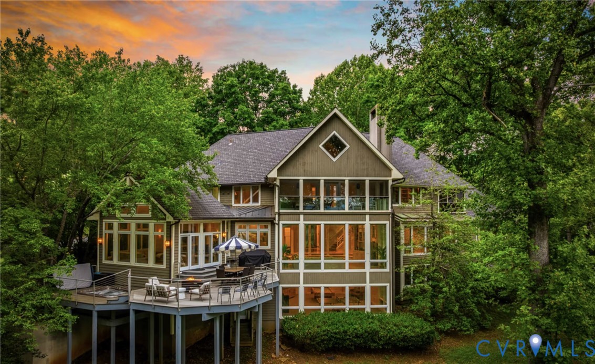
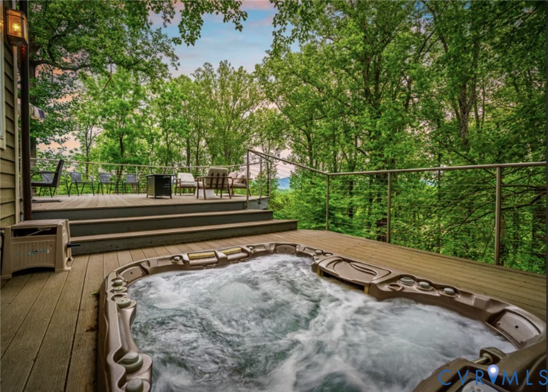
Blue Ridge mountain estate that lives beautifully and pays its own way. Set on 5.05± private acres in Stoney Creek at Wintergreen, this 9,935± SF custom contemporary home offers 9 bedrooms, 6 full and 3 half baths, and room to sleep 16-25+ across three levels. Live in it full time, keep it as a second home or retreat, or run it as one of the area's top-performing short-term rentals - or do both. Inside: cathedral ceilings, four fireplaces, a sunroom, office, loft, breakfast nook, wet/coffee bar, two living areas, a theater room, and a game room and rec room downstairs. Outside: private hot tub, multi-level composite decking, two screened porches, and mountain, lake and wooded views. Attached garage plus parking for up to 8 vehicles, whole-house generator, county water (Aqua) and septic. Room to grow: the property includes a separate 2-acre buildable lot on Black Walnut Trail, giving you the option to build an additional home on site for extended family, guests, a future retirement home, or added rental income. Per the HOA, it may support a second buildable lot (verify with WPOA and Nelson County). Ownership has invested about $203,750 in upgrades since 2022, including a new back deck, added square footage, a bedroom and a full bath, interior and exterior paint, lighting and landscaping. For investors, the numbers are documented, not projected: about $750,497 gross revenue and $420,013 NOI from 2023-2025, a 4.97-star Airbnb rating (76 reviews) and 5.0 stars on Wander (142 reviews). Full P&L available. The professional management team can stay in place, and furnishings can be purchased separately. Minutes to Wintergreen Resort skiing and golf, Lake Monocan, and Nelson County wineries and breweries; about 45 minutes to Charlottesville. Wintergreen offers year-round golf, tennis, trails, swimming and skiing. Showings limited due to rental operations
All features
Interior details
Bedrooms & Bathrooms
- Bedrooms: 7
- Bathrooms: 9
- Full bathrooms: 6
- Half bathrooms: 3
Heating & Cooling
- Heating: Electric, Heat Pump, Propane, Wood, Zoned
- Cooling: Central Air, Other, Zoned
Other Interior
- Flooring: Ceramic Tile, Partially Carpeted, Wood
- Appliances: Built In Oven, Cooktop, Dryer, Dishwasher, Electric Cooking, Electric Water Heater, Freezer, Gas Cooking, Ice Maker, Microwave, Range, Refrigerator, Smooth Cooktop, Washer
- Features: Wet Bar, Bookcases, Built In Features, Bedroom On Main Level, Breakfast Area, Ceiling Fans, Cathedral Ceilings, Dining Area, Separate Formal Dining Room, Double Vanity, Eat In Kitchen, En Suite Bathroom, French Doors Atrium Doors, Full Bath On Main Level, Fireplace, Granite Counters, High Ceilings, High Speed Internet, Hot Tub Spa, Kitchen Island, Bath In Primary Bedroom
- Fireplaces: 4
Exterior details
Exterior
- Deck, Hot Tub Spa, Lighting, Porch, Paved Driveway
- Windows: Palladian Windows, Screens, Skylights, Storm Windows
Parking
- Garage spaces: 4.0
Construction details
Type & Style
- Home type: Single Family
- Architectural style: Modern, Other, Two Story
- Stories: 2
Materials
- Construction: Block, Drywall, Frame, Plaster, Wood Siding
- Roof: Composition, Other, Shingle
Listed by: Philip Bonnie (804) 709-1954, Dudley Resources
MLS#: 2629533
Listings displayed by Propified through Rand Properties Brokerage.
To report an issue or dispute listing information, contact Rand Properties Brokerage.
All or a portion of the Listing Content is provided by the Central Virginia Regional MLS, LLC, from a copyrighted compilation of Listings. All CVR MLS Listing Content provided is deemed reliable but is not guaranteed accurate. The compilation of Listings and each individual Listing are ©2026 Central Virginia Regional MLS, LLC. All rights reserved.
Similar properties