Description
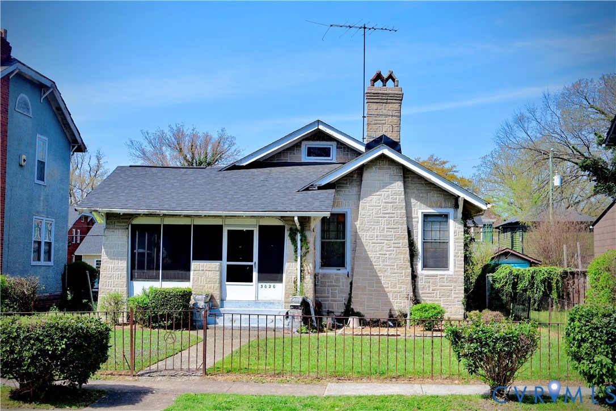
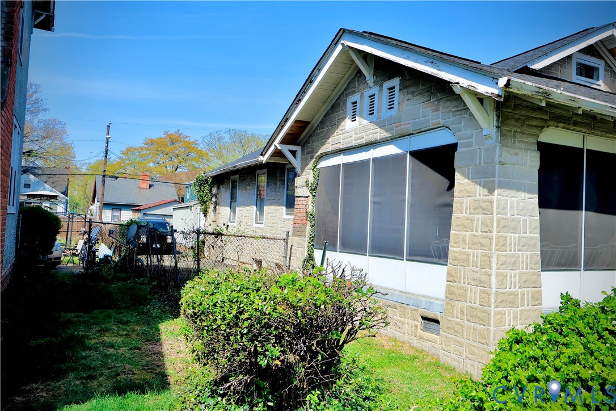
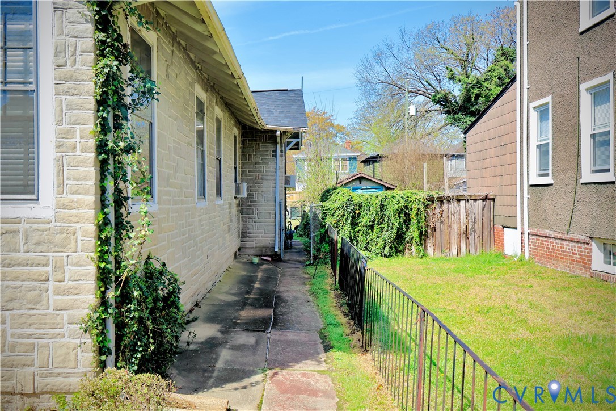
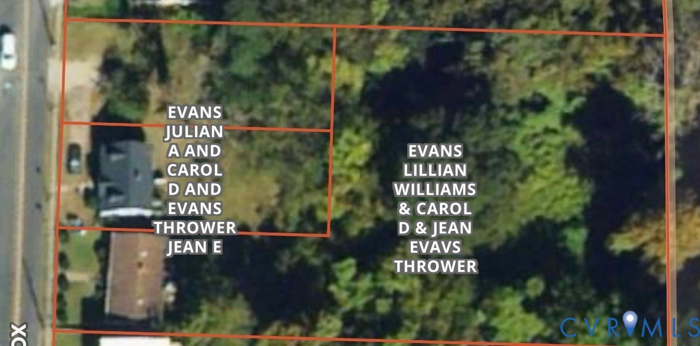
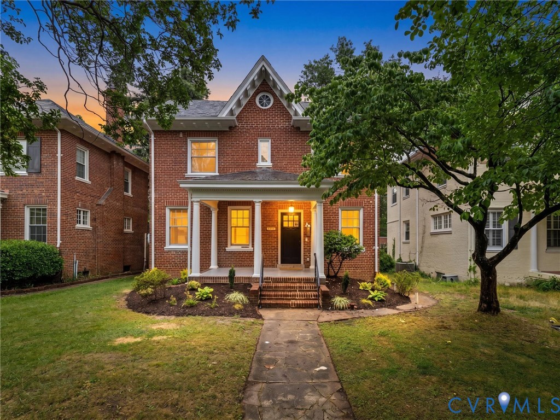
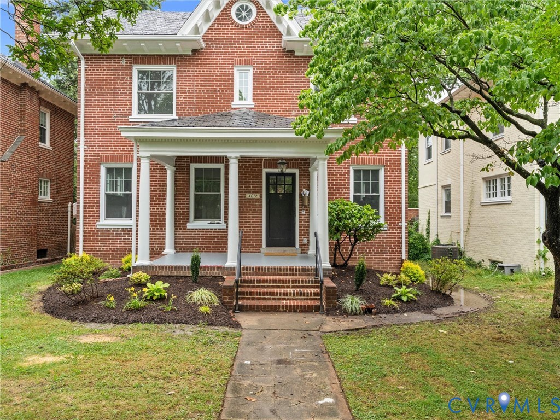
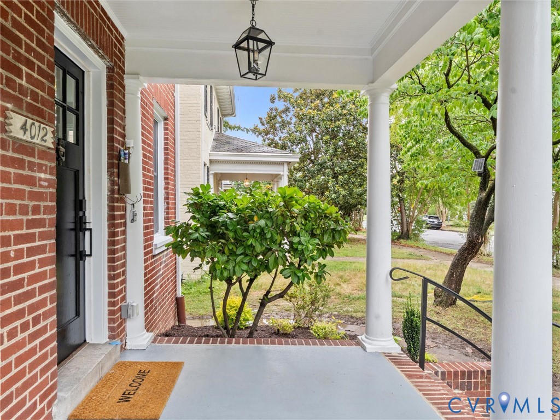
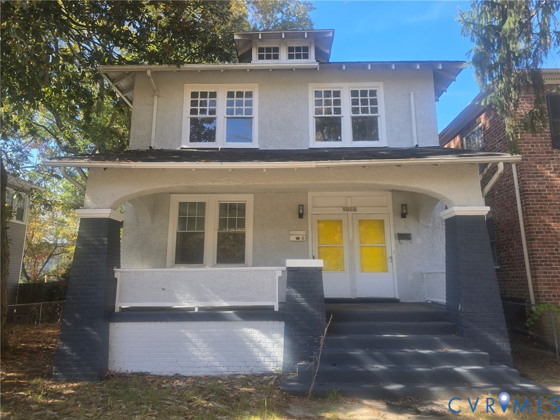
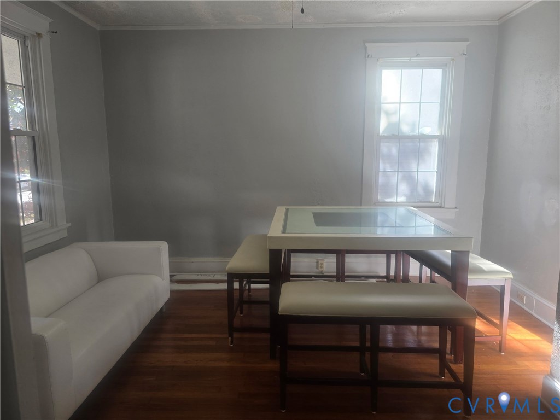
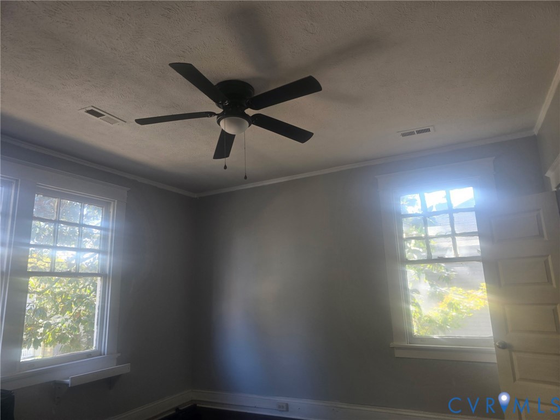
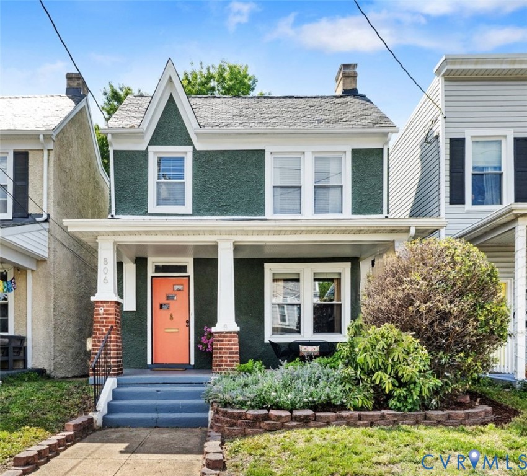
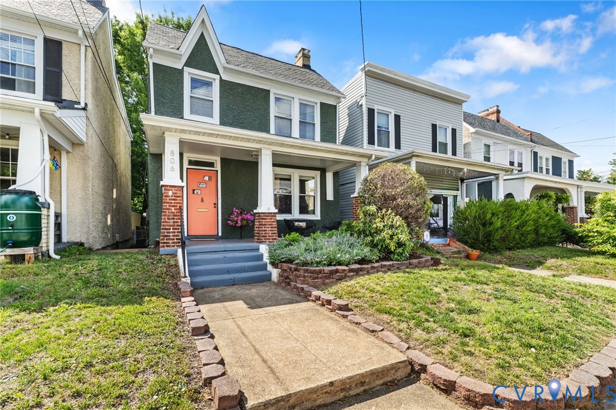
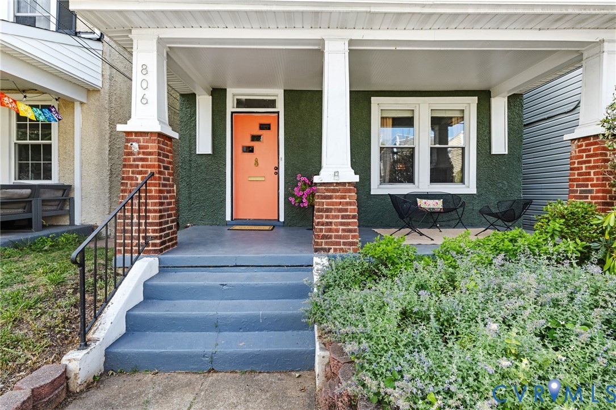
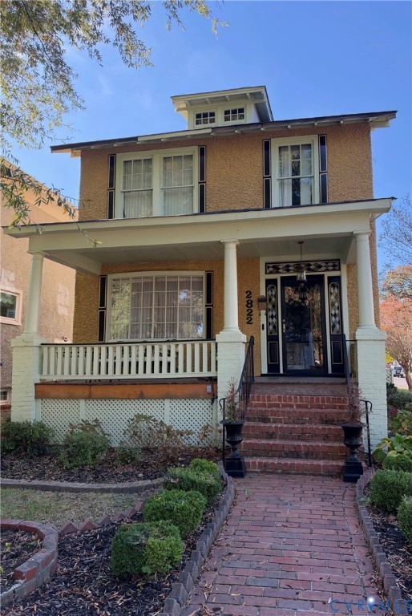
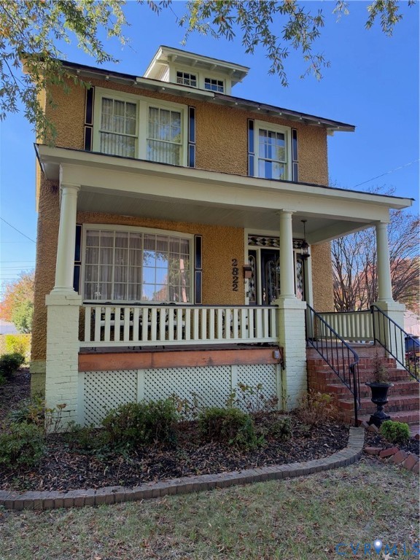
Classic Northside foursquare on a prime corner lot in Barton Heights! An expansive front porch welcomes you to this full stucco home, which blends original character with an updated kitchen. Original hardwood floors run through most of the main level, including a gracious living room and large dining room. The kitchen was recently renovated with fresh cabinetry, stainless appliances, and durable LVP flooring. An oversized rear addition expands the living space with a generous family room, anchored by a cozy gas fireplace, that opens to the back of the property. Upstairs offers original hardwoods, three bedrooms, a home office/bonus room, and a full bath. Gas radiator heat; water heater replaced in October 2023. The corner lot also includes a patio and a metal garage. The home is ready for updating and offers a great opportunity to make it your own. Sold strictly as-is; seller to make no repairs or credits.
All features
Interior details
Bedrooms & Bathrooms
- Bedrooms: 3
- Bathrooms: 2
- Full bathrooms: 1
- Half bathrooms: 1
Heating & Cooling
- Heating: Hot Water, Natural Gas, Radiators
- Cooling: None
Other Interior
- Flooring: Wood
- Appliances: Gas Water Heater, Water Heater
- Fireplaces: 2
Exterior details
Exterior
- Lighting, Porch
Parking
- Garage spaces: 1.0
Construction details
Type & Style
- Home type: Single Family
- Architectural style: Two Story
- Stories: 2
Materials
- Construction: Block, Frame, Plaster, Stucco
- Roof: Slate
Listed by: Drew Cheely (804) 270-9440, Joyner Fine Properties
MLS#: 2629171
Listings displayed by Propified through Rand Properties Brokerage.
To report an issue or dispute listing information, contact Rand Properties Brokerage.
All or a portion of the Listing Content is provided by the Central Virginia Regional MLS, LLC, from a copyrighted compilation of Listings. All CVR MLS Listing Content provided is deemed reliable but is not guaranteed accurate. The compilation of Listings and each individual Listing are ©2026 Central Virginia Regional MLS, LLC. All rights reserved.
Similar properties