Description
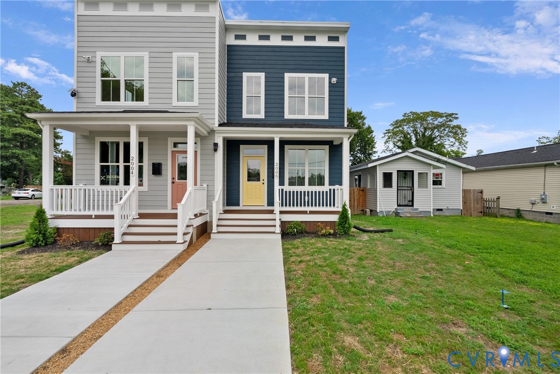
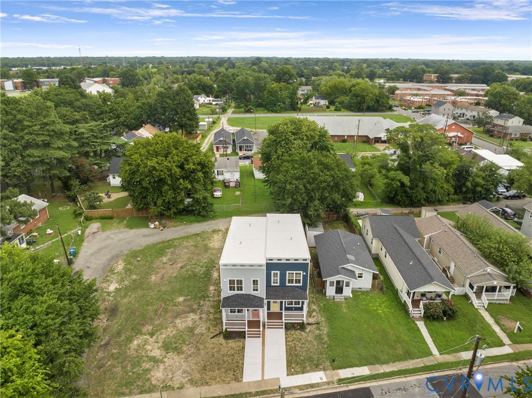
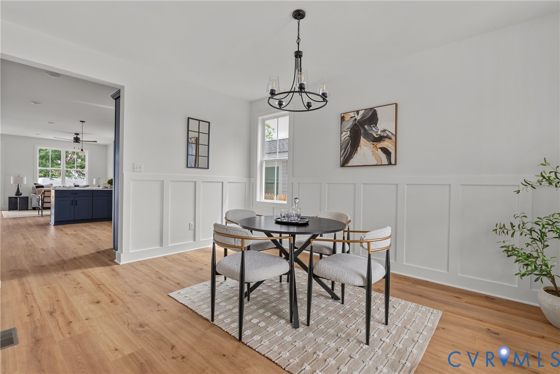
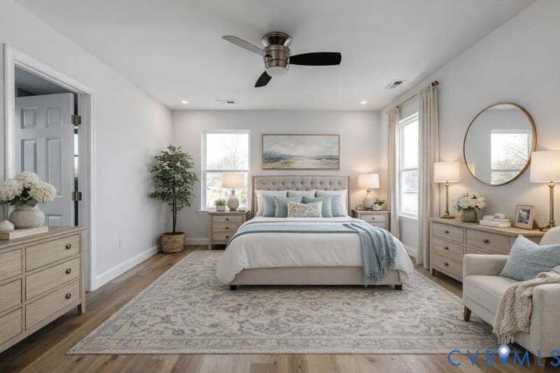
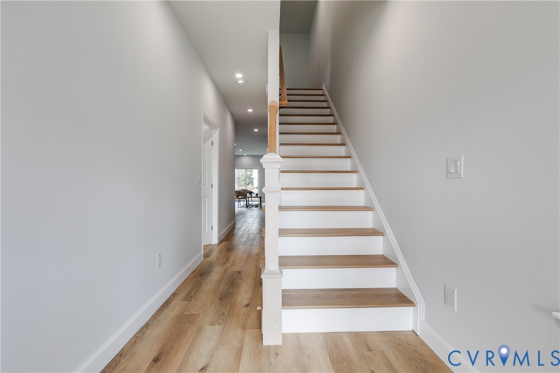
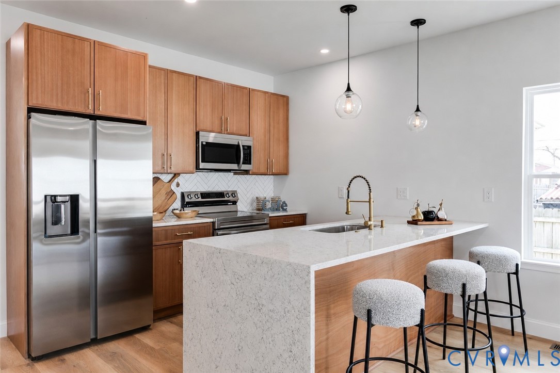
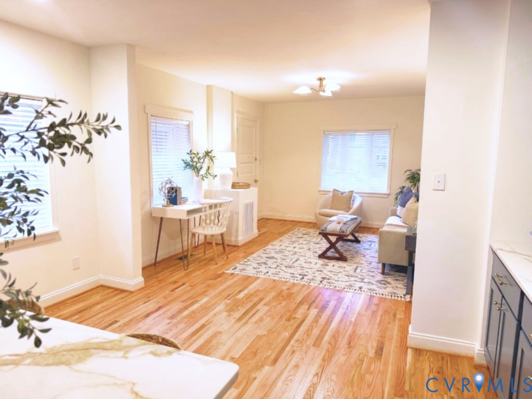
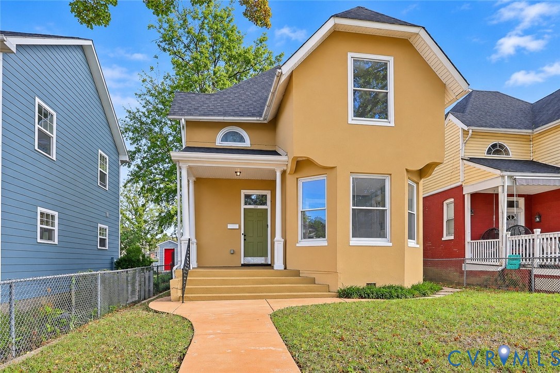
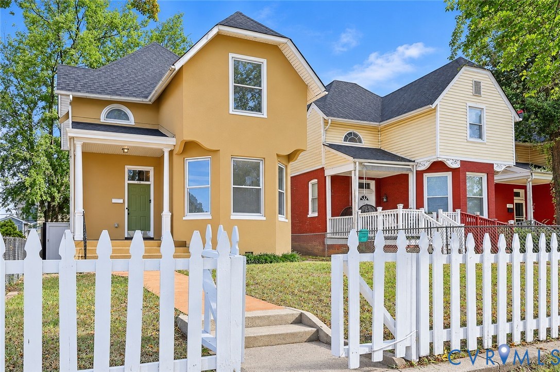
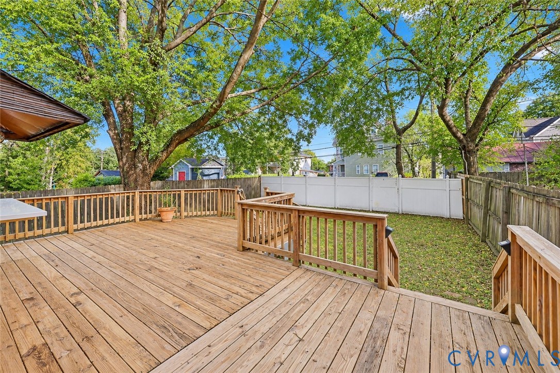
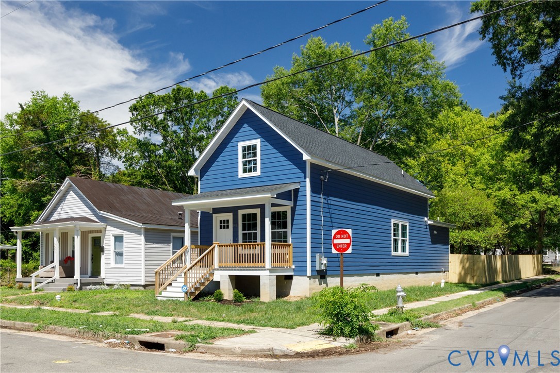
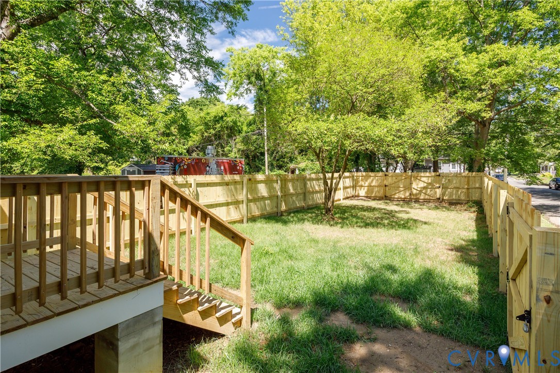
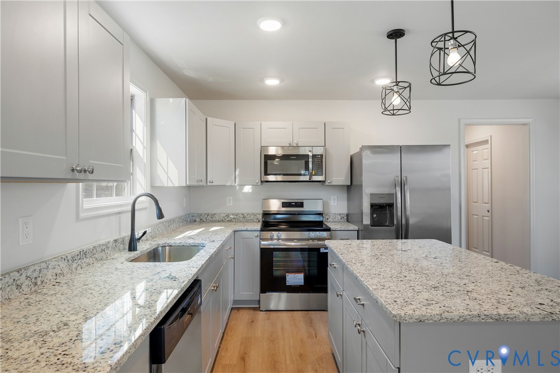
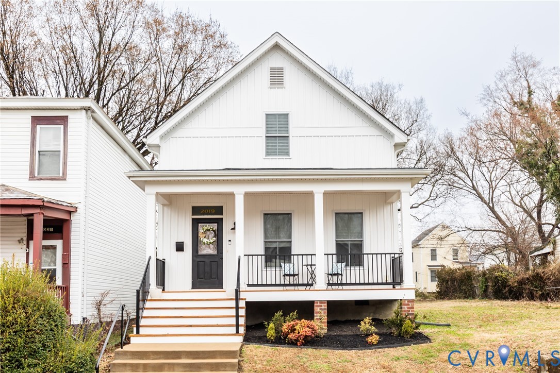
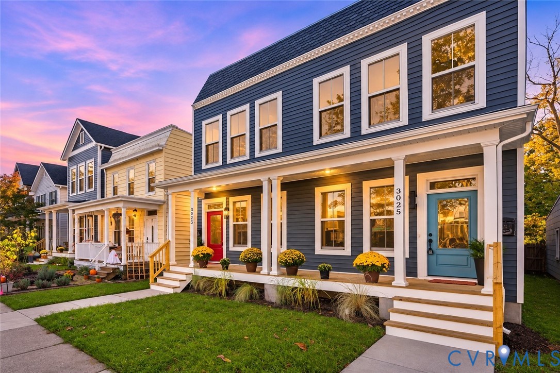
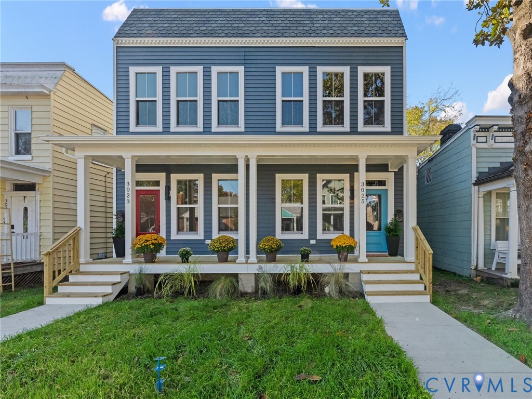
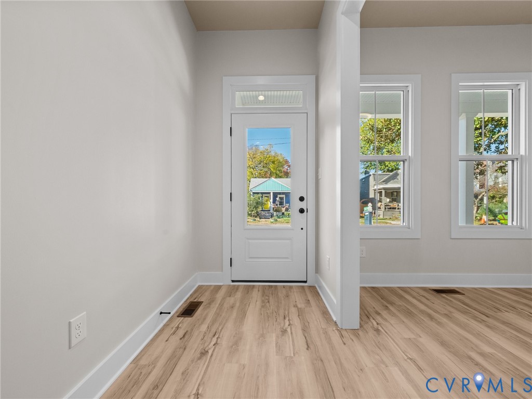
NEW PRICE, SAME NEW CONSTRUCTION! Welcome to 3025 Grayland Avenue, where exceptional new construction meets one of Richmond’s most desirable and walkable neighborhoods! Located just TWO BLOCKS from the heart of Carytown, this beautifully crafted home offers easy access to local restaurants, coffee shops, boutiques, and neighborhood favorites. With a playground just behind the home, convenient highway access, and dedicated rear parking, this location offers the perfect blend of convenience and comfort. Built by Blue Ridge Custom Home Builders, this 2,212-square-foot home combines modern style, quality craftsmanship, and thoughtful design. Featuring 3 bedrooms and 2.5 baths, the open-concept floor plan boasts soaring 10-foot ceilings and an effortless flow between the kitchen, dining, and living spaces. An expansive picture window overlooking the neighboring park fills the home with natural light and creates a beautiful connection to the outdoors. The stunning kitchen features beautiful cabinetry with soft-close drawers, elegant quartz countertops, and a coordinating quartz backsplash. Luxury vinyl plank flooring throughout provides a stylish, durable, and low-maintenance finish. Upstairs, all three bedrooms feature impressive 10-foot ceilings, a rare find in a two-story home. The spacious primary suite offers a walk-in closet and a beautifully appointed en-suite bath with a tiled walk-in shower and separate enclosed water closet for added privacy. Enjoy all the benefits of brand-new construction, including modern design, energy-efficient features, contemporary finishes, and peace of mind. Whether you're purchasing your first home or looking to enjoy the convenience and vibrant lifestyle of Carytown, 3025 Grayland Avenue is an incredible opportunity to own a beautifully designed new home in an unbeatable location!
All features
Interior details
Bedrooms & Bathrooms
- Bedrooms: 3
- Bathrooms: 3
- Full bathrooms: 2
- Half bathrooms: 1
Heating & Cooling
- Heating: Electric, Heat Pump, Zoned
- Cooling: Heat Pump, Zoned
Other Interior
- Flooring: Vinyl
- Appliances: Dryer, Dishwasher, Electric Cooking, Electric Water Heater, Disposal, Microwave, Refrigerator, Washer
- Features: Ceiling Fans, Dining Area, Double Vanity, Granite Counters, High Ceilings, Kitchen Island, Bath In Primary Bedroom, Pantry, Recessed Lighting, Walk In Closets
Exterior details
Exterior
- Unpaved Driveway
Construction details
Type & Style
- Home type: Single Family
- Architectural style: Two Story
- Stories: 2
Materials
- Construction: Block, Drywall, Frame, Vinyl Siding
- Roof: Other, Rubber
Listed by: Mireya Guadamuz (804) 801-0900, BHG Base Camp
MLS#: 2629626
Listings displayed by Propified through Rand Properties Brokerage.
To report an issue or dispute listing information, contact Rand Properties Brokerage.
All or a portion of the Listing Content is provided by the Central Virginia Regional MLS, LLC, from a copyrighted compilation of Listings. All CVR MLS Listing Content provided is deemed reliable but is not guaranteed accurate. The compilation of Listings and each individual Listing are ©2026 Central Virginia Regional MLS, LLC. All rights reserved.
Similar properties