
Description
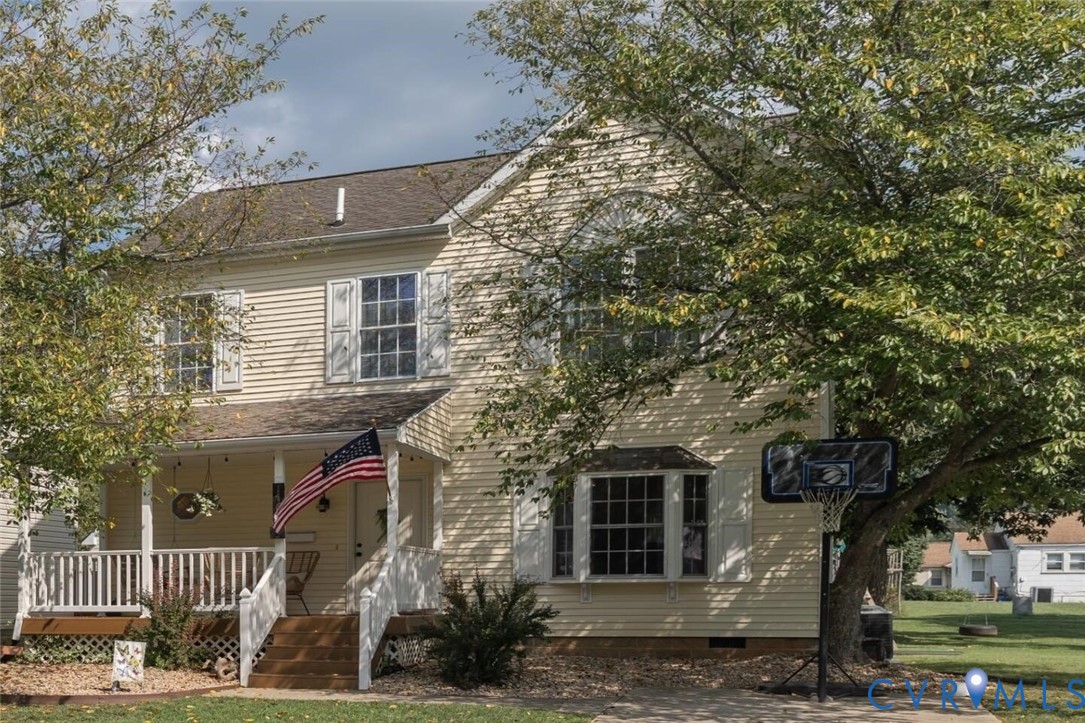
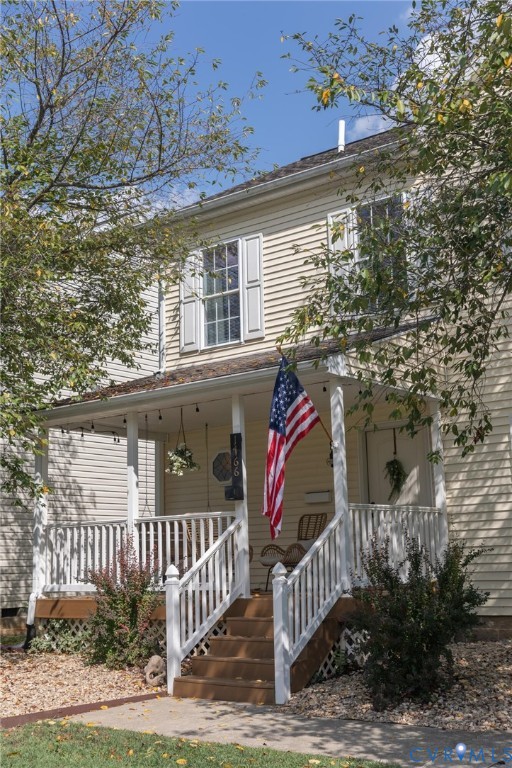
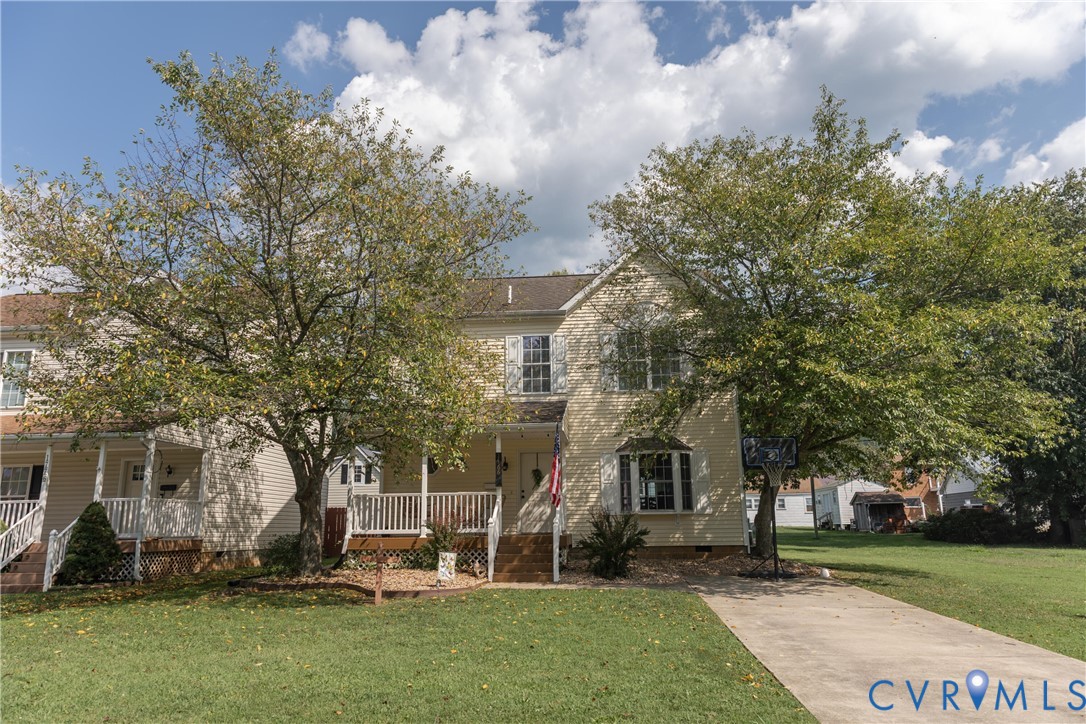
Welcome home to this inviting two-story residence offering 3 bedrooms, 2.5 baths, and approximately 1,650 square feet of comfortable living space. Filled with natural light, the home features 9-foot ceilings, a bright living room with a charming bay window, and a dining room accented by a tray ceiling. The well-appointed kitchen offers ample cabinetry and a convenient eat-in breakfast area, creating a welcoming space for everyday meals and gatherings. The spacious primary suite includes a walk-in closet, while two additional bedrooms provide flexibility for family, guests, or a home office. Step outside to enjoy the covered front porch or rear deck, perfect for relaxing, entertaining, or enjoying the outdoors.
All features
Interior details
Bedrooms & Bathrooms
- Bedrooms: 3
- Bathrooms: 3
- Full bathrooms: 2
- Half bathrooms: 1
Heating & Cooling
- Heating: Electric, Heat Pump, Propane, Other
- Cooling: Electric, Heat Pump
Other Interior
- Flooring: Laminate, Partially Carpeted, Vinyl
- Appliances: Dishwasher, Electric Water Heater, Gas Cooking, Refrigerator, Stove
- Features: Breakfast Area, Bay Window, Tray Ceilings, Ceiling Fans, Eat In Kitchen, High Ceilings, Walk In Closets
Exterior details
Exterior
- Deck, Porch, Storage, Shed, Paved Driveway
- Windows: Thermal Windows
Construction details
Type & Style
- Home type: Single Family
- Architectural style: Modular Prefab, Two Story
- Stories: 2
Materials
- Construction: Drywall, Other, Vinyl Siding
- Roof: Shingle
Listed by: Kimberly Hostetter 703-665-3362, EXP Realty LLC
MLS#: 2629642
Listings displayed by Propified through Rand Properties Brokerage.
To report an issue or dispute listing information, contact Rand Properties Brokerage.
All or a portion of the Listing Content is provided by the Central Virginia Regional MLS, LLC, from a copyrighted compilation of Listings. All CVR MLS Listing Content provided is deemed reliable but is not guaranteed accurate. The compilation of Listings and each individual Listing are ©2026 Central Virginia Regional MLS, LLC. All rights reserved.