Description
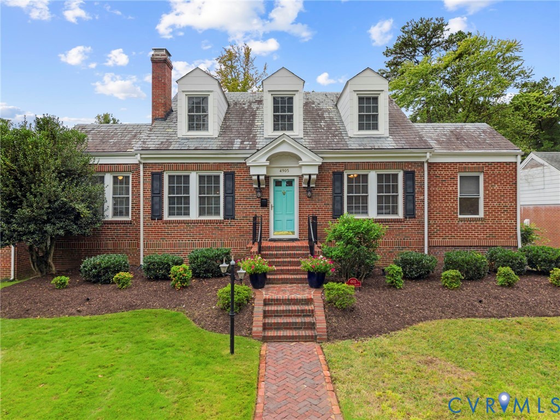
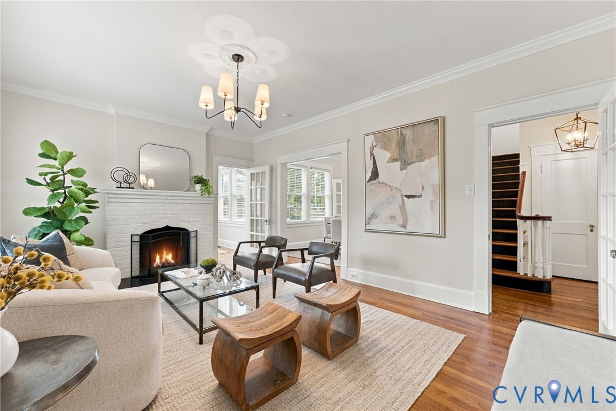
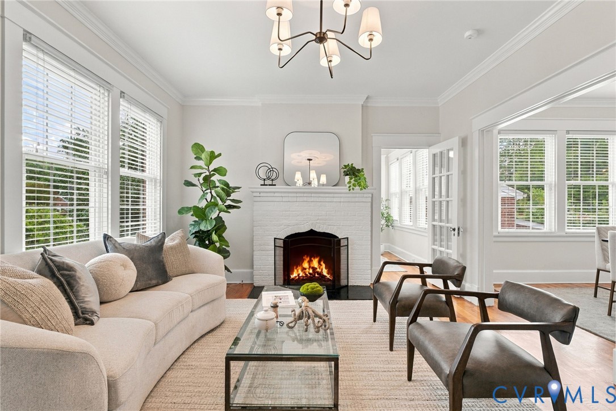
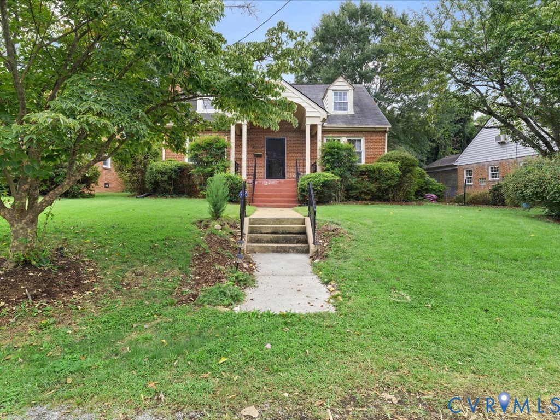
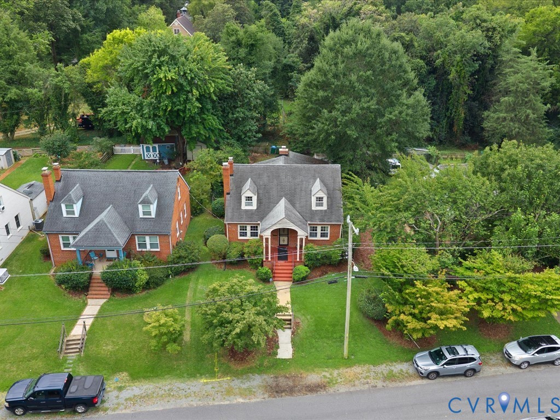
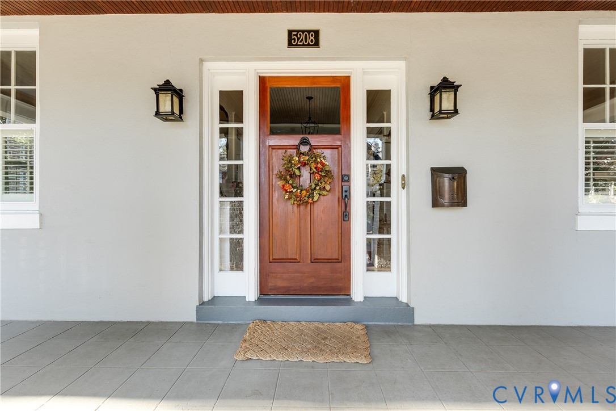
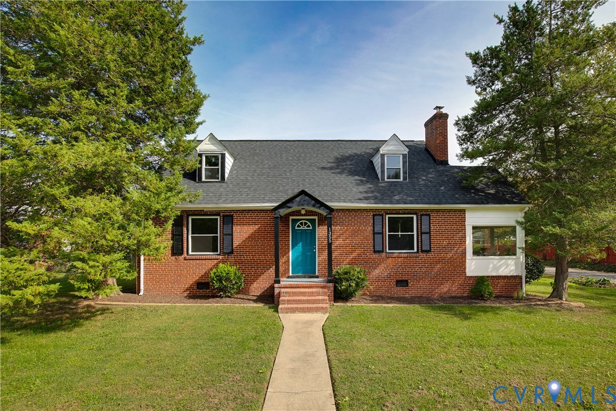
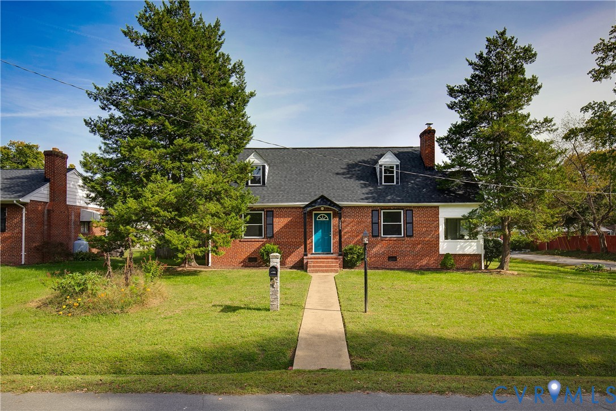
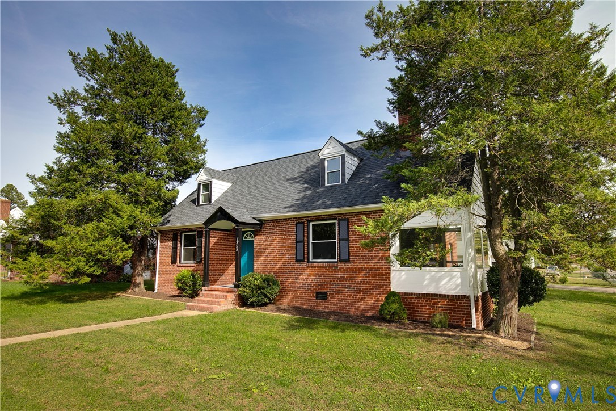
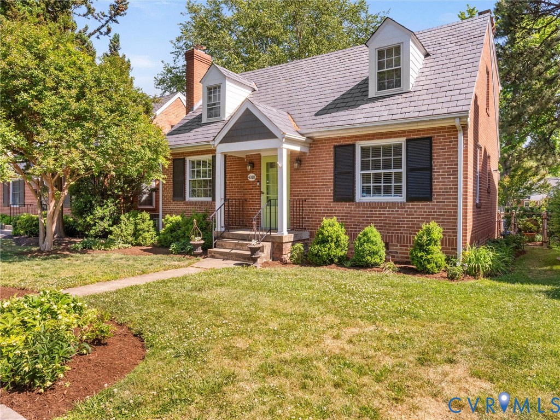
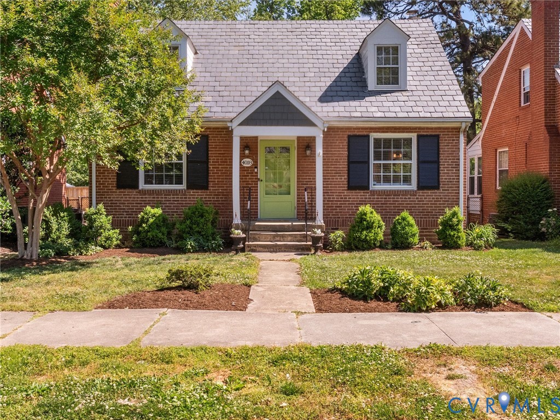
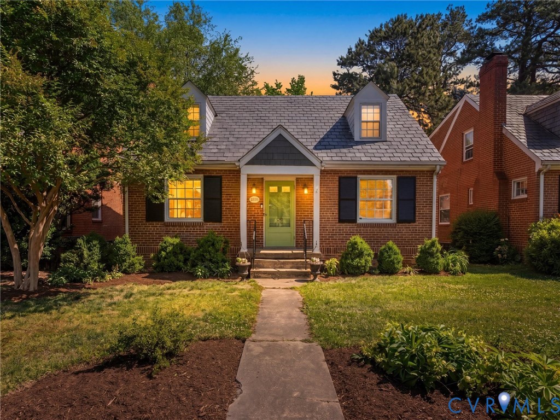
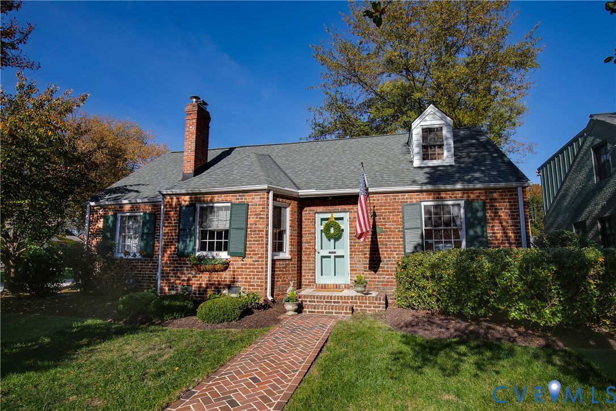
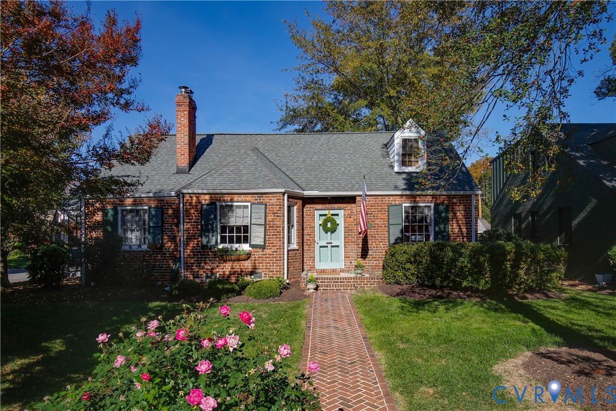
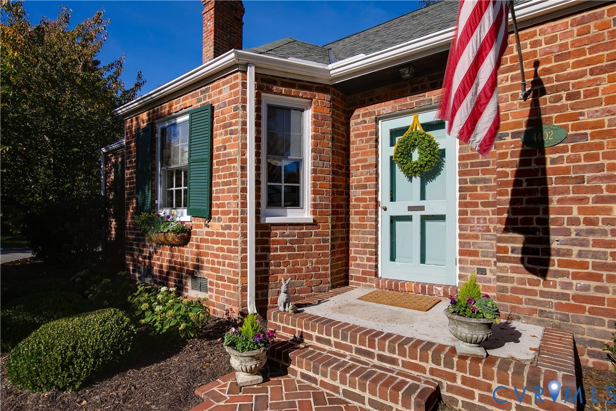
Storybook charm meets city convenience in the heart of the sought-after Mary Munford neighborhood. Situated on a desirable south facing ‘island’ corner lot just a skip from the school (and Richmond’s favorite playground!), this picturesque brick Cape is filled with style, timeless character, warmth, and thoughtful updates. A handsome herringbone brick walkway leads to a charming jewelbox entry foyer opening to a spacious and light-filled living room featuring a trio of windows, hardwood floors, crown molding and fireplace. It flows naturally into the lovely formal dining room, a perfect setting for everyday living or gathering with friends and family. The kitchen offers granite countertops, stainless appliances, and a quintessential above-sink view of (and access to) the fully fenced backyard. Two bedrooms and a flexible space perfect for an office or playroom as well as a hall bath and convenient laundry room with stackable washer and dryer round out the first floor. Upstairs, discover an airy primary retreat with a pretty en-suite bath, ample closets, and a delightful sitting area or dressing nook accented by an exposed brick wall. Outside, the classic slate patio and inviting screened porch offer the perfect places to enjoy crisp fall mornings, linger over a cup of coffee, or sup & sip at the end of the day. Wait until spring brings your own show-stopping cherry blossom tree and glorious cascade of peonies into bloom! Immaculately maintained and truly move-in ready, this special, sunny home enjoys an exceptional location close to Carytown, Stella’s Market, local coffee shops, and beloved restaurants. With its bright, comfortable spaces and wonderful, friendly neighborhood setting, this is simple Richmond living at its most enchanting.
All features
Interior details
Bedrooms & Bathrooms
- Bedrooms: 3
- Bathrooms: 2
- Full bathrooms: 2
Heating & Cooling
- Heating: Baseboard, Electric, Natural Gas, Radiators, Zoned
- Cooling: Zoned
Other Interior
- Flooring: Partially Carpeted, Tile, Wood
- Appliances: Dryer, Dishwasher, Gas Cooking, Gas Water Heater, Refrigerator, Washer
- Features: Bedroom On Main Level, Bay Window, En Suite Bathroom, Full Bath On Main Level, Granite Counters, Bath In Primary Bedroom, Recessed Lighting
- Fireplaces: 1
Exterior details
Exterior
- Storage, Shed
- Windows: Storm Windows, Thermal Windows
Construction details
Type & Style
- Home type: Single Family
- Architectural style: Cape Cod
- Stories: 1
Materials
- Construction: Brick
- Roof: Composition
Listed by: Kelly Blanchard (434) 566-0121, Nest Realty Group
MLS#: 2628895
Listings displayed by Propified through Rand Properties Brokerage.
To report an issue or dispute listing information, contact Rand Properties Brokerage.
All or a portion of the Listing Content is provided by the Central Virginia Regional MLS, LLC, from a copyrighted compilation of Listings. All CVR MLS Listing Content provided is deemed reliable but is not guaranteed accurate. The compilation of Listings and each individual Listing are ©2026 Central Virginia Regional MLS, LLC. All rights reserved.
Similar properties