Description
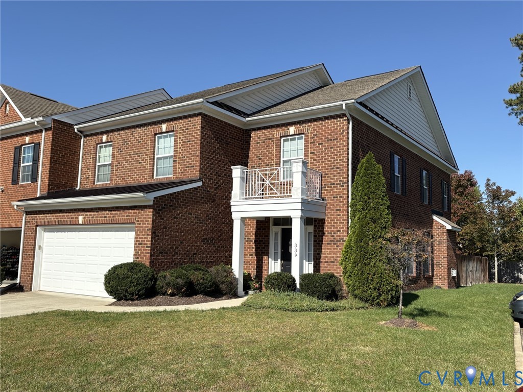
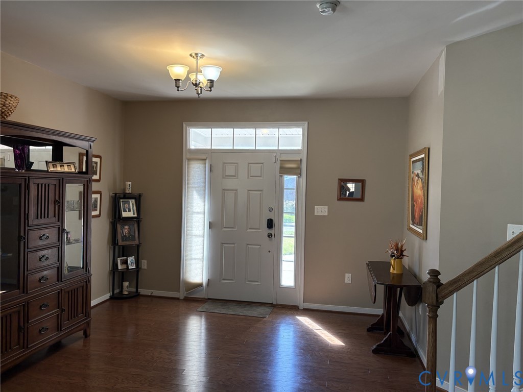
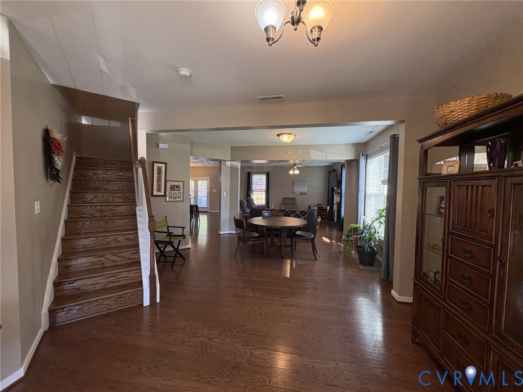
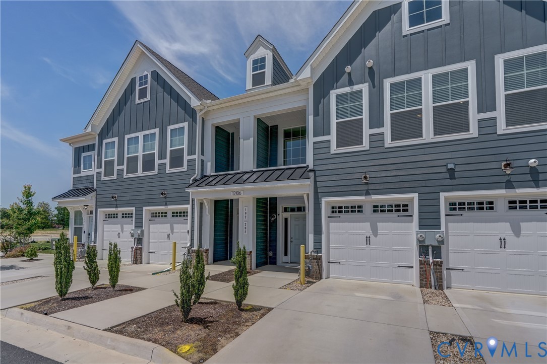
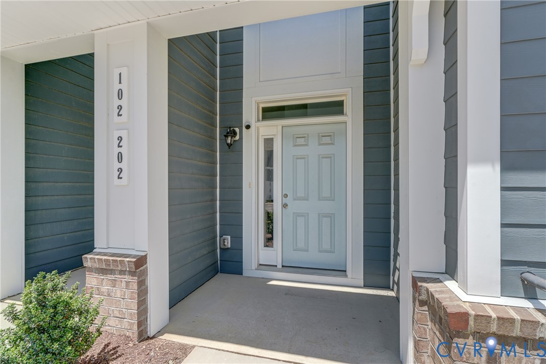
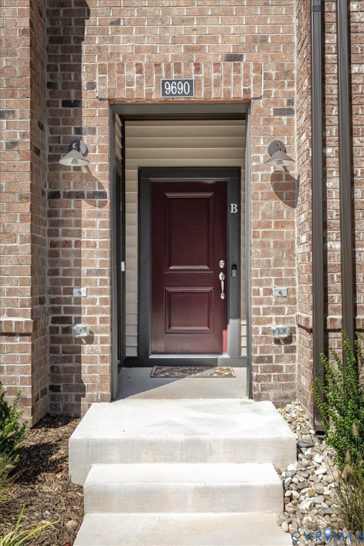
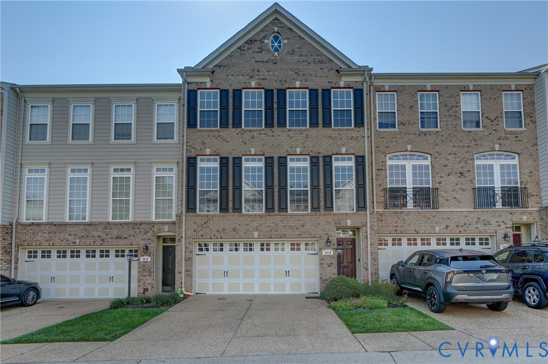
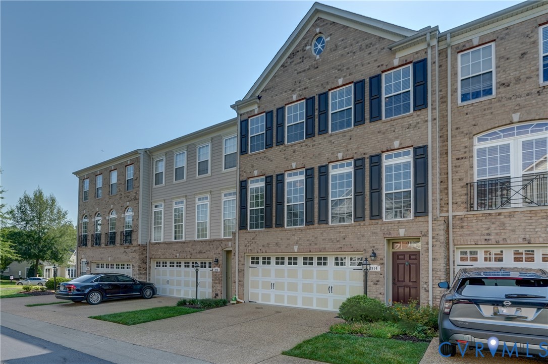
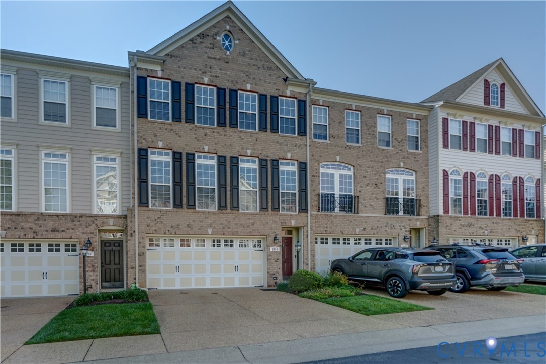
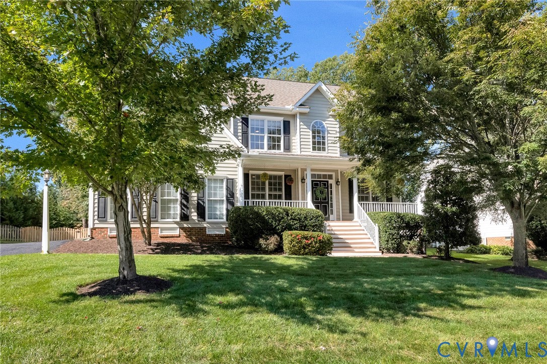
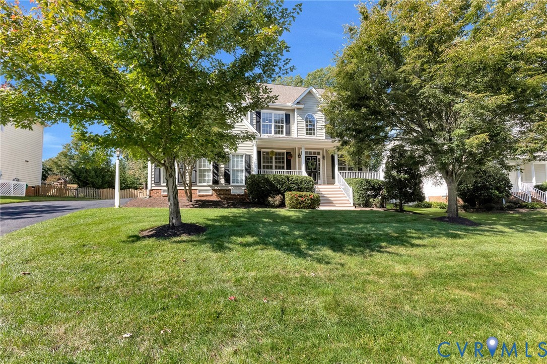
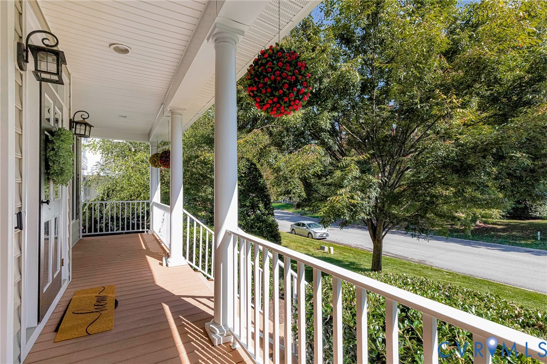
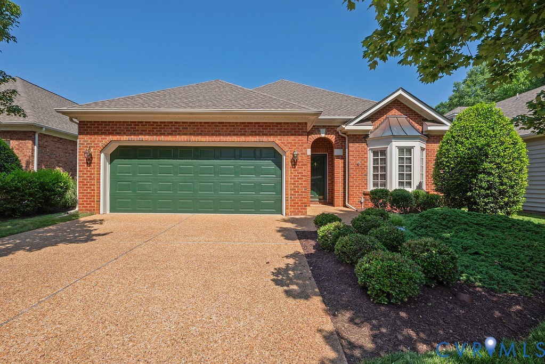
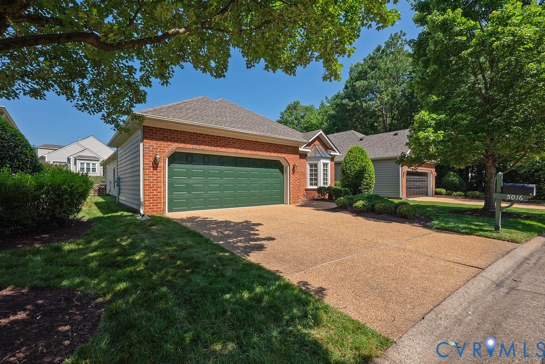
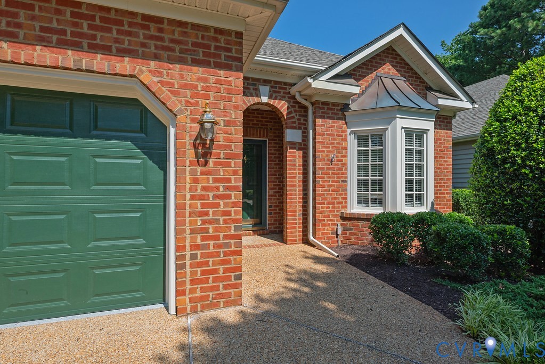
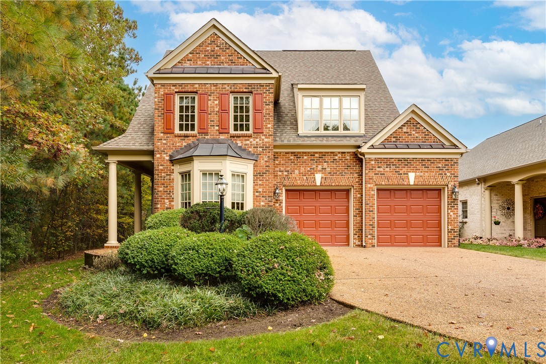
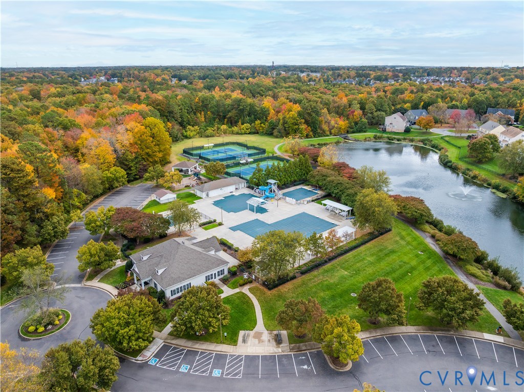
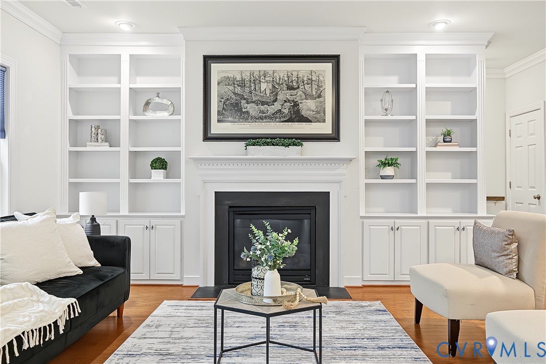
Rare opportunity to own this low-maintenance, all brick Boone home in the highly desirable, amenity-rich community of Bellingham at Twin Hickory. From the moment you step inside, beautiful hardwood floors, gorgeous moldings, and an open, expansive floor plan designed for both elegant entertaining and comfortable everyday living greet you. The main level offers a designated office space, a formal dining room that flows seamlessly into the spacious family room, and an eat-in kitchen with a spacious island. Just off the kitchen, a light-filled Florida Room provides the perfect spot to enjoy your morning coffee. Additional highlights include stunning built-in shelving and the convenience of an elevator. The expansive main-level primary suite is truly a retreat, featuring dual walk-in closets and a luxurious ensuite bath. Upstairs, you'll find an inviting loft area offering additional flexible living space, a full hall bathroom, and two generously sized bedrooms, each with a spacious walk-in closet. An incredible bonus is the oversized flex room, ready to accommodate an additional bedroom, library, craft room, playroom, fitness space, or more. Enjoy the ease of a truly low-maintenance lifestyle at Twin Hickory, where exterior maintenance and yard care are included. Residents also enjoy an impressive collection of community amenities, including a swimming pool, tennis courts, and scenic walking trails. All this and ideally located close to Short Pump's premier shopping, dining, and everyday conveniences.
All features
Interior details
Bedrooms & Bathrooms
- Bedrooms: 3
- Bathrooms: 3
- Full bathrooms: 2
- Half bathrooms: 1
Heating & Cooling
- Heating: Electric, Heat Pump, Zoned
- Cooling: Central Air, Zoned
Other Interior
- Flooring: Ceramic Tile, Partially Carpeted, Wood
- Appliances: Dryer, Dishwasher, Gas Cooking, Disposal, Microwave, Oven, Refrigerator, Stove, Washer
- Features: Bookcases, Built In Features, Bedroom On Main Level, Bay Window, Tray Ceilings, Ceiling Fans, Dining Area, Separate Formal Dining Room, Double Vanity, Eat In Kitchen, En Suite Bathroom, Full Bath On Main Level, Fireplace, Granite Counters, Kitchen Island, Loft, Bath In Primary Bedroom, Main Level Primary, Pantry, Recessed Lighting, Walk In Closets
- Fireplaces: 1
Exterior details
Parking
- Garage spaces: 2.0
Construction details
Type & Style
- Home type: Condo
- Architectural style: Patio Home, Two Story
- Stories: 1
Materials
- Construction: Brick, Drywall, Frame
- Roof: Shingle
Listed by: Jenny Maraghy (804) 567-9250, Compass
MLS#: 2629250
Listings displayed by Propified through Rand Properties Brokerage.
To report an issue or dispute listing information, contact Rand Properties Brokerage.
All or a portion of the Listing Content is provided by the Central Virginia Regional MLS, LLC, from a copyrighted compilation of Listings. All CVR MLS Listing Content provided is deemed reliable but is not guaranteed accurate. The compilation of Listings and each individual Listing are ©2026 Central Virginia Regional MLS, LLC. All rights reserved.
Similar properties