Description
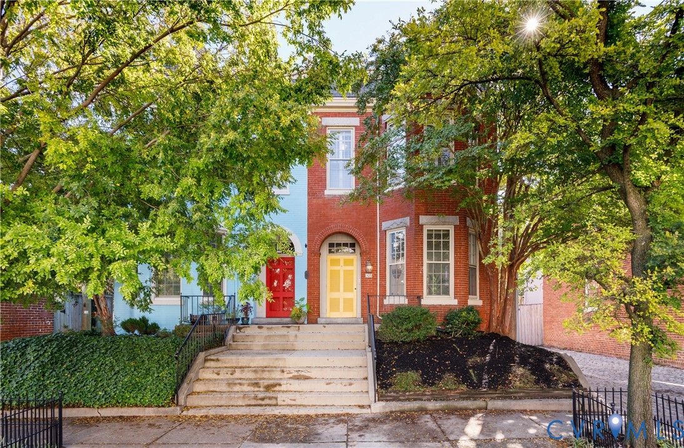
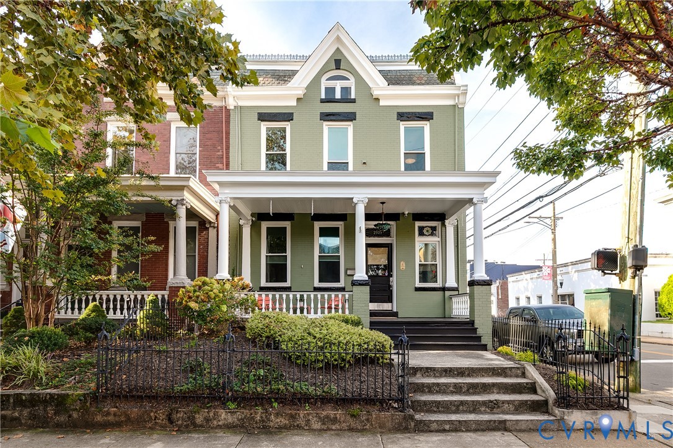
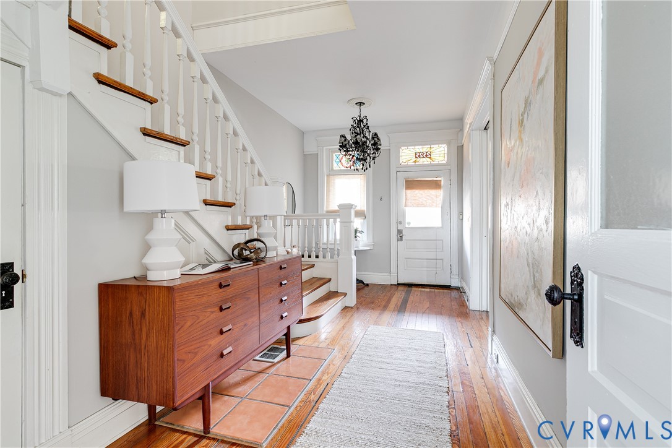
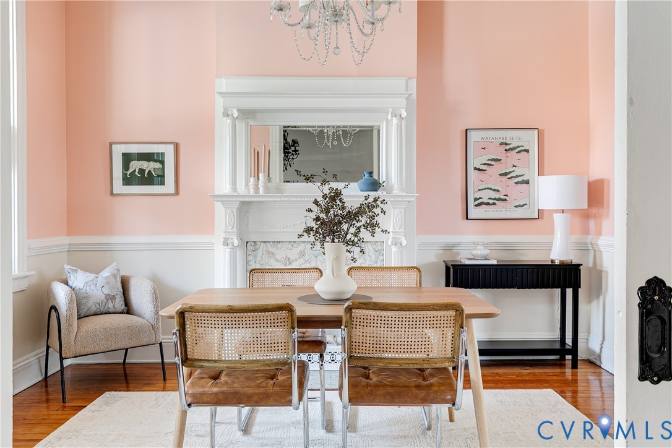
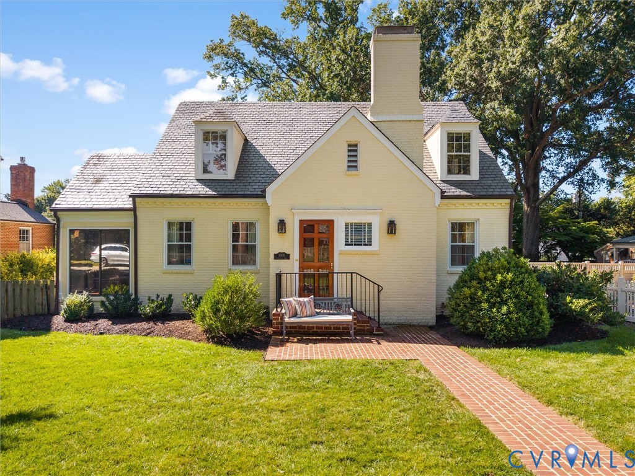
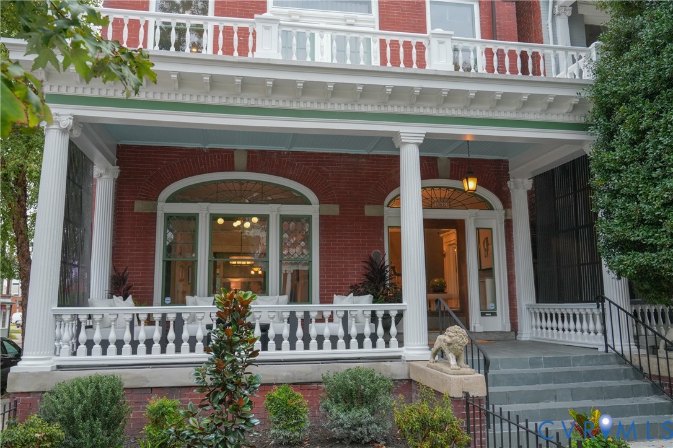
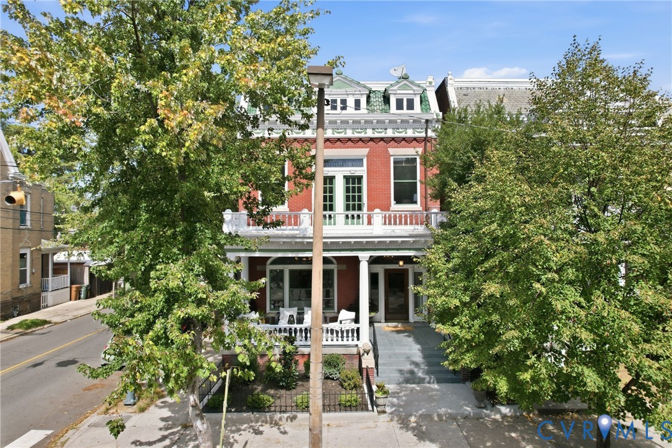
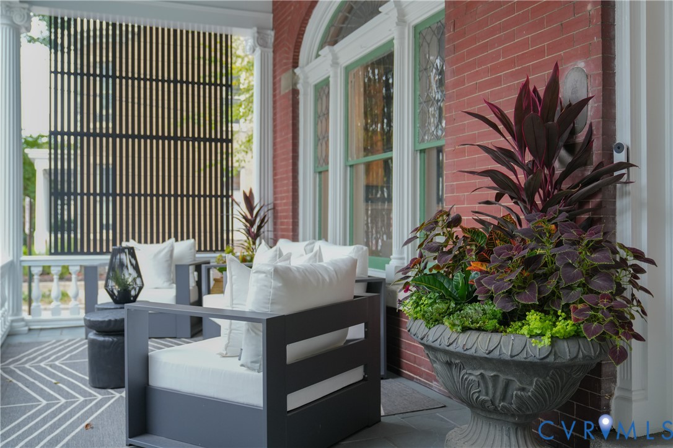
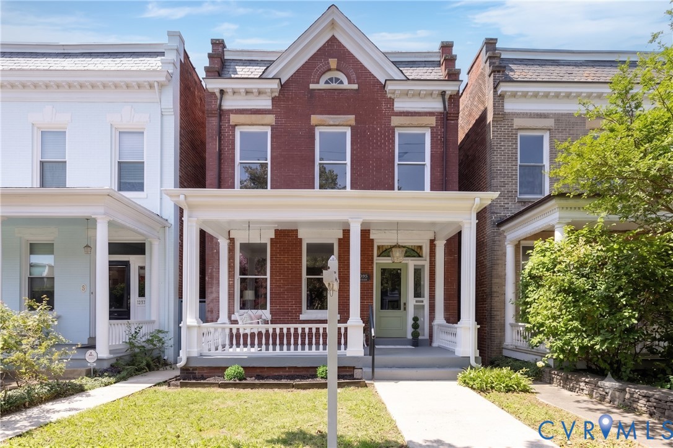
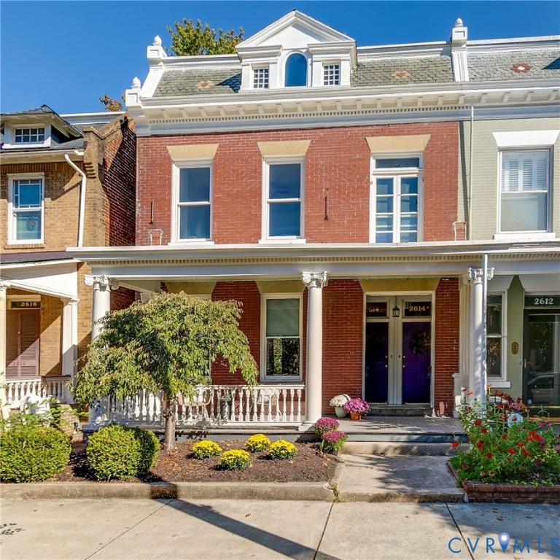
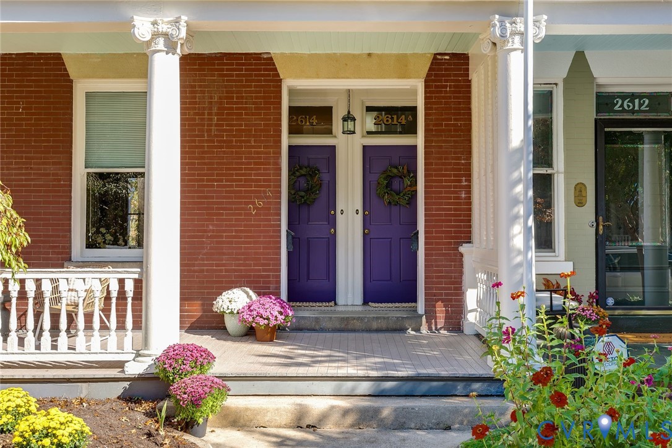
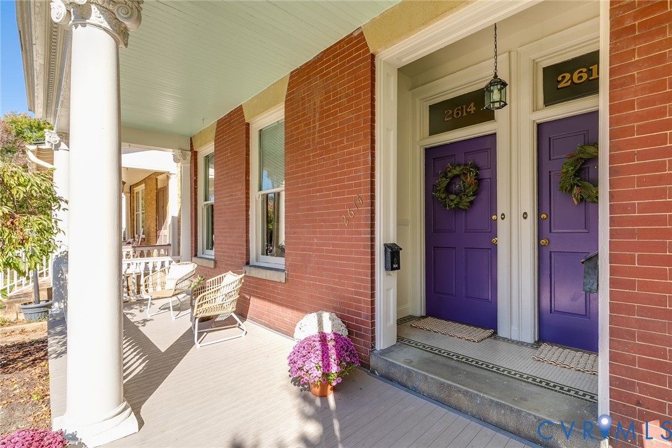
Welcome to 2614 Hanover Avenue, a handsome 1910 brick home offering a versatile opportunity in the heart of the Fan. Perfectly situated just two blocks from the VMFA, this classic Fan home with full front porch delivers 4,008 finished square feet on a 5,092 square foot lot and includes a brick, two car garage. It is an exceptional find for both savvy investors looking for a prime multi-unit asset and single-family buyers seeking an historic canvas with the scale, square footage, and structural integrity to convert into a spectacular single-family home. Freshly painted, the building currently features two independent three-bedroom flats, each boasting approx. 2,000 square feet of bright, airy living space. Timeless historic charm shines through with gleaming original hardwood floors, soaring ceilings, classic millwork, and decorative brick fireplaces, many with their original tile. Traditional floor plans seamlessly connect generously scaled living spaces and airy bedrooms. Period claw foot tubs grace the updated bathrooms. Renovated kitchens feature gas cooking, stainless appliances, quartz counters, subway tile, highly functional combined pantry/laundry rooms and backyard access with double height porches. Cozy radiators (hot water) heat the home with natural gas, The upstairs unit offers a tankless hot water heater and central AC; the downstairs unit is cooled by individual wall units. The huge, unfinished basement offers endless opportunities. The main roof of the home and the garage is Modified Bitumin, installed in 2024; front roof is original slate, porch roof TPO. Outdoors, the inviting, fully fenced backyard is primed for your vision whether a landscaped oasis, expansive patios or both with its convenient side entrance to the street and coveted garage. For buyers wanting an unbeatable location, this property places you strolling distance from the vibrant cafes and boutiques along Main and Robinson Streets within view of the VMFA. A rare Fan gem ready for its next chapter.
All features
Interior details
Other Interior
- Appliances: Gas Water Heater
- Features: Bay Window, Ceiling Fans, Separate Formal Dining Room, Fireplace, High Ceilings, Solid Surface Counters, Skylights
Exterior details
Exterior
- Windows: Skylights
Parking
- Garage spaces: 2.0
Construction details
Type & Style
- Home type: Multi Family
- Architectural style: Two Story
- Stories: 2
Materials
- Construction: Brick, Drywall, Frame, Plaster
- Roof: Other, Slate
Listed by: Lisa Caperton (804) 282-3136, The Steele Group
MLS#: 2629495
Listings displayed by Propified through Rand Properties Brokerage.
To report an issue or dispute listing information, contact Rand Properties Brokerage.
All or a portion of the Listing Content is provided by the Central Virginia Regional MLS, LLC, from a copyrighted compilation of Listings. All CVR MLS Listing Content provided is deemed reliable but is not guaranteed accurate. The compilation of Listings and each individual Listing are ©2026 Central Virginia Regional MLS, LLC. All rights reserved.
Similar properties