Description
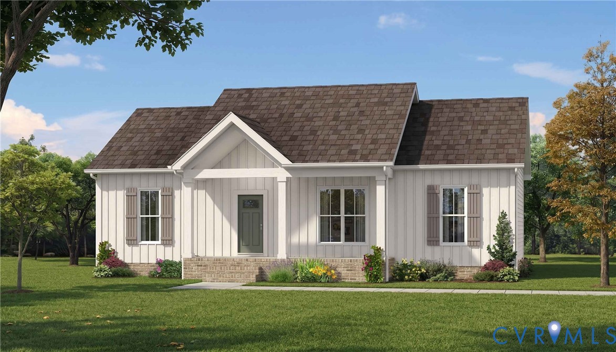
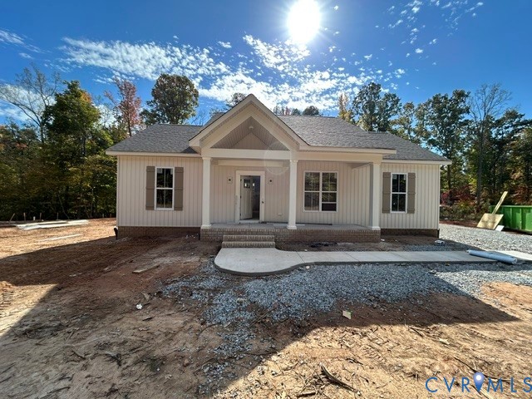
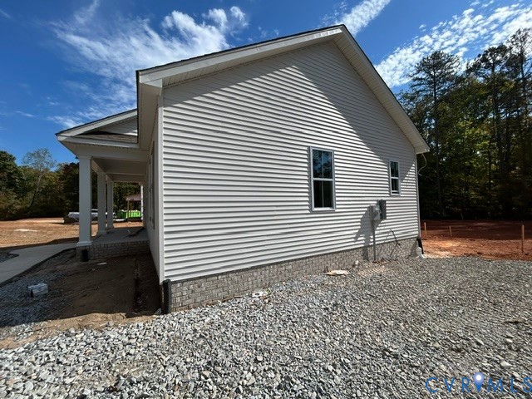
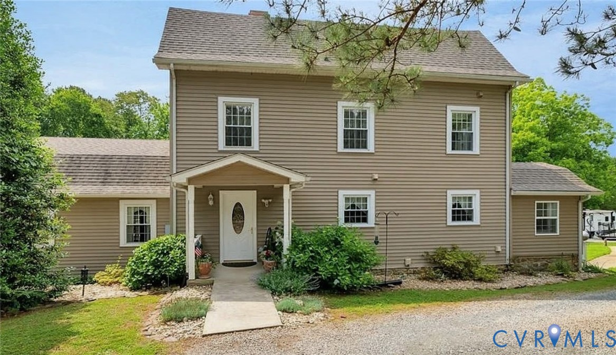
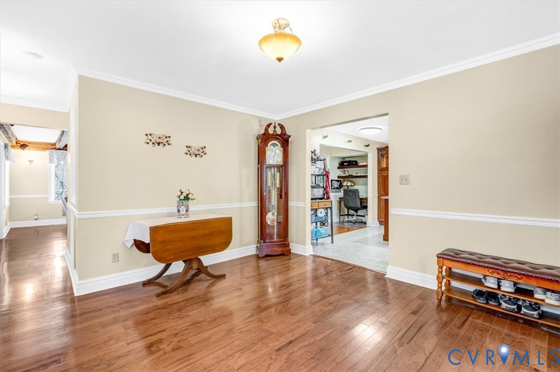
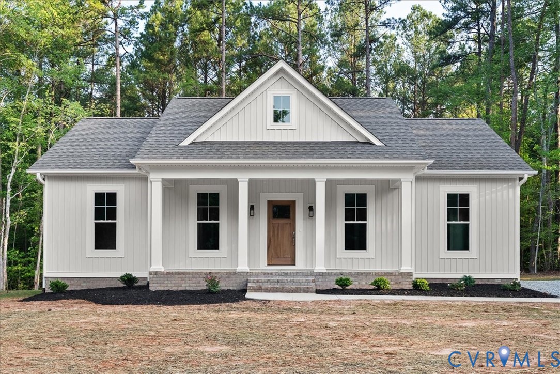
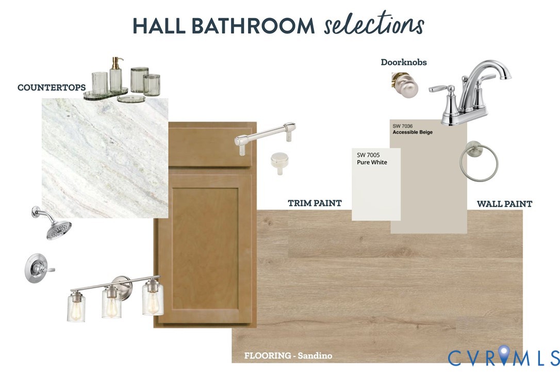
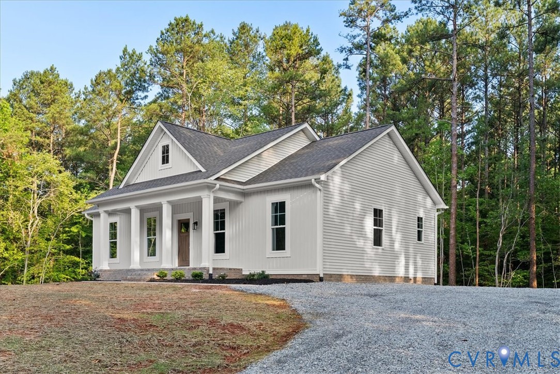
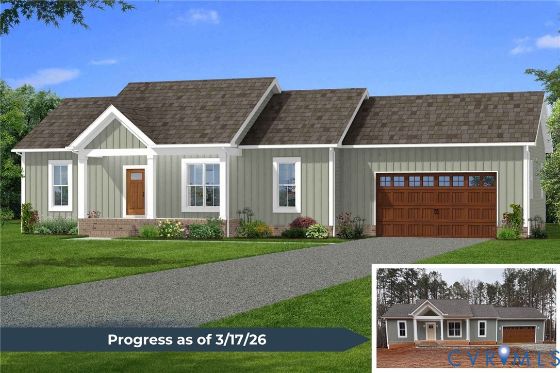
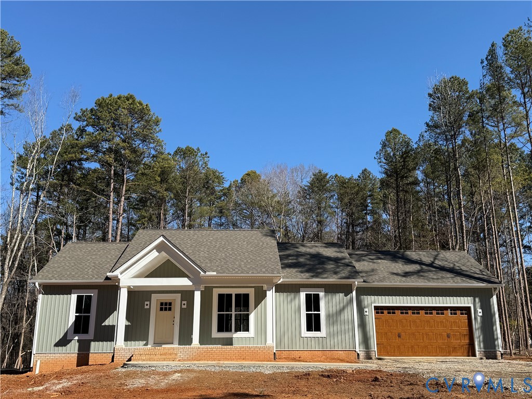
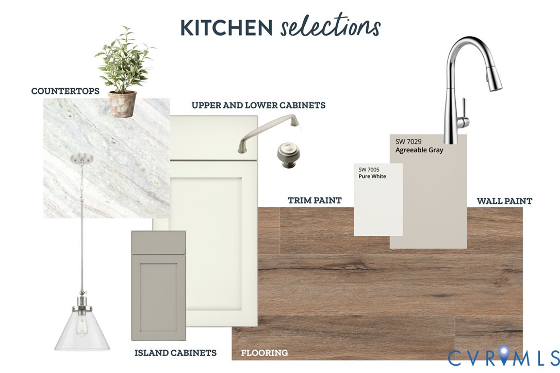
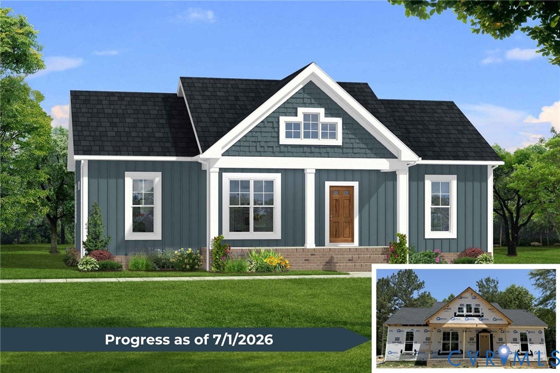
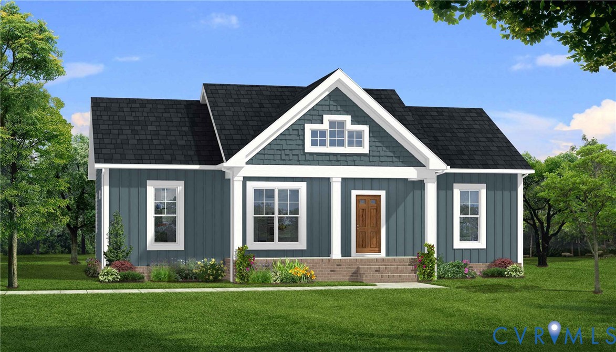
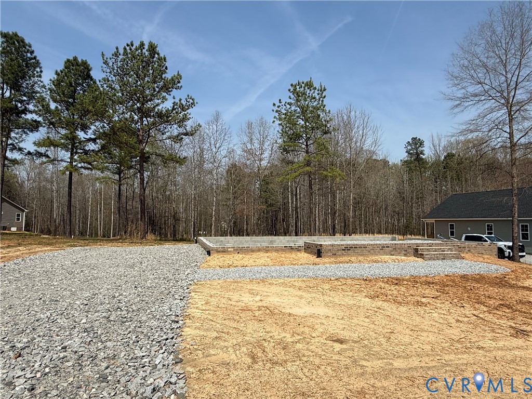
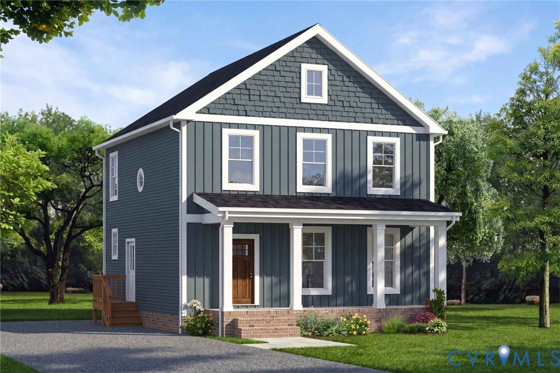
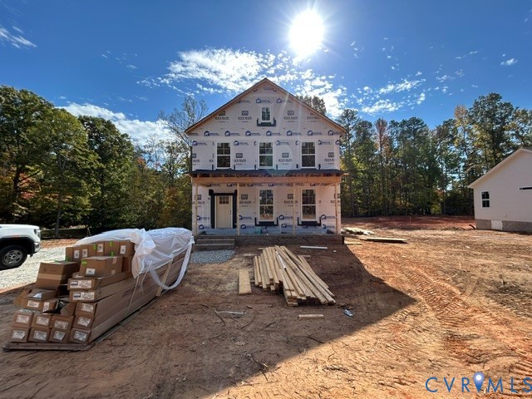
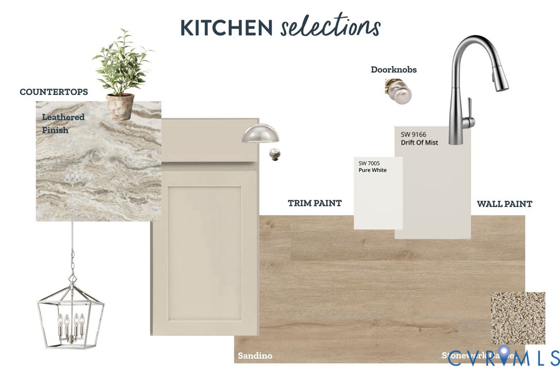
START 2027 WITH A BRAND-NEW HOME NEAR BEAUTIFUL KERR LAKE! Discover the Jamison floor plan by Rock River Homes, offering 1,691 sq ft, 3 bedrooms, 2.5 baths, and a thoughtfully designed TWO-STORY layout filled with style, comfort, and beautiful upgrades! Situated on just over half an acre in the peaceful, established Kingswood Estates community of Buffalo Junction, this home offers the perfect opportunity to enjoy country living with the incredible recreational opportunities of Kerr Lake just minutes away! Step inside to a welcoming main level designed for both everyday living and entertaining! The spacious kitchen will showcase gorgeous upgraded Level 2 leathered granite countertops, abundant cabinetry, a WALK-IN PANTRY, and a beautiful open-concept design. A convenient drop zone and half bath add everyday functionality! Upstairs, you’ll find all THREE BEDROOMS, including a spacious primary suite featuring a stunning OLIVE VANITY topped with ICED WHITE QUARTZ countertops! Outside, the popular upgraded HARBOR BLUE vinyl siding will create eye-catching curb appeal and a fresh, timeless look! Additional quality features include a Trane heat pump system, conditioned crawlspace, and the craftsmanship you’ve come to expect from Rock River Homes. You’ll love being near the nearly 50,000-acre John H. Kerr Reservoir, also known as Buggs Island Lake, where boating, fishing, kayaking, swimming, and outdoor adventures are part of the lifestyle! Enjoy peaceful surroundings while remaining a short drive from charming downtown Clarksville, offering local restaurants, shopping, and small-town hospitality. Whether you’re looking for your first home, your next chapter, or simply a beautiful place to enjoy life near the lake, the Jamison offers the perfect blend of STYLE, FUNCTION, and LOCATION! Don’t miss your opportunity to secure this beautiful NEW CONSTRUCTION HOME and begin 2027 with a fresh start and a place you’ll be proud to call HOME!
All features
Interior details
Bedrooms & Bathrooms
- Bedrooms: 3
- Bathrooms: 3
- Full bathrooms: 2
- Half bathrooms: 1
Heating & Cooling
- Heating: Heat Pump, None
- Cooling: Heat Pump
Other Interior
- Flooring: Partially Carpeted, Vinyl
- Appliances: Dishwasher, Exhaust Fan, Electric Cooking, Electric Water Heater, Microwave, Oven, Smooth Cooktop
- Features: Ceiling Fans, Dining Area, Granite Counters, Kitchen Island, Bath In Primary Bedroom, Pantry, Recessed Lighting, Walk In Closets
Exterior details
Exterior
- Lighting, Porch
- Windows: Screens
Construction details
Type & Style
- Home type: Single Family
- Architectural style: Craftsman, Two Story
- Stories: 2
Materials
- Construction: Drywall, Frame, Vinyl Siding
- Roof: Shingle
Listed by: Carol Dinsmore (434) 534-9113, Keller Williams
MLS#: 2629665
Listings displayed by Propified through Rand Properties Brokerage.
To report an issue or dispute listing information, contact Rand Properties Brokerage.
All or a portion of the Listing Content is provided by the Central Virginia Regional MLS, LLC, from a copyrighted compilation of Listings. All CVR MLS Listing Content provided is deemed reliable but is not guaranteed accurate. The compilation of Listings and each individual Listing are ©2026 Central Virginia Regional MLS, LLC. All rights reserved.
Similar properties