Description
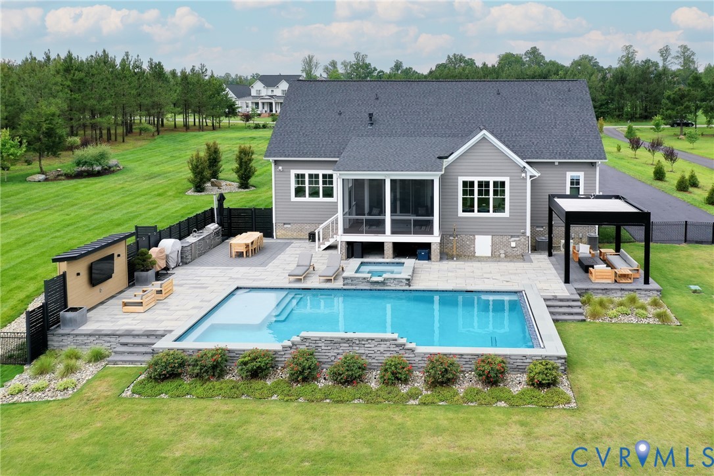
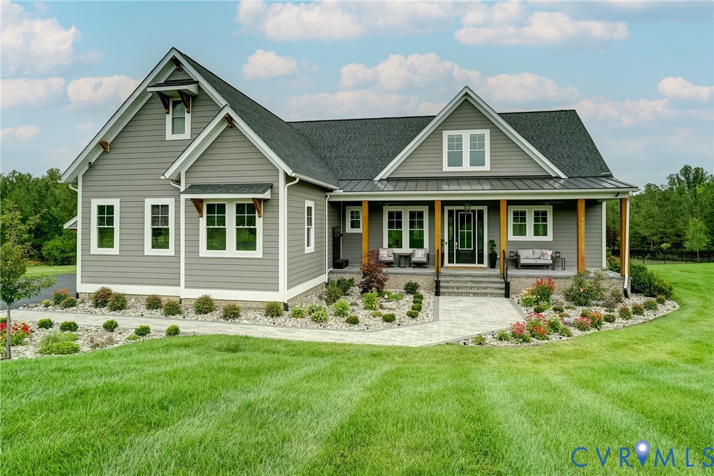
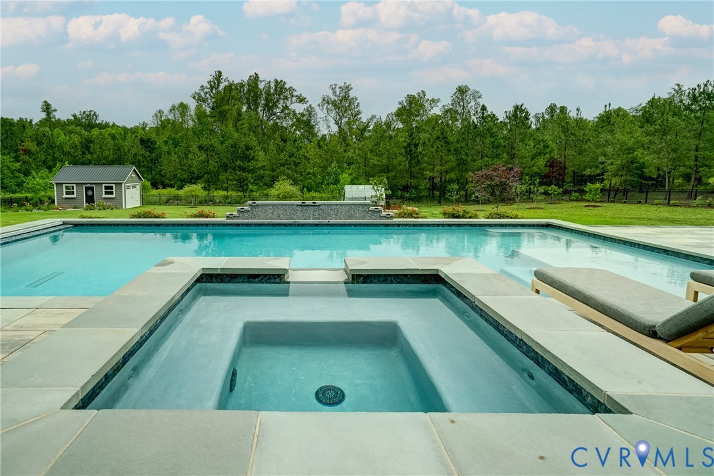
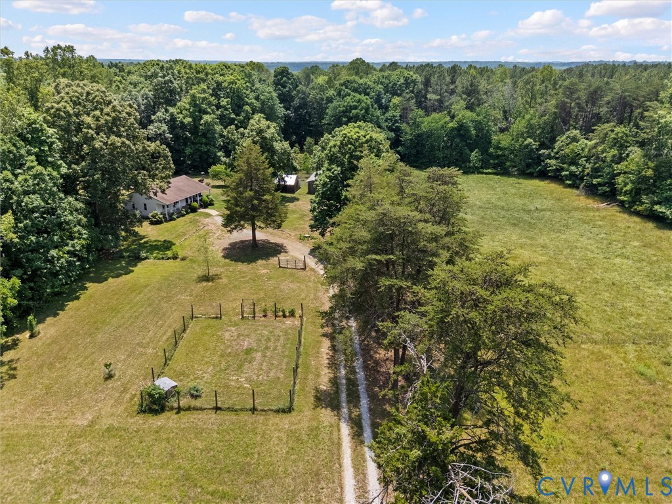
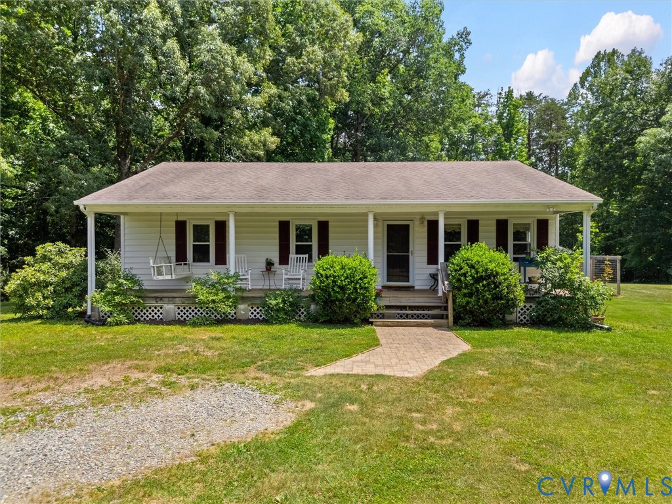
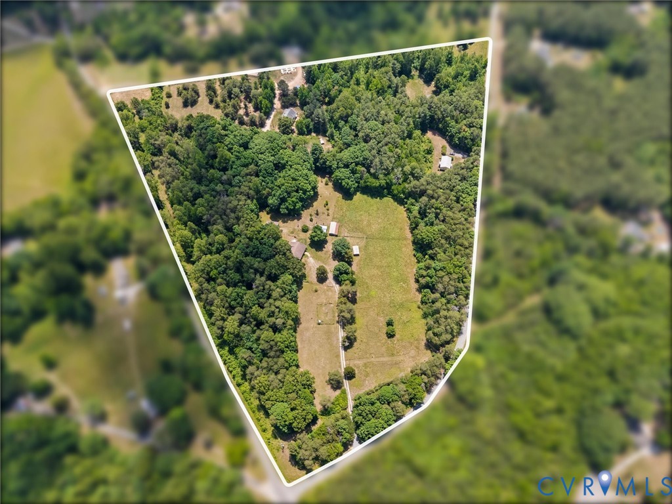
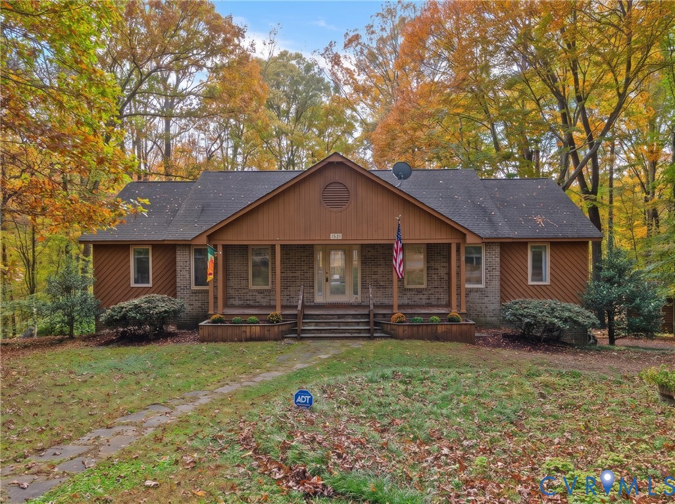
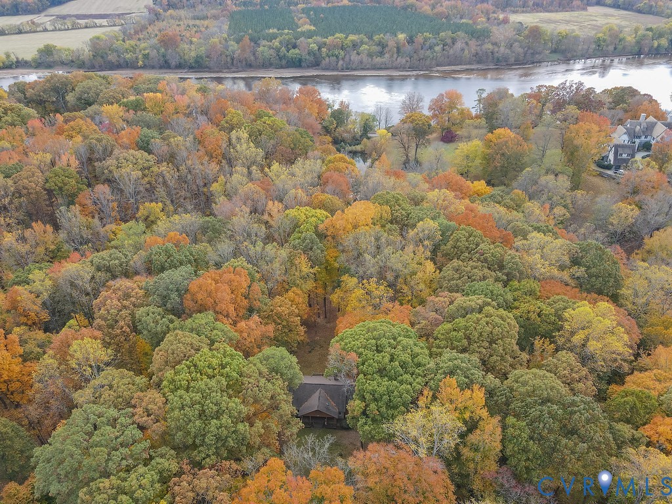
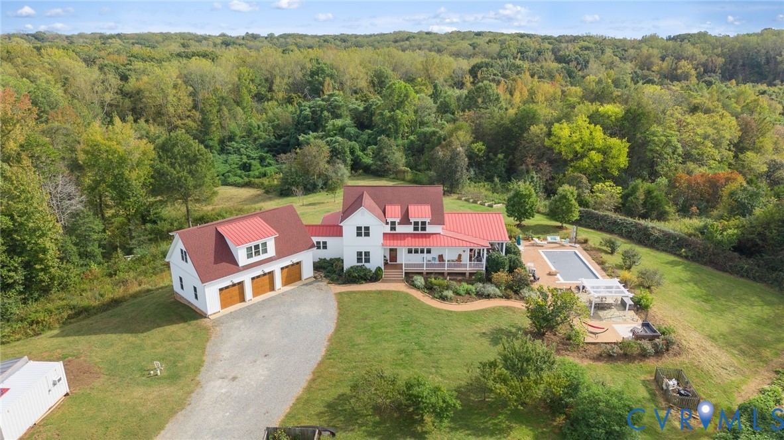
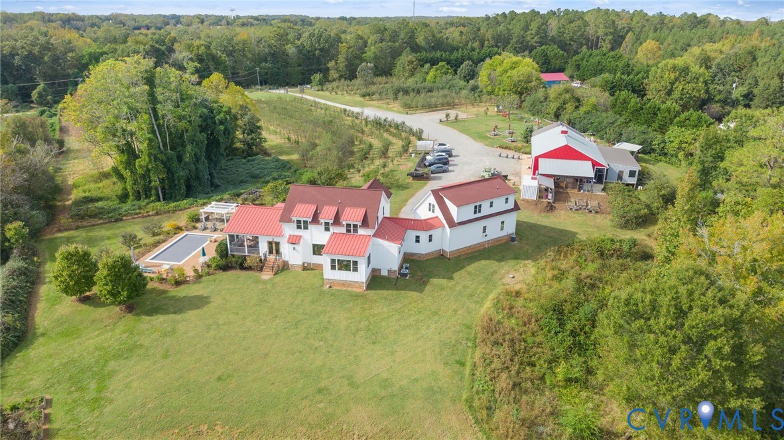
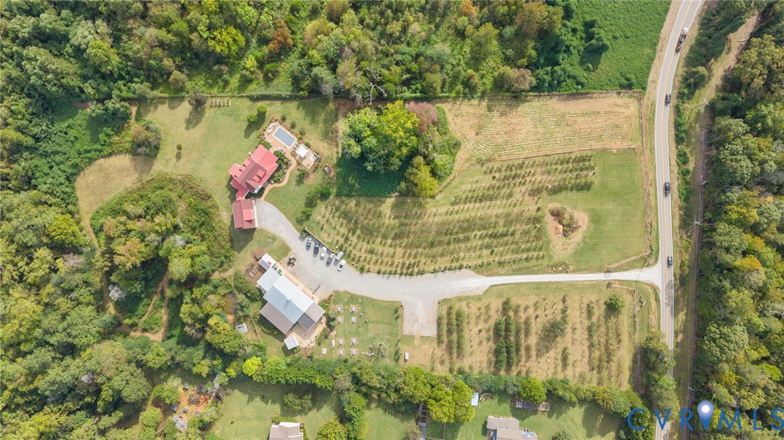
WELCOME TO COURTHOUSE CREEK CIDERY – A TRULY UNIQUE 10-ACRE ESTATE IN THE HEART OF GOOCHLAND COUNTY! This exceptional property offers a rare combination of beautiful residential living, resort-style outdoor amenities, and a distinctive cidery setting! Built in 2018, the impressive 3,887 sq. ft. home features 5 bedrooms, 3.5 baths, and a desirable first floor primary suite. The spacious interior offers hardwood floors, inviting living areas, and a fireplace, creating the perfect balance of comfort and elegance. Step outside to a large screen porch overlooking swimming pool, an ideal setting for relaxing or entertaining. A three car attached garage with a with an apartment above provides wonderful flexibility for guests, extended family, or additional living space. One of the property’s most remarkable features is the approximately 3,000 SQ. FT. HEATED AND COOLED CIDERY BUILDING, complete with a TASTING ROOM AND APPLE CIDER PRODUCTION SPACE. Formerly or currently home to Courthouse Creek Cidery, this impressive facility presents exciting possibilities for a cidery operation, event space, creative business venture, or personal use, subject to applicable approvals. Situated on 10 BEAUTIFUL ACRES, the property offers privacy, picturesque surroundings, and room to enjoy the outdoors. Whether you’re searching for a private country estate, a multigenerational property, or a unique lifestyle opportunity, COURTHOUSE CREEK CIDERY is truly ONE OF A KIND! Conveniently located in Goochland County with access to Richmond and Short Pump. A RARE OPPORTUNITY TO OWN A PROPERTY WHERE COUNTRY LIVING AND ENTREPRENEURIAL POSSIBILITIES COME TOGETHER!
All features
Interior details
Bedrooms & Bathrooms
- Bedrooms: 5
- Bathrooms: 4
- Full bathrooms: 3
- Half bathrooms: 1
Heating & Cooling
- Heating: Electric, Heat Pump
- Cooling: Central Air
Other Interior
- Flooring: Wood
- Appliances: Dryer, Dishwasher, Electric Water Heater, Gas Cooking, Microwave, Oven, Refrigerator, Stove, Water Softener, Washer
- Features: Atrium, Bedroom On Main Level, Ceiling Fans, Dining Area, Separate Formal Dining Room, Double Vanity, Eat In Kitchen, En Suite Bathroom, French Doors Atrium Doors, Full Bath On Main Level, Fireplace, Granite Counters, High Ceilings, Bath In Primary Bedroom, Main Level Primary, Pantry, Recessed Lighting, Walk In Closets
- Fireplaces: 1
Exterior details
Exterior
- Lighting, Out Buildings
Parking
- Garage spaces: 3.0
Construction details
Type & Style
- Home type: Single Family
- Architectural style: Farmhouse, Two Story
- Stories: 2
Materials
- Construction: Drywall, Frame, Vinyl Siding
- Roof: Composition, Metal, Shingle
Listed by: Jenny Maraghy (804) 567-9250, Compass
MLS#: 2629622
Listings displayed by Propified through Rand Properties Brokerage.
To report an issue or dispute listing information, contact Rand Properties Brokerage.
All or a portion of the Listing Content is provided by the Central Virginia Regional MLS, LLC, from a copyrighted compilation of Listings. All CVR MLS Listing Content provided is deemed reliable but is not guaranteed accurate. The compilation of Listings and each individual Listing are ©2026 Central Virginia Regional MLS, LLC. All rights reserved.
Similar properties