Description
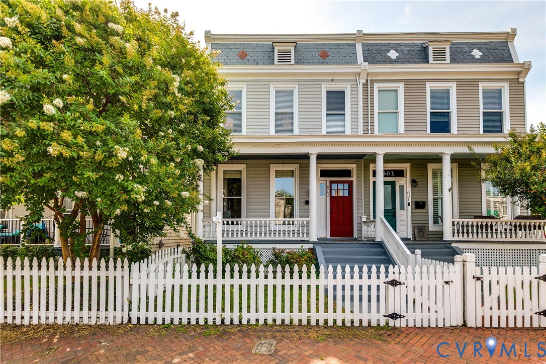
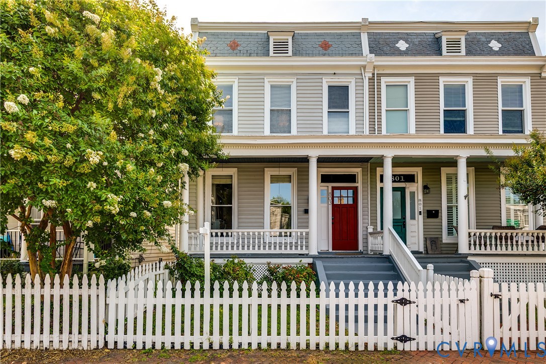
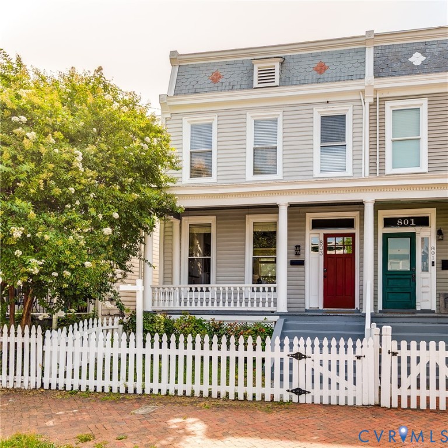
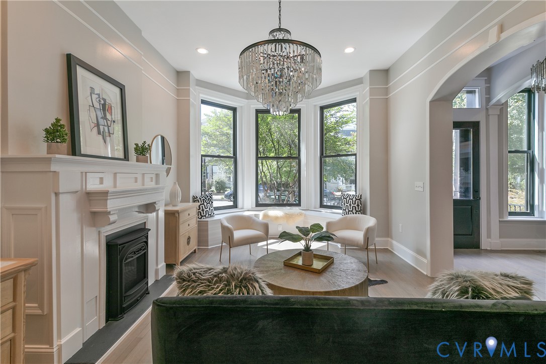
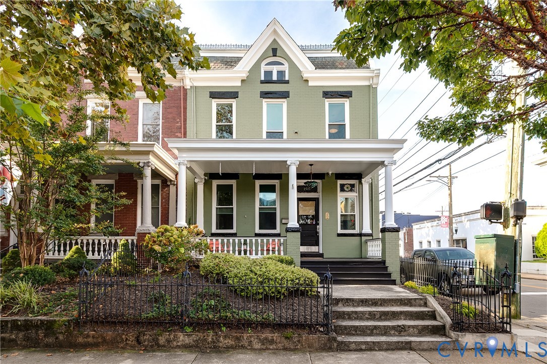
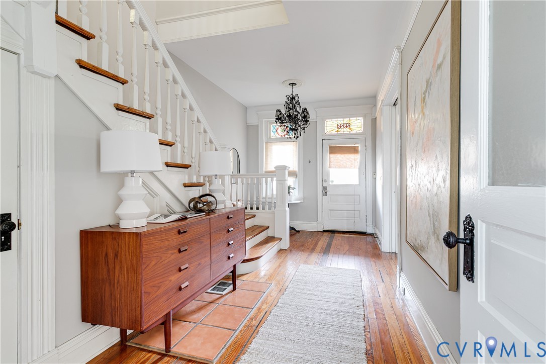
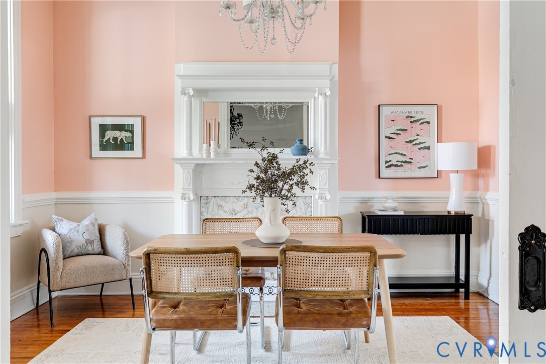
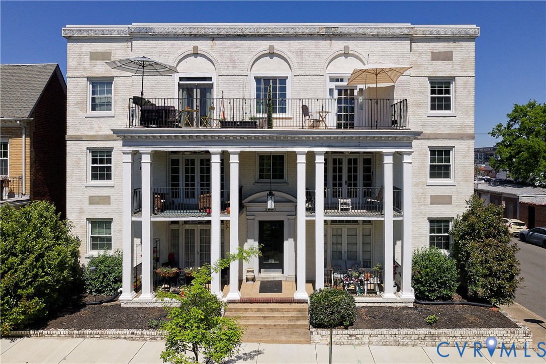
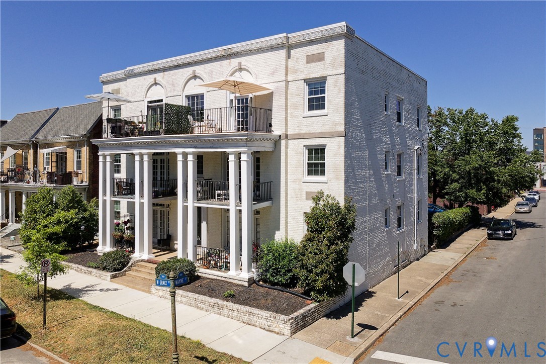
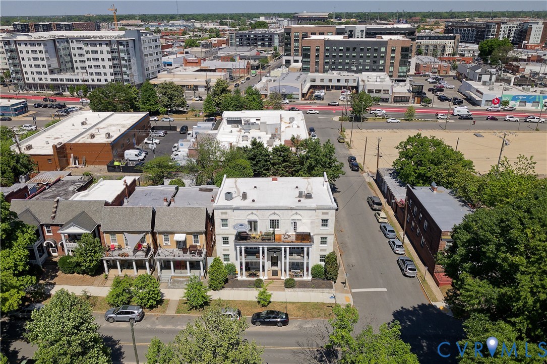
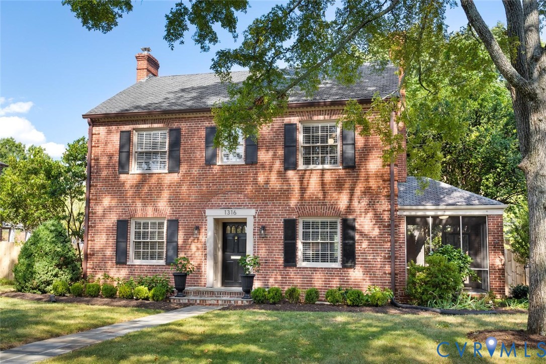
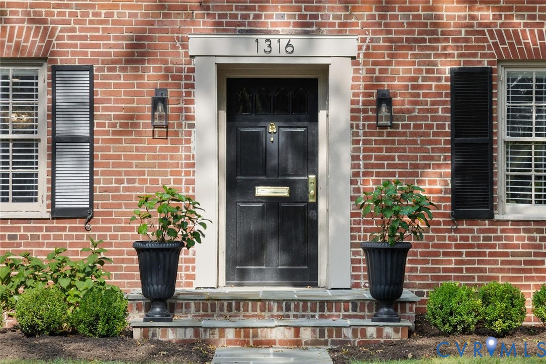
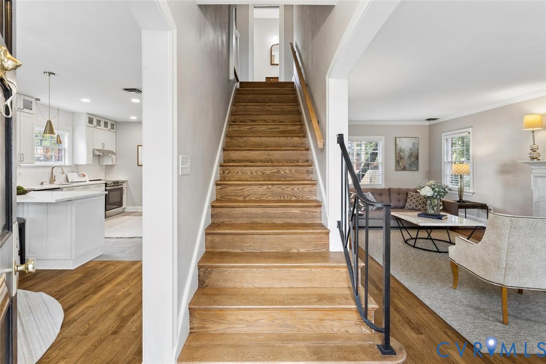
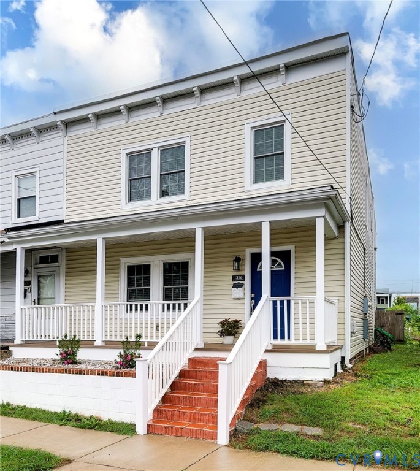
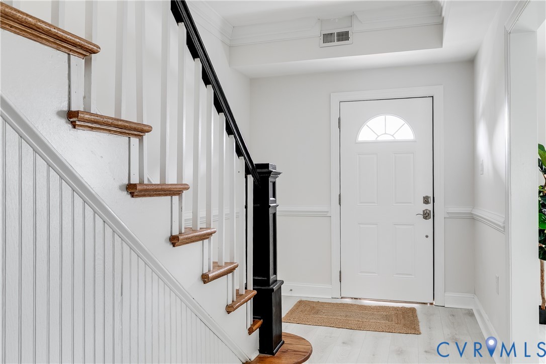
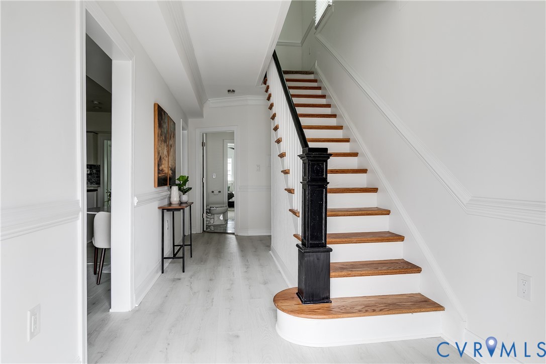
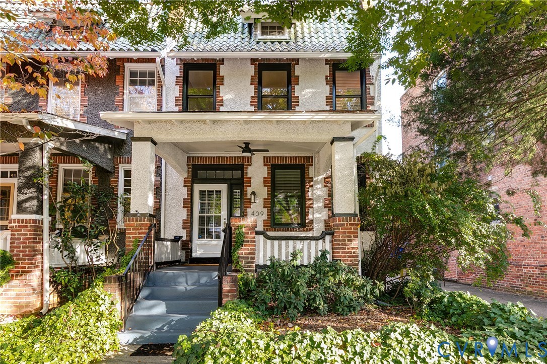
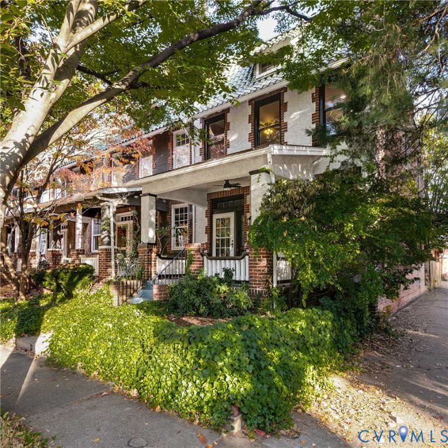
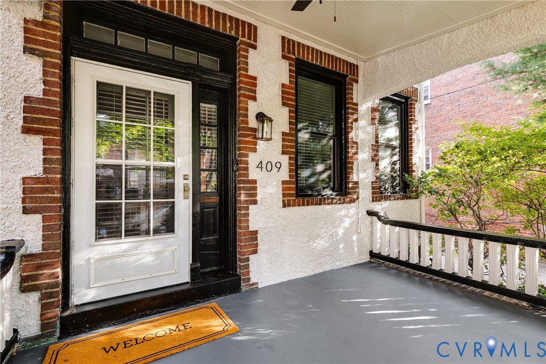
Welcome to this beautifully updated Museum District residence, where timeless Richmond charm meets modern living! This striking brick and stucco home showcases a welcoming full front porch with a ceiling fan, distinctive tile roof and a beautifully refreshed exterior that enhances its timeless curb appeal. Inside, original architectural details shine with hardwood floors, transom windows, crystal doorknobs and beautiful trim/moldings. The spacious living room offers built-in glass-front cabinetry, a decorative fireplace, recessed lighting and French doors leading to the renovated eat-in kitchen. Designed for everyday living and entertaining, the kitchen boasts quartz countertops and backsplash, stainless steel appliances, gas cooktop, bar seating, abundant cabinetry and floating shelves. A convenient laundry/mudroom and renovated full bath complete the main level. Upstairs are three well-appointed bedrooms, including a lovely primary suite with renovated private bath featuring heated tile floors, an electric skylight shade and custom Closet Factory walk-in closet. The additional bedrooms share an updated Jack-and-Jill bath. The finished walk-out basement offers a generous recreation room that could also serve as a 4th bedroom, home office or guest suite, plus a half bath and storage/utility room. Step outside to a truly exceptional backyard retreat! Thoughtfully designed hardscaping, raised garden beds and beautiful wood detailing surround a covered outdoor pavilion, creating an inviting space for relaxing or entertaining. The adjacent carport carries through the same distinctive wood design, complemented by louvered screening and a pedestrian door connecting the spaces. Additional improvements include newer Andersen windows throughout, a newer roof and solar panels. With off-street parking and a privacy-fenced rear yard, this home blends historic character, thoughtful updates and exceptional outdoor living in Richmond's beloved Museum District, just moments from neighborhood restaurants, shops, museums and more!
All features
Interior details
Bedrooms & Bathrooms
- Bedrooms: 3
- Bathrooms: 4
- Full bathrooms: 3
- Half bathrooms: 1
Heating & Cooling
- Heating: Electric, Forced Air, Natural Gas, Zoned
- Cooling: Central Air, Other, Zoned
Other Interior
- Appliances: Dryer, Dishwasher, Electric Water Heater, Gas Cooking, Microwave, Oven, Refrigerator, Washer
- Features: Bookcases, Built In Features, Ceiling Fans, Eat In Kitchen, French Doors Atrium Doors, Fireplace, Granite Counters, High Ceilings, Bath In Primary Bedroom, Recessed Lighting, Skylights, Walk In Closets
- Fireplaces: 1
Exterior details
Exterior
- Windows: Skylights
Construction details
Type & Style
- Home type: Single Family
- Architectural style: Row House, Two Story
- Stories: 2
Materials
- Construction: Brick, Block, Stucco
- Roof: Composition, Tile
Listed by: Jamie Richardson 804-512-4999, Providence Hill Real Estate
MLS#: 2629649
Listings displayed by Propified through Rand Properties Brokerage.
To report an issue or dispute listing information, contact Rand Properties Brokerage.
All or a portion of the Listing Content is provided by the Central Virginia Regional MLS, LLC, from a copyrighted compilation of Listings. All CVR MLS Listing Content provided is deemed reliable but is not guaranteed accurate. The compilation of Listings and each individual Listing are ©2026 Central Virginia Regional MLS, LLC. All rights reserved.
Similar properties