Description
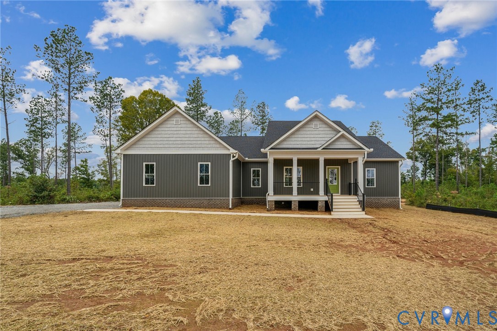
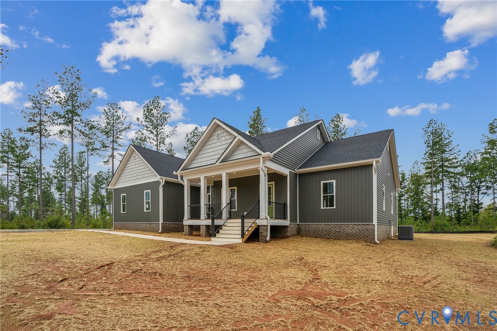
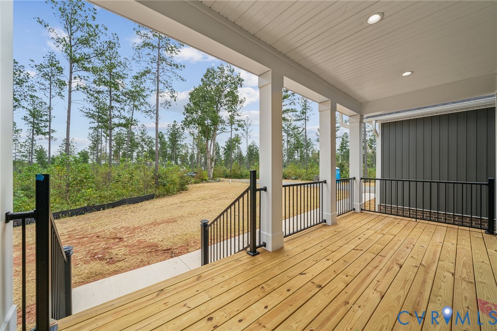
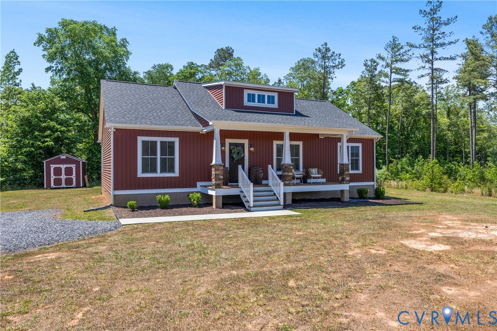
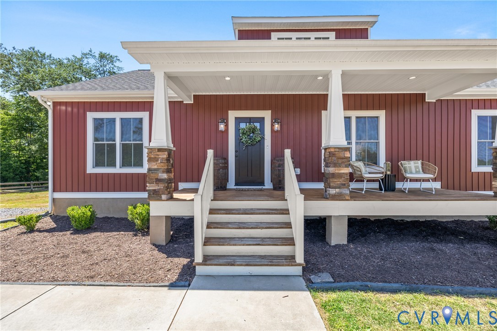
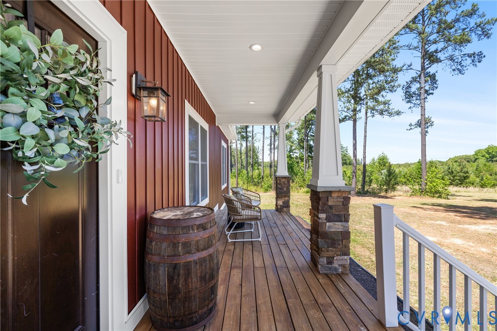
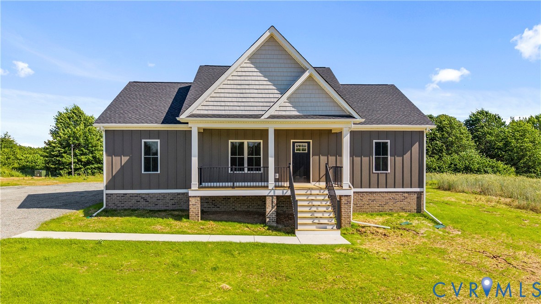
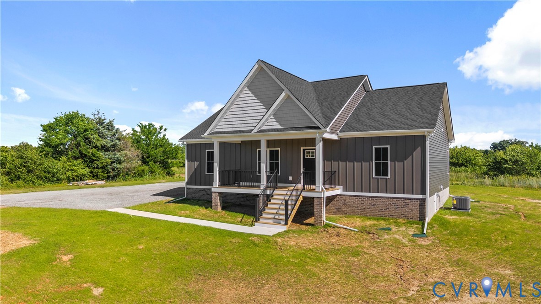
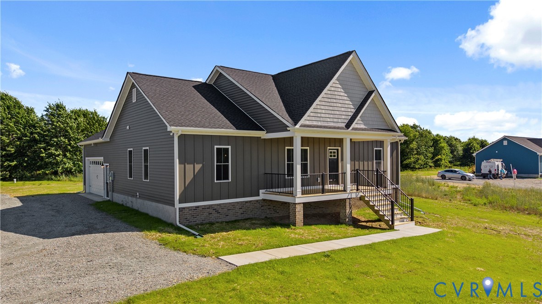
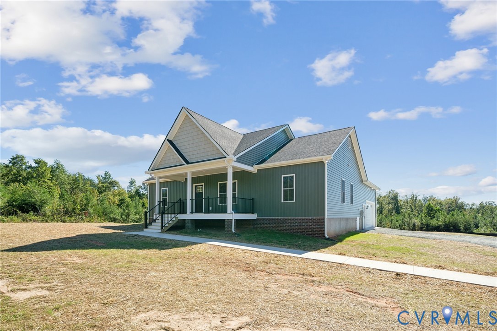
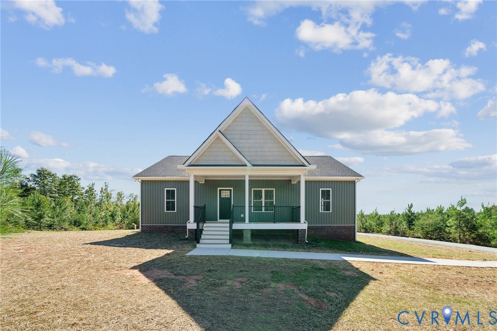
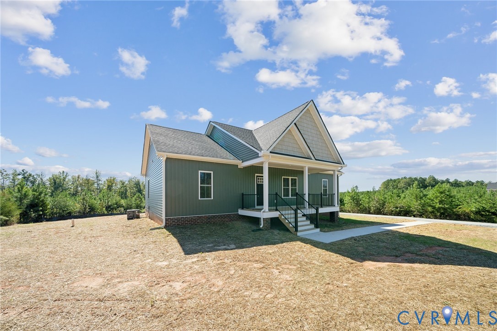
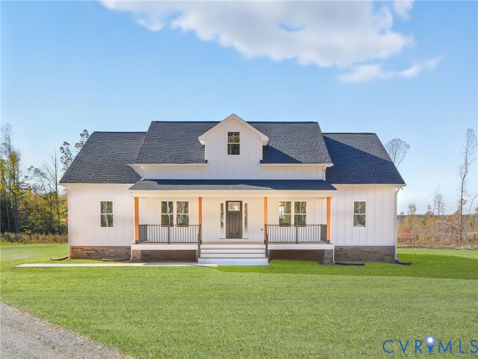
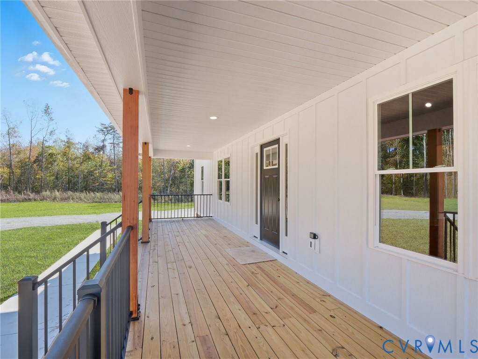
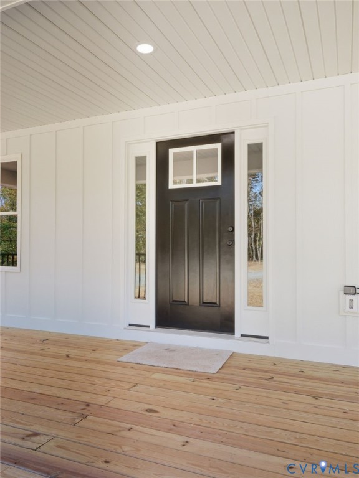
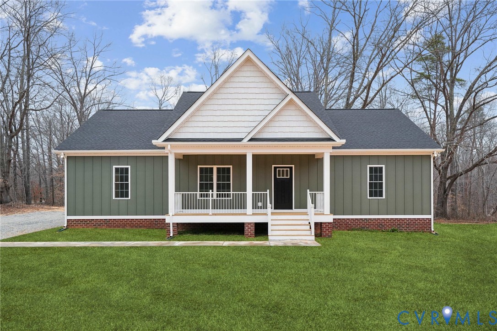
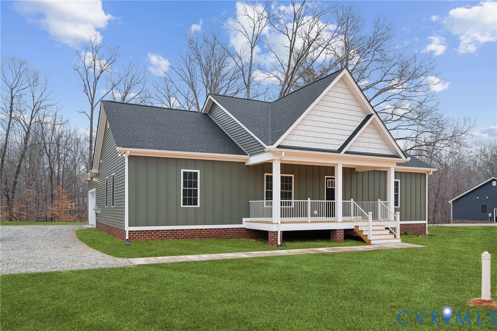
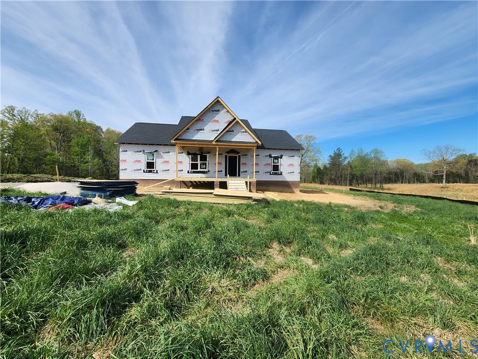
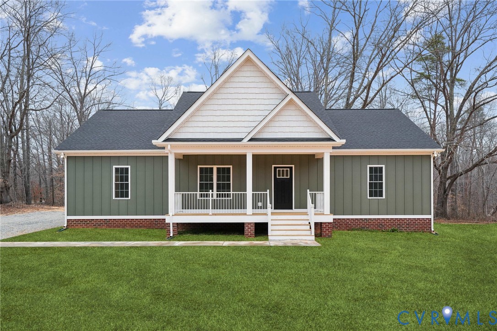
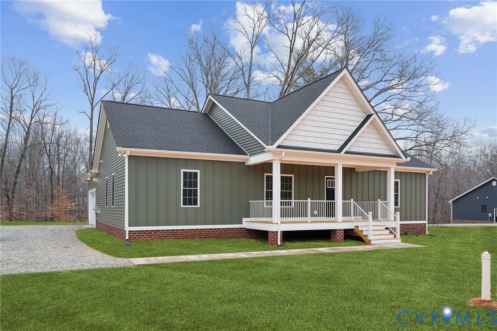
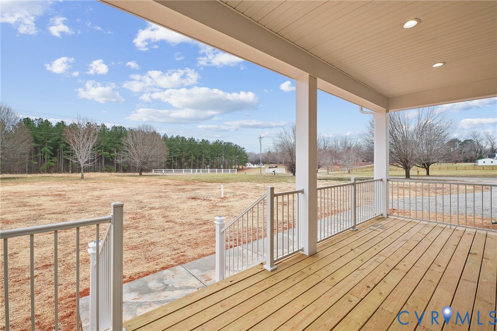
Welcome to 2082 Cartersville Road. Situated on 4 acres of rolling pasture. "The Dillwyn II" features 1,800 square feet of living space, 3 Bedrooms, 2.5 Baths, a full front porch, an attached 2-car garage, 9’ ceilings throughout, and other wonderful upgrades. The main living area includes the ever-popular open-floor plan with luxury vinyl plank flooring, flush mount LED lighting, and a gorgeous kitchen. The eat-in kitchen has well-made custom cabinetry, an over-sized island, dedicated dining area, granite counter tops, stainless steel appliances, a pantry, & tons of storage space. The primary bedroom offers a spacious layout with good furniture placement options, a large private bath with a walk-in shower, and a double vanity. The other two well-sized bedrooms are tucked away on the other side of the home and share a full bath. The quality remains throughout every part of this home. Outside there is an 8' x 56' covered front porch and a 12' x 16' covered rear deck. Completion is expected in June/July. The finished photos and virtual tour are of a home recently completed by the same builder w/ SIMILAR LAYOUT & FINISHES, and are FOR EXAMPLE ONLY. Property specific plans, specs, and plat are attached in the MLS. Seller Closing Cost Credit of $7,500 with use of preferred lender & attorney. Thanks for visiting, we hope you call it HOME!
All features
Interior details
Bedrooms & Bathrooms
- Bedrooms: 3
- Bathrooms: 3
- Full bathrooms: 2
- Half bathrooms: 1
Heating & Cooling
- Heating: Electric, Heat Pump
- Cooling: Heat Pump
Other Interior
- Flooring: Carpet, Vinyl
- Appliances: Dishwasher, Electric Cooking, Electric Water Heater, Microwave, Stove
- Features: Bedroom On Main Level, Ceiling Fans, Dining Area, Double Vanity, Eat In Kitchen, En Suite Bathroom, Full Bath On Main Level, Granite Counters, High Ceilings, Kitchen Island, Bath In Primary Bedroom, Main Level Primary, Pantry, Recessed Lighting, Walk In Closets
Exterior details
Exterior
- Deck, Porch, Unpaved Driveway
- Windows: Screens, Thermal Windows
Parking
- Garage spaces: 2.0
Construction details
Type & Style
- Home type: Single Family
- Architectural style: Craftsman, Ranch
- Stories: 1
Materials
- Construction: Drywall, Frame, Hardiplank Type, Vinyl Siding
- Roof: Shingle
Listed by: Stoney Marshall (804) 730-7195, Hometown Realty Services Inc
MLS#: 2610364
Listings displayed by Propified through Rand Properties Brokerage.
To report an issue or dispute listing information, contact Rand Properties Brokerage.
All or a portion of the Listing Content is provided by the Central Virginia Regional MLS, LLC, from a copyrighted compilation of Listings. All CVR MLS Listing Content provided is deemed reliable but is not guaranteed accurate. The compilation of Listings and each individual Listing are ©2026 Central Virginia Regional MLS, LLC. All rights reserved.
Similar properties