Description
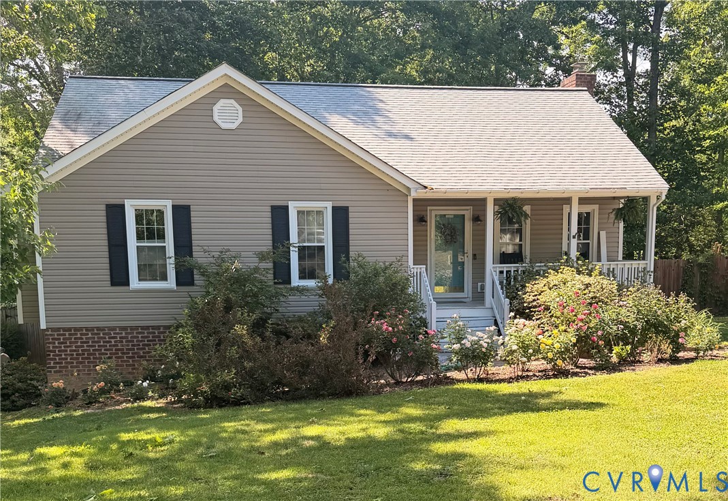
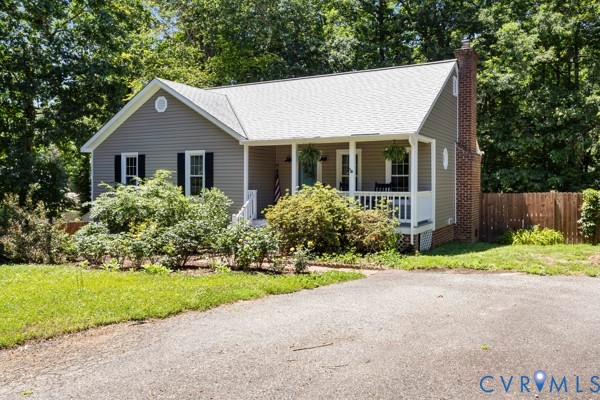
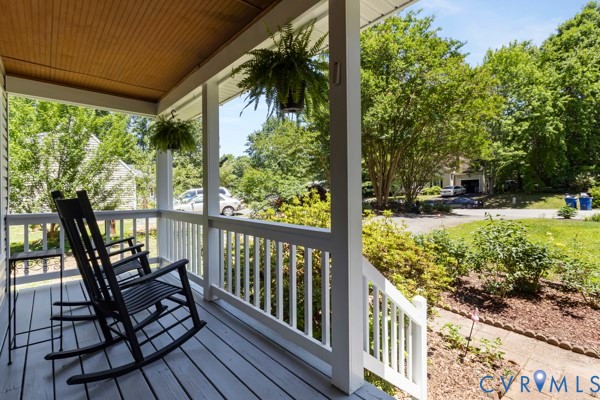
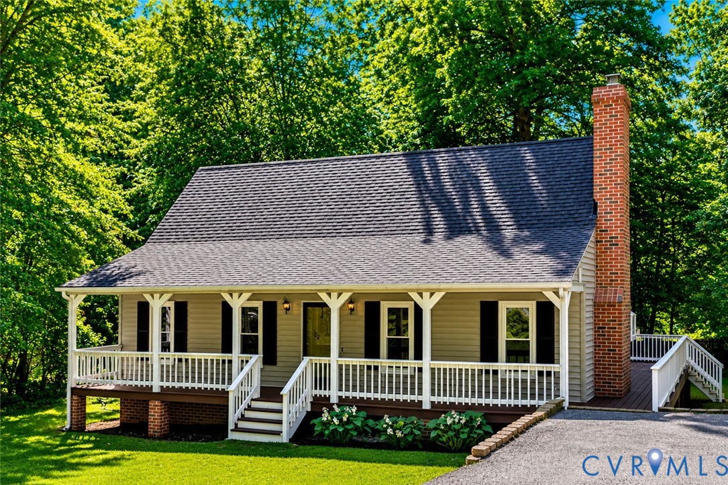
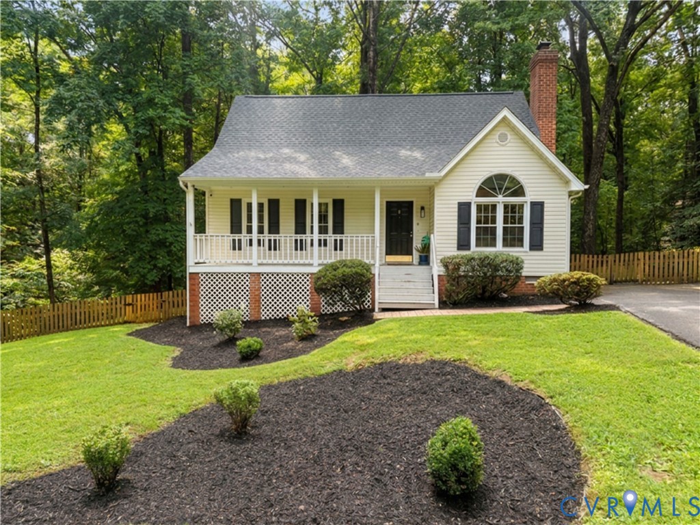
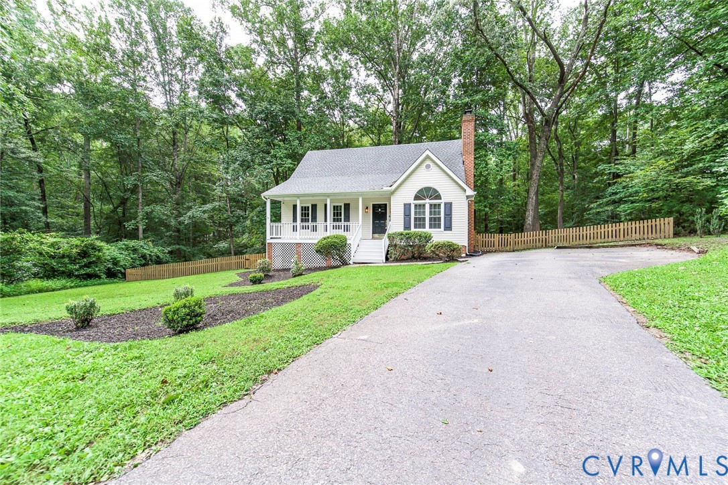
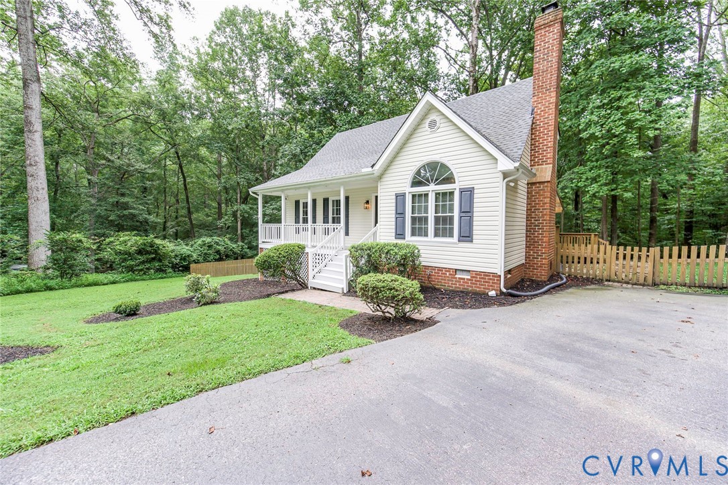
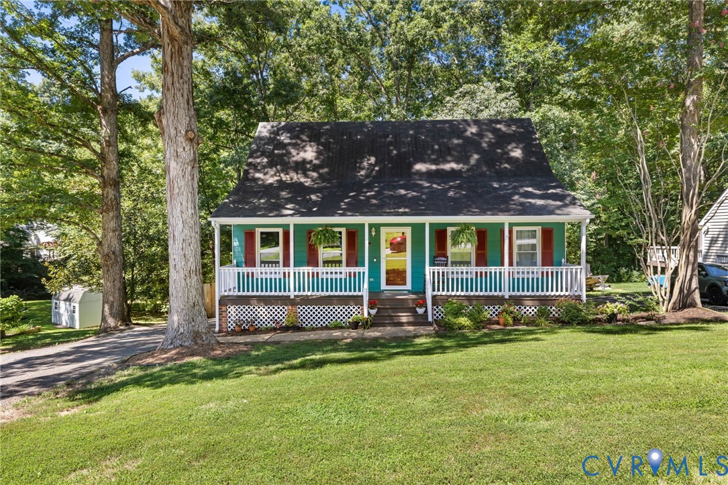
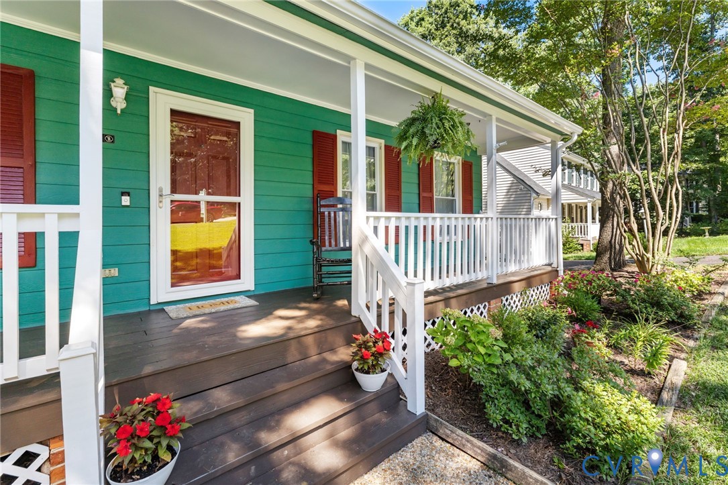
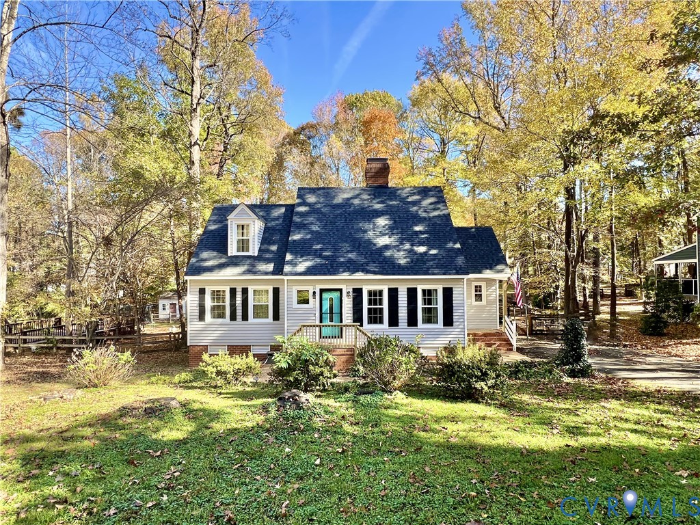
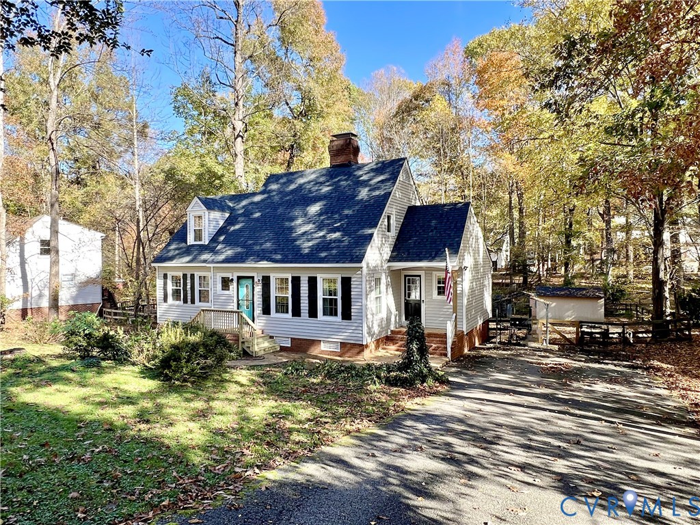
Coming Soon in Deer Run! Welcome home to this cozy and inviting 4-bedroom, 2.5-bath home nestled in the desirable Deer Run neighborhood! Offering several important updates, including new windows, a new roof, new siding, and a newer HVAC system, new paint, new flooring on the 1st floor and more! This home provides added comfort and peace of mind for its next owners. Featuring a charming double-door entry, this home welcomes you with a beautiful two-story foyer and a thoughtfully designed layout offering comfort, character, and plenty of space. The first floor features a convenient laundry room/drop zone, a spacious primary suite with a walk-in closet, and a formal dining room complete with a fireplace and French doors leading to the screened-in porch—perfect for enjoying your morning coffee or relaxing evenings. The inviting family room also features a fireplace, while the spacious kitchen with breakfast nook provies plenty of room to gather.. A convenient half bath completes the first floor. Upstairs, you'll find three generously sized bedrooms, a full bathroom, and a versatile loft area — ideal for extra storage, or a flexible living space. Step outside to enjoy the spacious backyard, perfect for entertaining, gardening, or simply relaxing. Additional features include a double-width paved driveway and a spacious detached shed for added convenience. With its warm and welcoming spaces, functionally unique layout, and desirable neighborhood setting, this Deer Run home is one you'll want to see! Stay tuned for more details, professional pictures, floorplan and the official listing!
All features
Interior details
Bedrooms & Bathrooms
- Bedrooms: 4
- Bathrooms: 3
- Full bathrooms: 2
- Half bathrooms: 1
Heating & Cooling
- Heating: Electric, Heat Pump
- Cooling: Central Air
Other Interior
- Appliances: Electric Water Heater
- Features: Bedroom On Main Level, Breakfast Area, Ceiling Fans, Separate Formal Dining Room, Eat In Kitchen, En Suite Bathroom, Full Bath On Main Level, High Ceilings, Walk In Closets
- Fireplaces: 2
Exterior details
Exterior
- Out Buildings, Porch, Paved Driveway
Construction details
Type & Style
- Home type: Single Family
- Architectural style: Cape Cod
- Stories: 1
Materials
- Construction: Brick, Drywall, Frame, Vinyl Siding
- Roof: Shingle
Listed by: John O'Reilly (804) 639-9001, BHG Base Camp
MLS#: 2629871
Listings displayed by Propified through Rand Properties Brokerage.
To report an issue or dispute listing information, contact Rand Properties Brokerage.
All or a portion of the Listing Content is provided by the Central Virginia Regional MLS, LLC, from a copyrighted compilation of Listings. All CVR MLS Listing Content provided is deemed reliable but is not guaranteed accurate. The compilation of Listings and each individual Listing are ©2026 Central Virginia Regional MLS, LLC. All rights reserved.
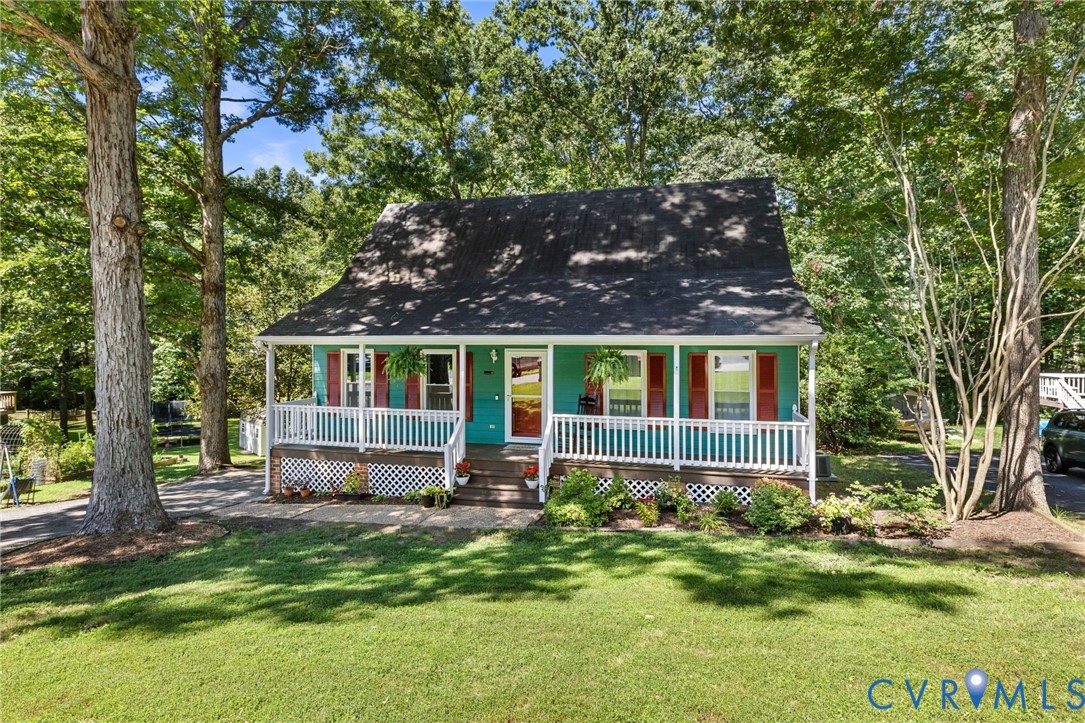
Similar properties