Description
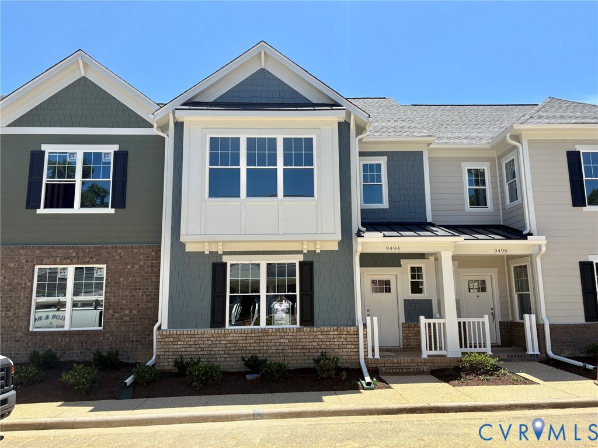
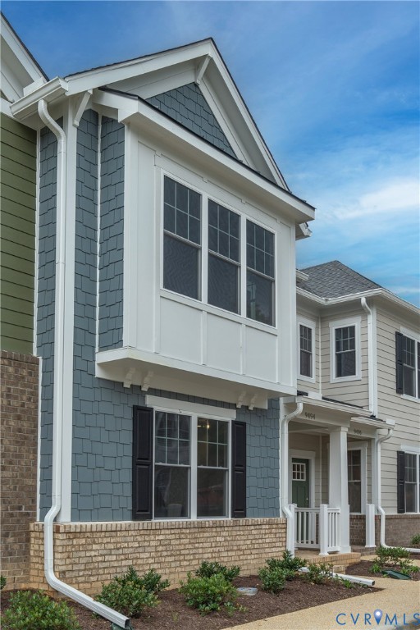
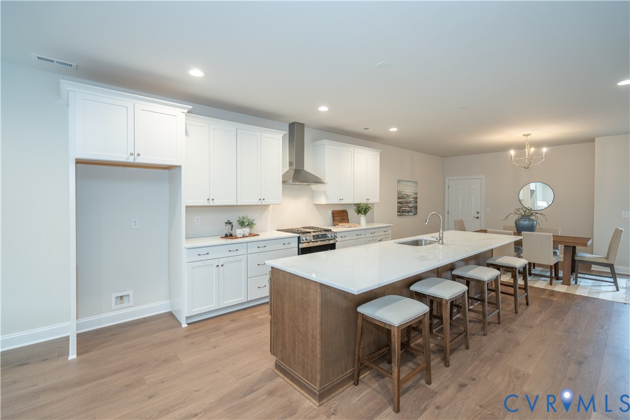
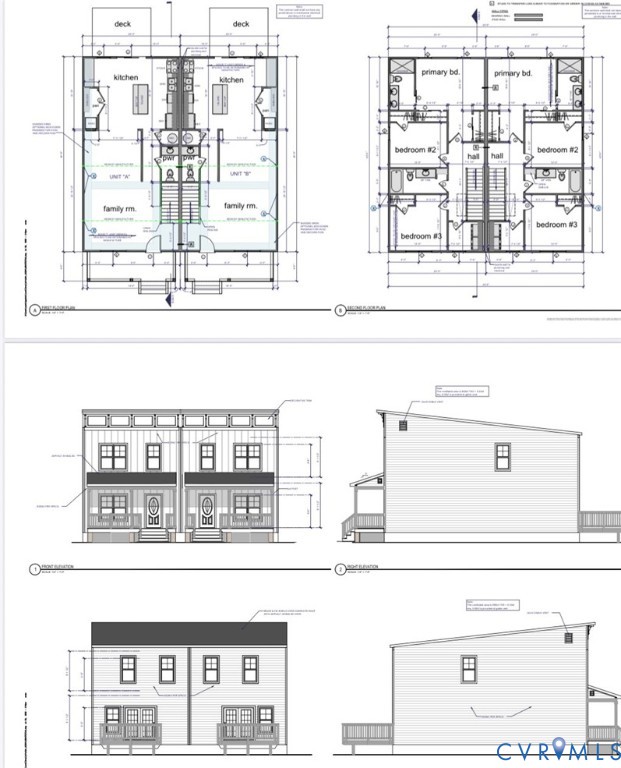
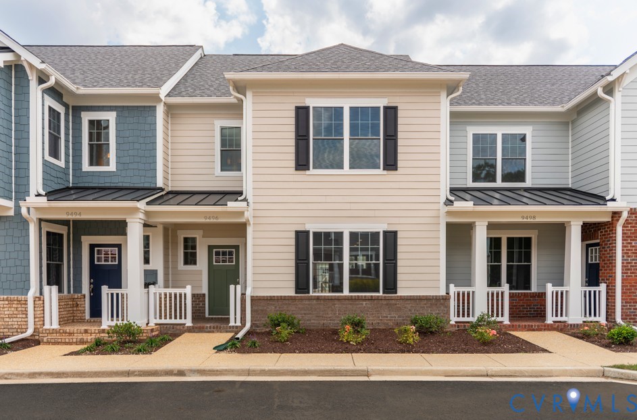
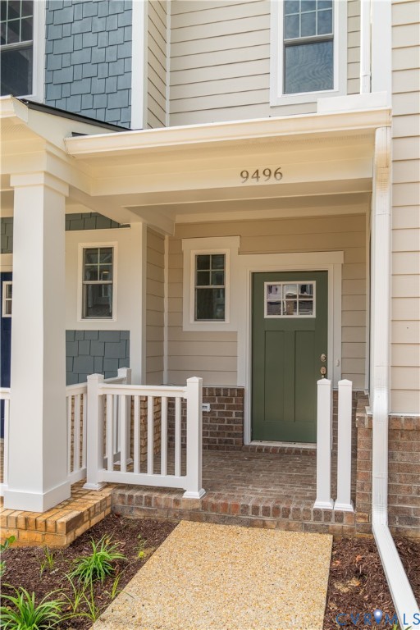
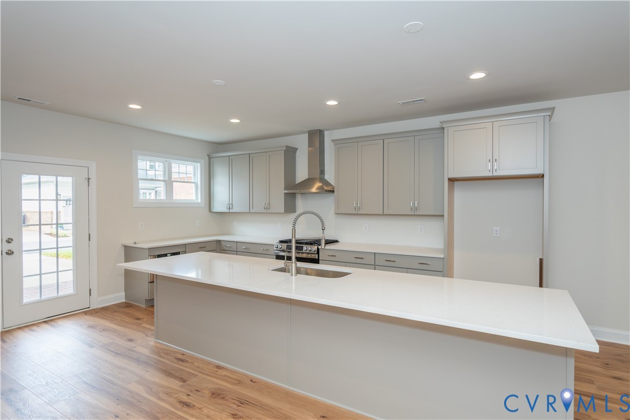
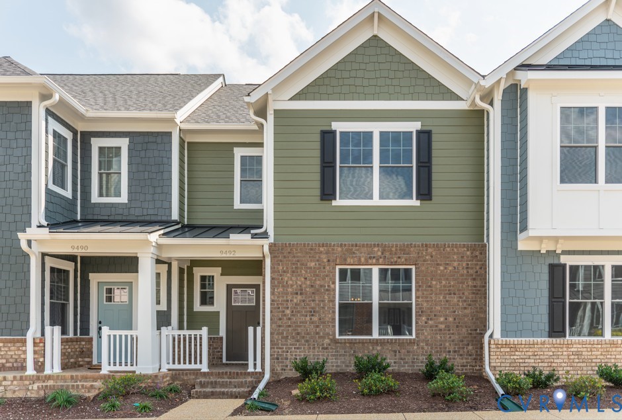
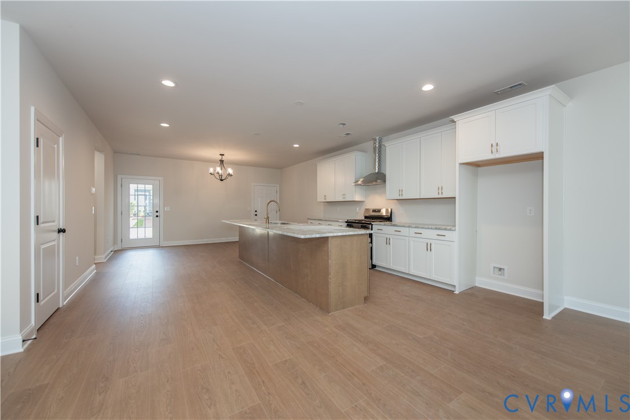
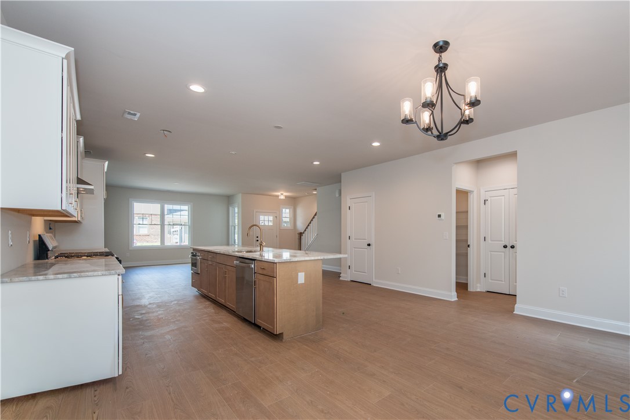
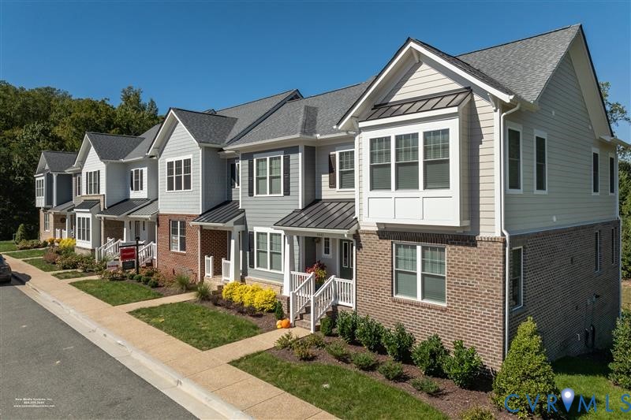
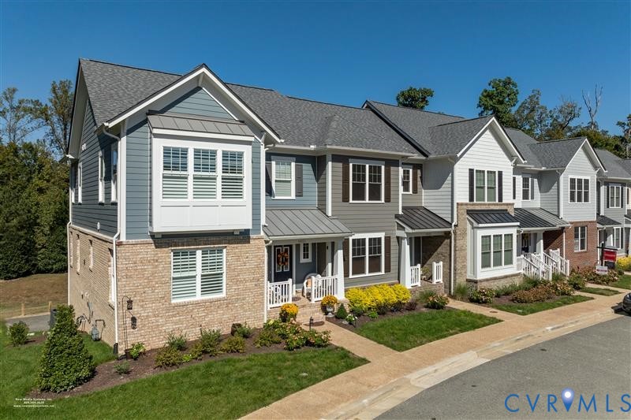
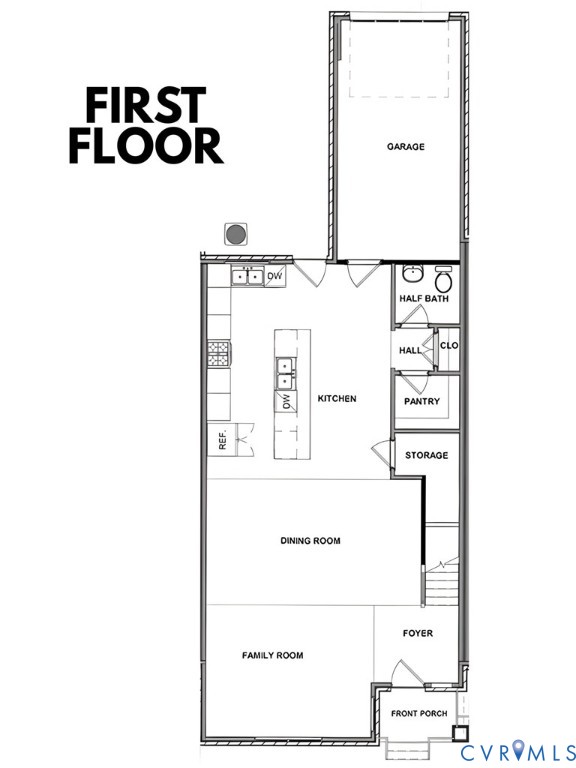
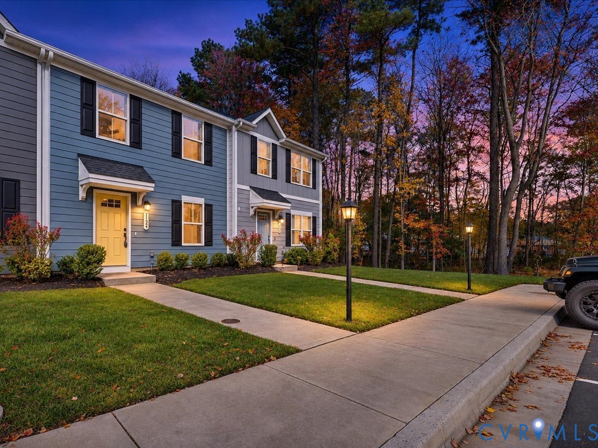
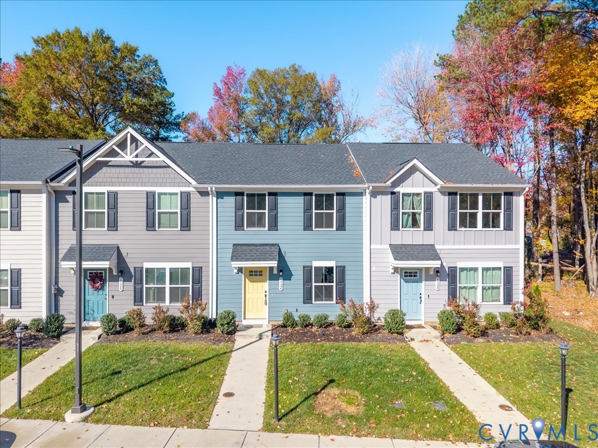
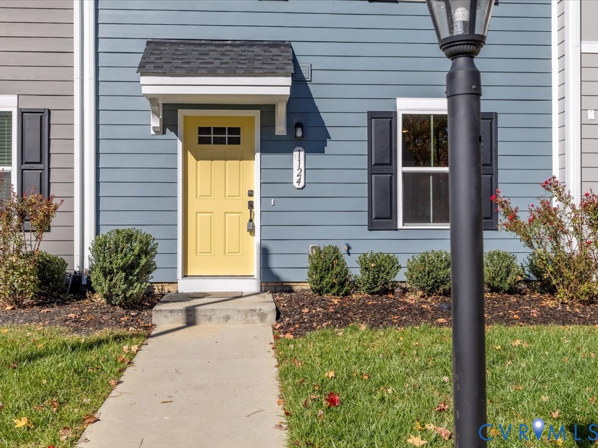
Former MODEL HOME with NEW Roof, NEW HVAC, NEW Windows, NEW Flooring & NEW Appliances, PLUS $5,000 toward your closing costs! Extensively renovated in 2026 and move-in ready. Start in the bright kitchen: NEW White cabinetry, NEW Countertops, NEW Island, NEW Sink, NEW Flooring. Stock the NEW Refrigerator, cook dinner on the NEW Stove, pop popcorn in the NEW Microwave, and let the NEW Dishwasher handle cleanup. You’ll be the FIRST to use every one. Gather in the dining area, then step through the NEW Sliding glass door to your semi-private patio and backyard: room to grill, garden, or unwind, something not every newer townhome offers. The living room shines with NEW Flooring, NEW Paint, and NEW Light fixtures. Head up the NEW Stairs and handrails to the primary suite with NEW Carpet and a primary bath with NEW Double vanity, NEW Countertops, NEW Shower/tub combo, and NEW Toilet. Be the FIRST to shower in your new home. The NEW Full-size washer & dryer have never been used. Why it matters: the most expensive items to replace are already done. No saving up for a new roof, HVAC, or windows, and no inheriting someone else’s repair list. Every appliance is included, one less major purchase that can easily run thousands. As the community’s original model home, it has upgraded finishes beyond the standard floor plan, the kind buyers usually pay extra for, carried through the renovation. Same neighborhood. Same layout. NOT the same home. 3 bedrooms, 2.5 baths, approx. 1,220 sq ft. $5,000 TOWARD YOUR CLOSING COSTS with a full-price offer. Use it to cut the cash you need at closing and keep more money in your pocket. Or, with lender approval, buy down your interest rate and lower your monthly mortgage payment. Either way, that’s $5,000 working for YOU. Buyers may also qualify for down payment and closing cost assistance programs. Ask your lender!
All features
Interior details
Bedrooms & Bathrooms
- Bedrooms: 3
- Bathrooms: 3
- Full bathrooms: 2
- Half bathrooms: 1
Heating & Cooling
- Heating: Electric
- Cooling: Central Air, Electric
Other Interior
- Flooring: Laminate, Partially Carpeted, Vinyl
- Appliances: Dryer, Dishwasher, Electric Cooking, Disposal, Oven, Refrigerator, Stove, Washer
- Features: Dining Area, Double Vanity, Walk In Closets
Construction details
Type & Style
- Home type: Townhouse
- Architectural style: Row House
- Stories: 2
Materials
- Construction: Drywall, Frame, Hardiplank Type
- Roof: Composition, Shingle
- Foundation: Slab
Listed by: Phylicia Parrish (804) 430-9410, Samson Properties
MLS#: 2629939
Listings displayed by Propified through Rand Properties Brokerage.
To report an issue or dispute listing information, contact Rand Properties Brokerage.
All or a portion of the Listing Content is provided by the Central Virginia Regional MLS, LLC, from a copyrighted compilation of Listings. All CVR MLS Listing Content provided is deemed reliable but is not guaranteed accurate. The compilation of Listings and each individual Listing are ©2026 Central Virginia Regional MLS, LLC. All rights reserved.
Similar properties