Description
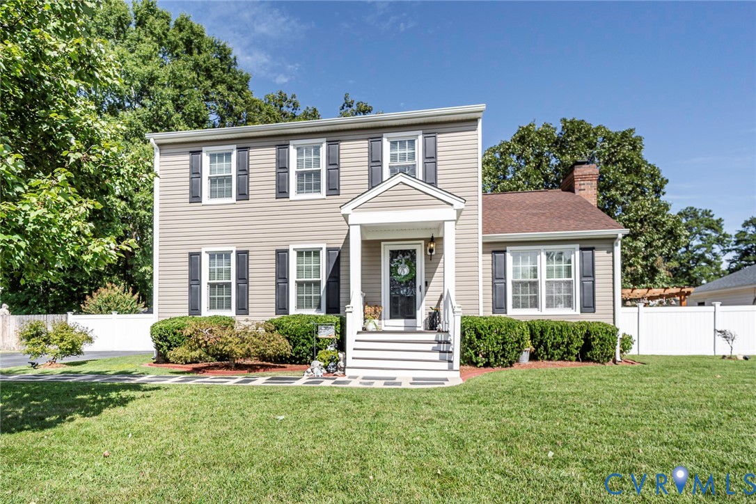
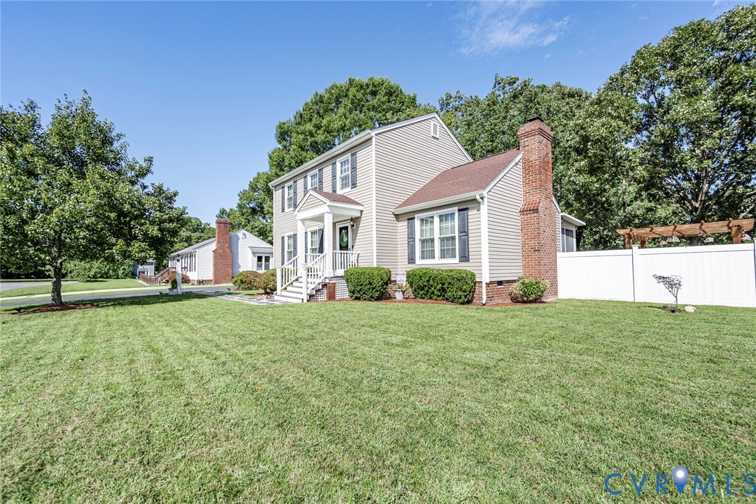
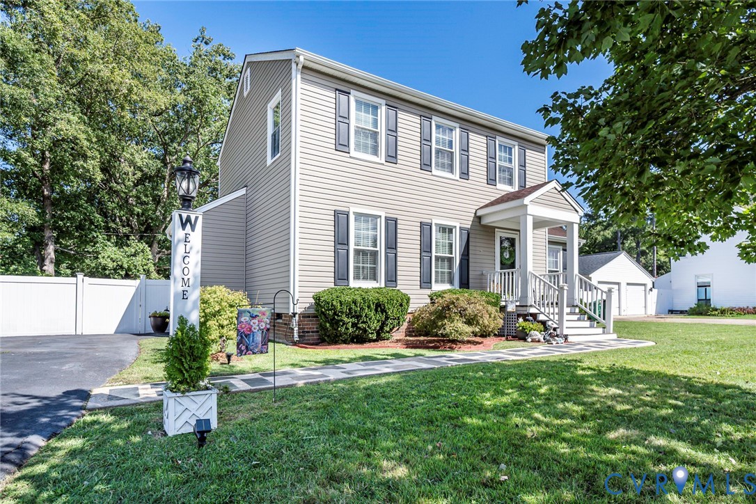
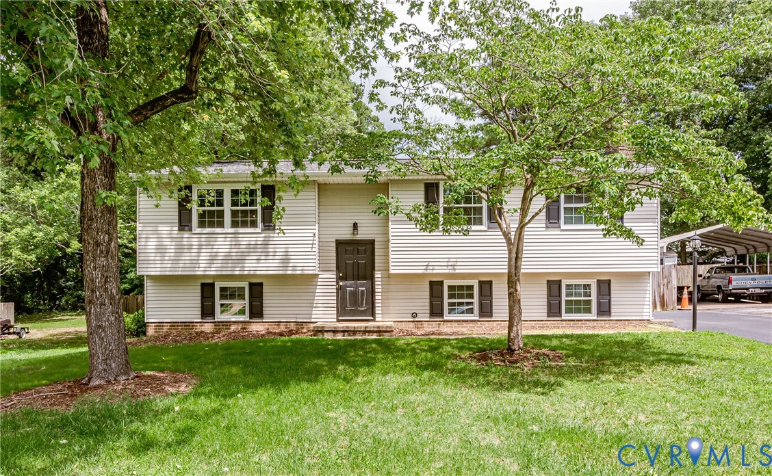
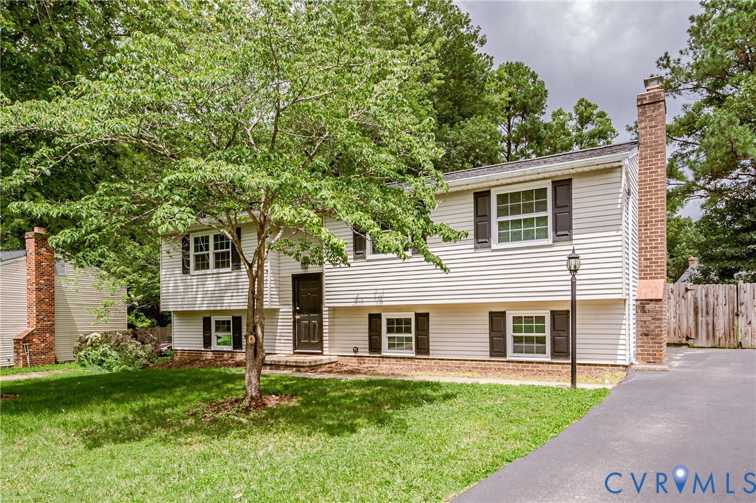
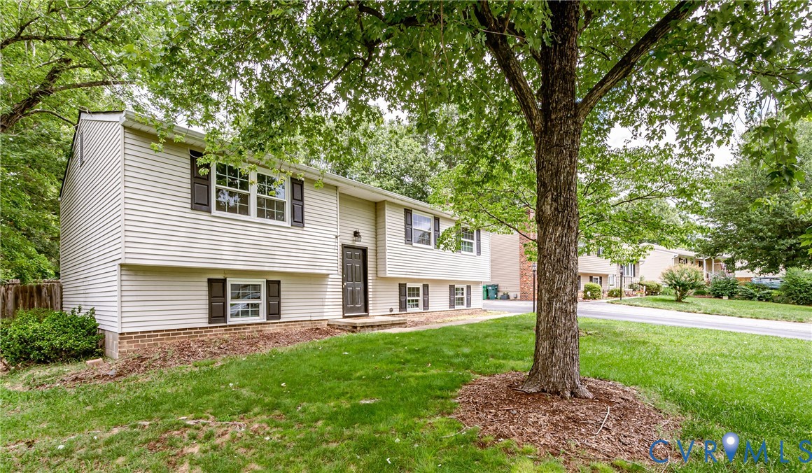
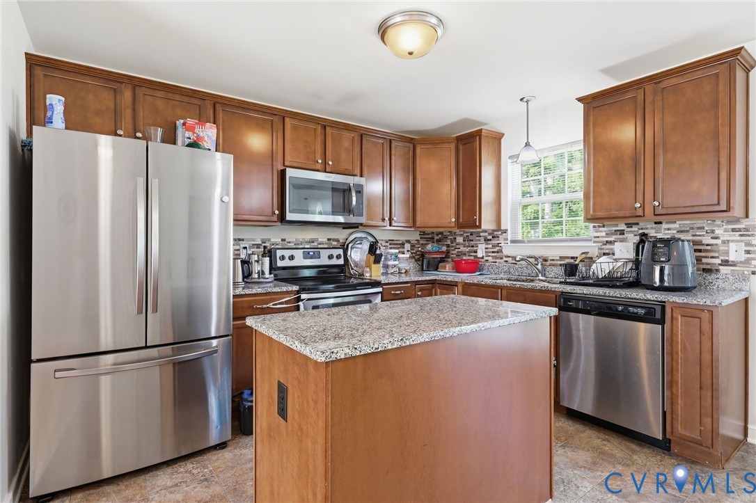
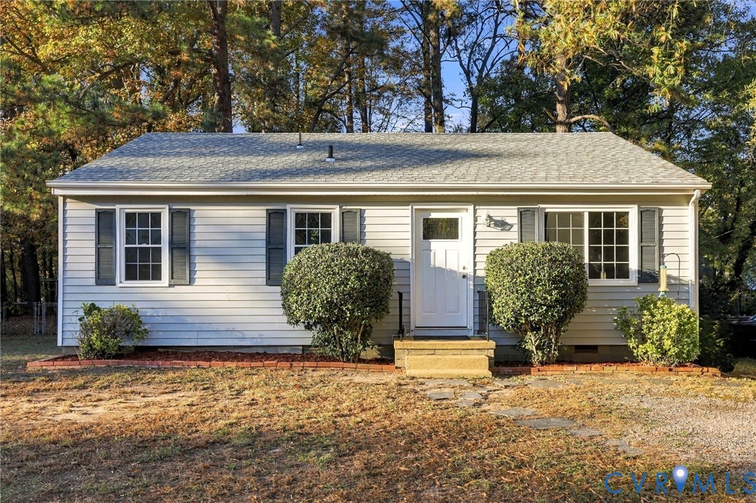
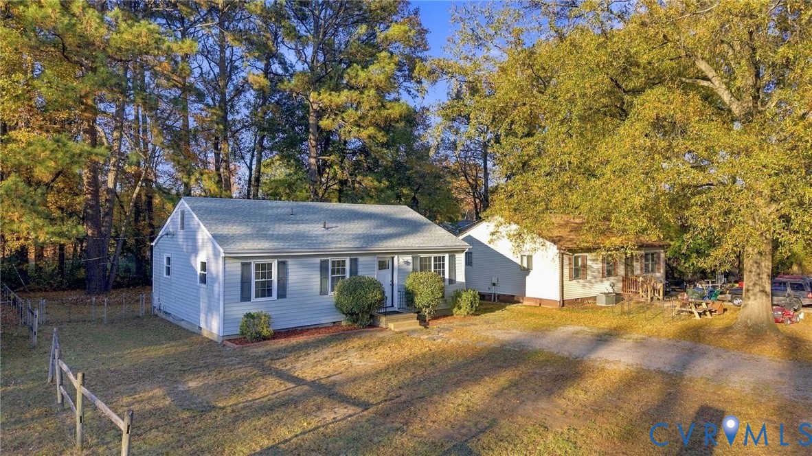
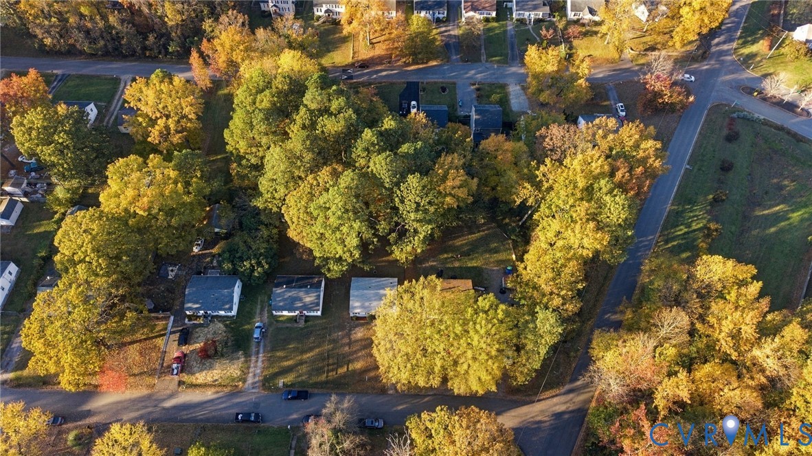
Welcome to 1004 Maryland Avenue in the Biltmore neighborhood of Glen Allen! This 3-bedroom, 1.5-bath home offers 1,008 square feet of comfortable living space with fresh updates throughout. Step inside to a welcoming living room featuring newly refinished hardwood floors, a built-in shelf & convenient coat closet. The updated kitchen offers granite countertops, a tile backsplash, newly painted white cabinets with fresh hardware, stainless steel appliances & LVP flooring, along with a breakfast nook overlooking the backyard. Just off the kitchen, a separate laundry room provides additional shelving & convenient access to the backyard. Down the hall, you'll find three bedrooms with newly refinished hardwood floors, including a primary bedroom with a double-door closet & private half bath. The full hall bathroom features a tub/shower combination, single vanity & LVP flooring. Additional highlights include fresh interior paint, updated light fixtures & ceiling fans, replacement vinyl windows installed approximately 10 years ago, a floored attic with pull-down access & a heat pump. Outside, enjoy established landscaping, mature trees, a fenced backyard, storage shed & fire pit. The double-width driveway provides ample off-street parking, while the side gates offer convenient backyard access for lawn equipment or vehicles. The 30yr dimensional shingle and gutters (2014-ish) paired with the existing vinyl siding for easy exterior maintenance and years of peace of mind. Conveniently located near shopping, restaurants & major commuter routes, including I-95 and the I-295 Bypass, this Glen Allen home offers a great combination of updates, functionality & location!
All features
Interior details
Bedrooms & Bathrooms
- Bedrooms: 3
- Bathrooms: 2
- Full bathrooms: 1
- Half bathrooms: 1
Heating & Cooling
- Heating: Electric, Heat Pump
- Cooling: Central Air
Other Interior
- Flooring: Vinyl, Wood
- Appliances: Exhaust Fan, Electric Cooking, Electric Water Heater, Microwave, Stove, Water Heater
- Features: Bedroom On Main Level, Breakfast Area, Ceiling Fans, Dining Area, Eat In Kitchen, Granite Counters, Bath In Primary Bedroom, Main Level Primary
Exterior details
Exterior
- Lighting, Out Buildings, Storage, Shed, Unpaved Driveway
- Windows: Screens, Thermal Windows
Construction details
Type & Style
- Home type: Single Family
- Architectural style: Ranch
- Stories: 1
Materials
- Construction: Frame, Vinyl Siding
- Roof: Composition, Shingle
Listed by: James Strum (804) 288-8888, Long & Foster REALTORS
MLS#: 2629593
Listings displayed by Propified through Rand Properties Brokerage.
To report an issue or dispute listing information, contact Rand Properties Brokerage.
All or a portion of the Listing Content is provided by the Central Virginia Regional MLS, LLC, from a copyrighted compilation of Listings. All CVR MLS Listing Content provided is deemed reliable but is not guaranteed accurate. The compilation of Listings and each individual Listing are ©2026 Central Virginia Regional MLS, LLC. All rights reserved.
Similar properties