Description
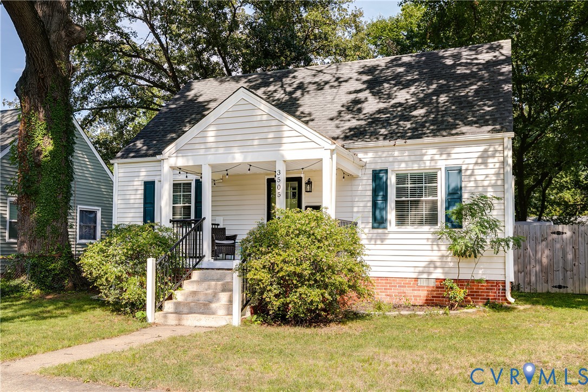
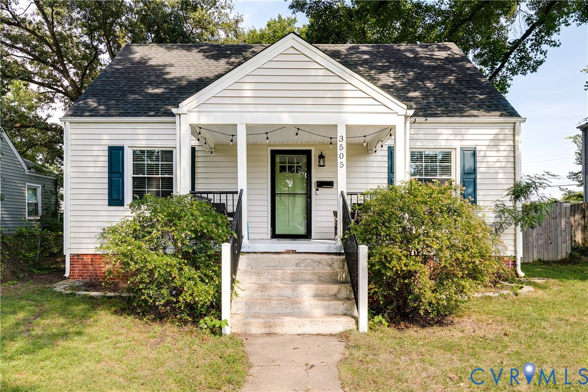
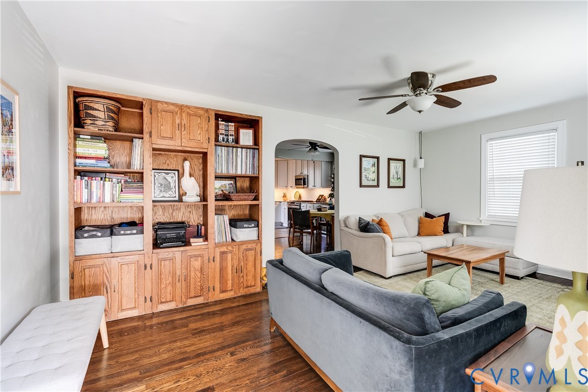
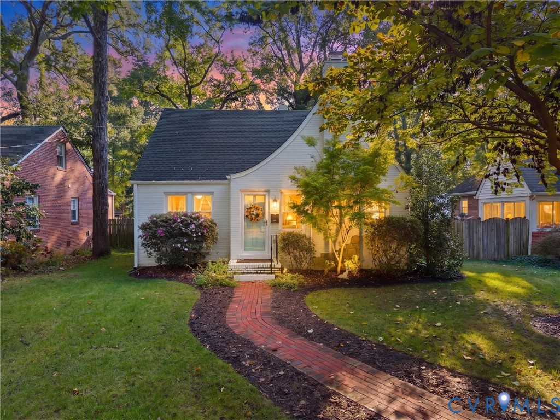
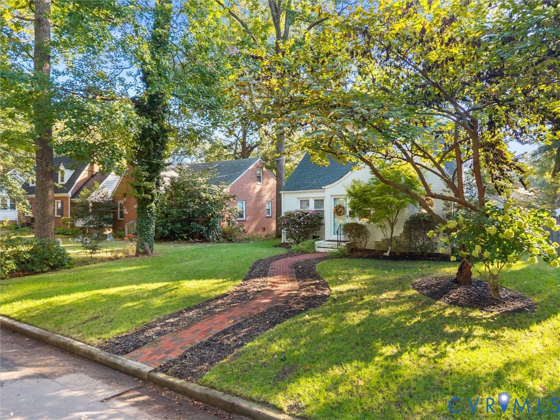
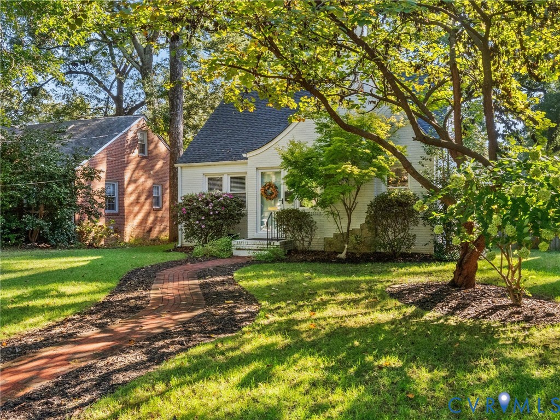
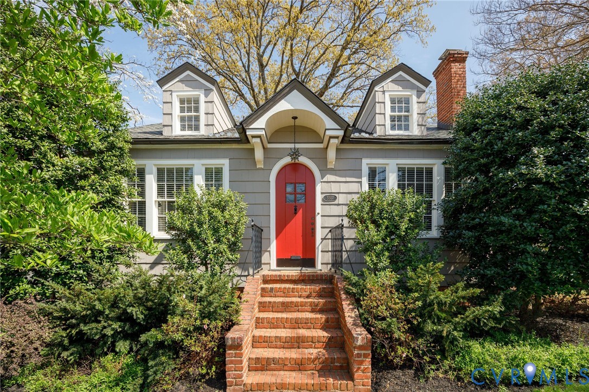
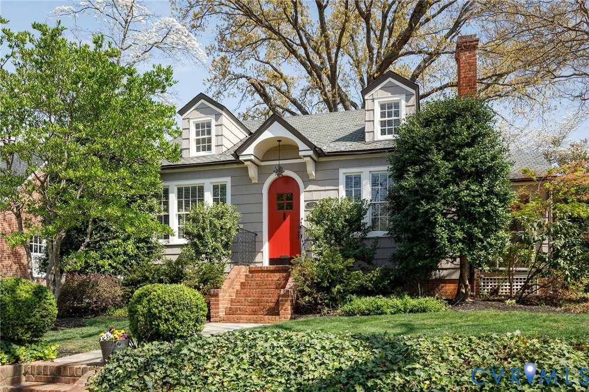
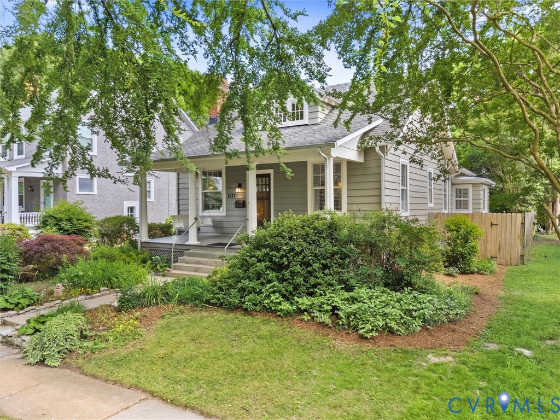
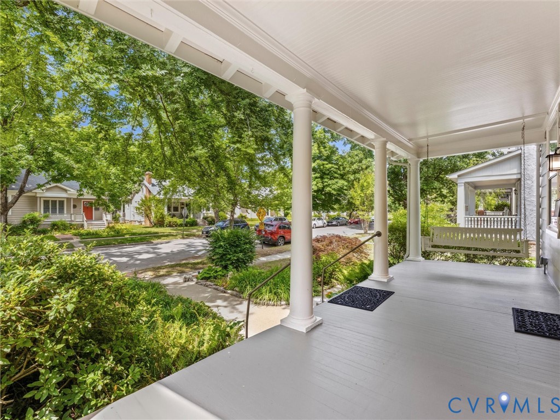
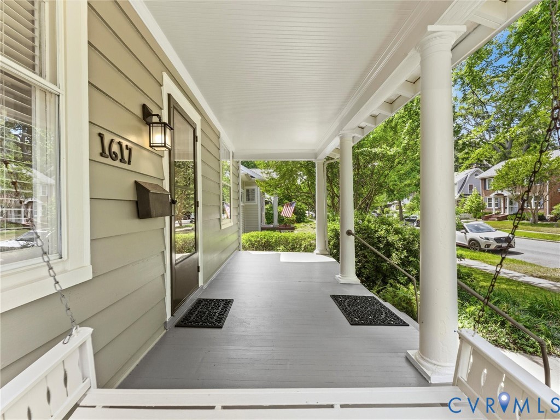
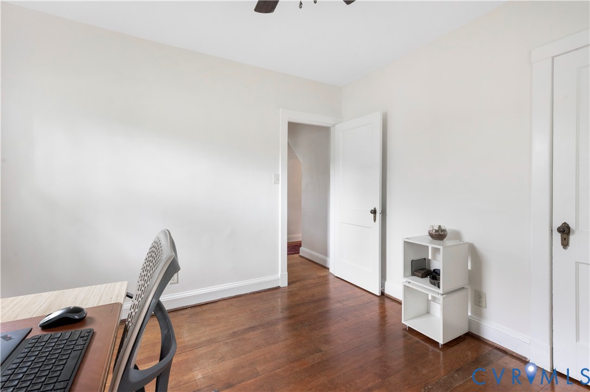
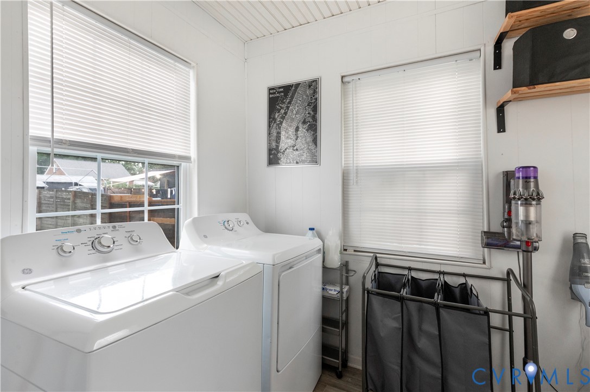
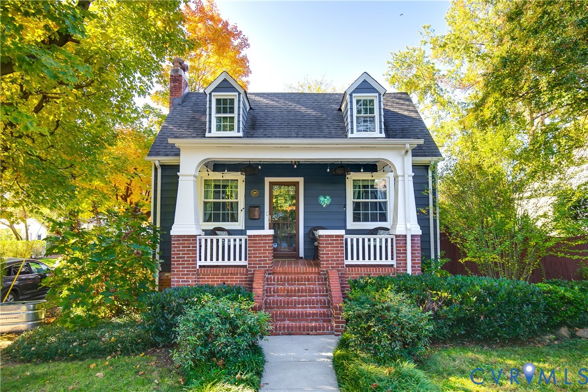
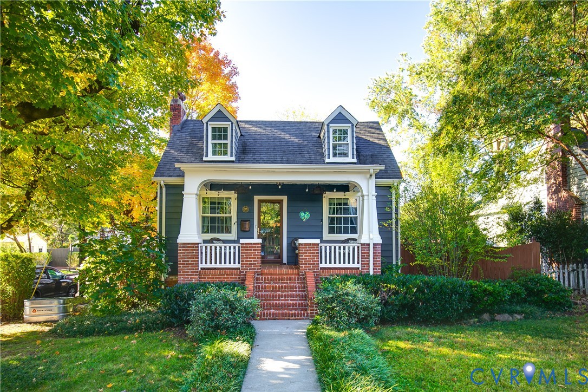
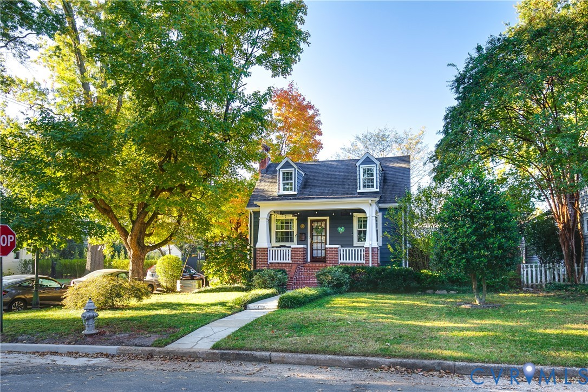
Welcome to 4200 Springhill Avenue! Situated on a corner lot just one block from Forest Hill Park, this charming 1937 cottage offers a wonderful combination of historic character, thoughtful updates, & an unbeatable location in one of Richmond’s most beloved neighborhoods. A beautiful tiled front porch, complete w/ ceiling fans, welcomes you home & offers the perfect spot to relax & enjoy the neighborhood. Inside, original hardwood floors carry throughout much of the home, beginning in the inviting living room centered around a classic brick fireplace. A separate dining room leads to the recently renovated kitchen, featuring quartz countertops, stainless steel appliances, & heated tile floors. Two generously sized bedrooms with closets and a shared bathroom with classic wainscoting and a tub/shower combination complete the main level. Upstairs, the entire second floor serves as a private primary suite. A spacious flex room offers plenty of versatility as a home office, additional living area, or creative space and leads into the primary bedroom with a beautifully designed bathroom completed in 2023. The living space continues in the feshly painted basement, where you will find laundry and a recreation space with a built-in bar providing even more room to spread out and entertain. Outside, the fully fenced backyard feels like a private garden retreat, complete with two patios, a pergola, raised garden beds & a stone walkway winding through the landscaping to the detached garage (and if you love historic details, don't miss the old coal door!). A newly added concrete parking area (2025) provides additional convenience. Additional improvements include mini-split heating and cooling systems (downstairs in 2022 and upstairs in 2023), new windows (2022), a security system (2025), roof (2018), & a freshly painted garage. Enjoy easy access to neighborhood favorites like Janet’s, The Veil, Little Nickel, & Blanchard’s, or head over to Forest Hill Park for scenic walks, outdoor recreation, & weekends at the farmers market.
All features
Interior details
Bedrooms & Bathrooms
- Bedrooms: 3
- Bathrooms: 2
- Full bathrooms: 2
Heating & Cooling
- Heating: Electric, Natural Gas, Radiators, Radiant
- Cooling: Electric, Wall Units, Zoned
Other Interior
- Flooring: Tile, Wood
- Appliances: Dryer, Gas Water Heater, Refrigerator, Washer
- Features: Bedroom On Main Level, Dining Area, En Suite Bathroom, Full Bath On Main Level, Fireplace, Granite Counters, Bath In Primary Bedroom
- Fireplaces: 1
Exterior details
Exterior
- Porch, Paved Driveway
- Windows: Thermal Windows
Parking
- Garage spaces: 1.0
Construction details
Type & Style
- Home type: Single Family
- Architectural style: Bungalow, Cottage, Two Story
- Stories: 1
Materials
- Construction: Aluminum Siding, Brick
- Roof: Shingle
Listed by: Angie Cooper (804) 887-0700, River Fox Realty
MLS#: 2630141
Listings displayed by Propified through Rand Properties Brokerage.
To report an issue or dispute listing information, contact Rand Properties Brokerage.
All or a portion of the Listing Content is provided by the Central Virginia Regional MLS, LLC, from a copyrighted compilation of Listings. All CVR MLS Listing Content provided is deemed reliable but is not guaranteed accurate. The compilation of Listings and each individual Listing are ©2026 Central Virginia Regional MLS, LLC. All rights reserved.
Similar properties