Description
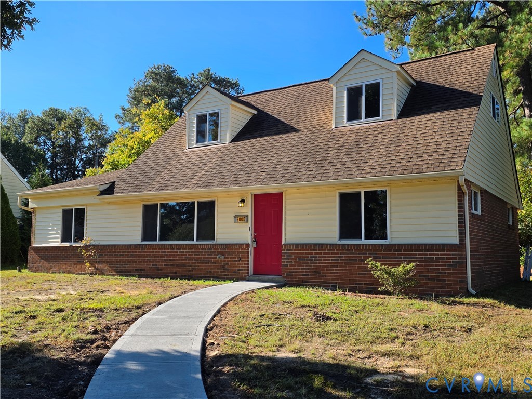
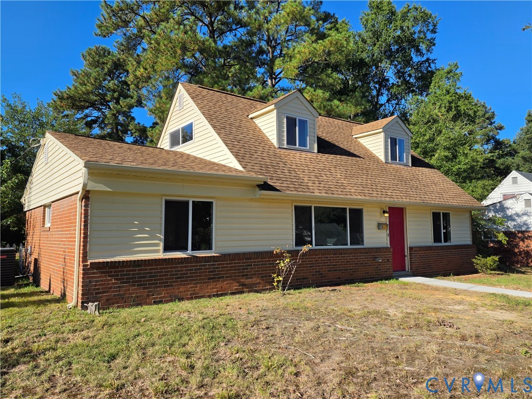
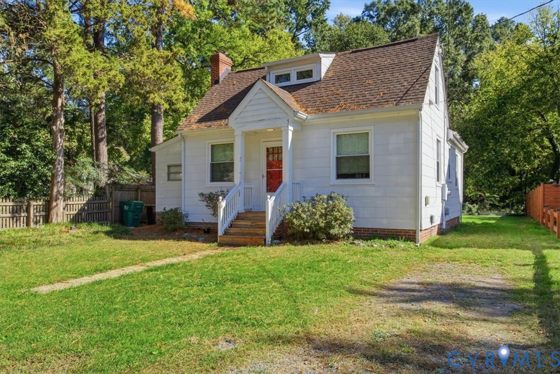
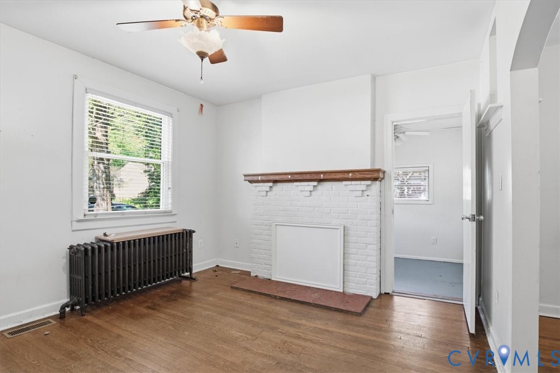
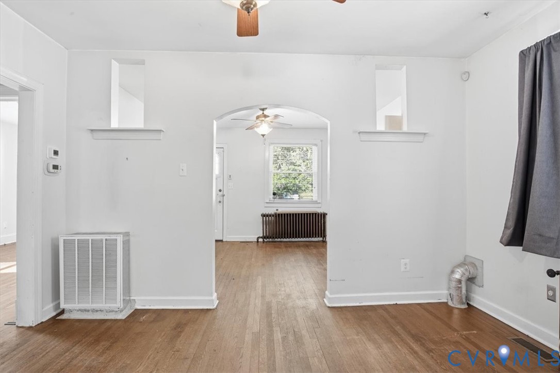
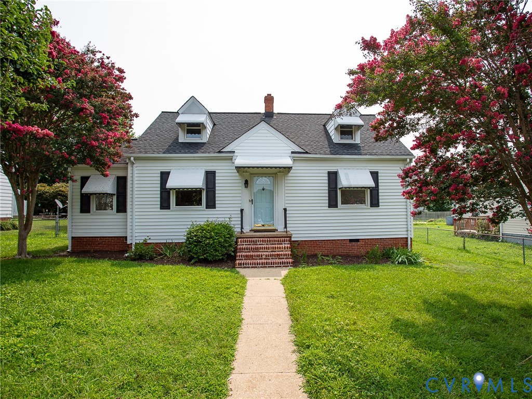
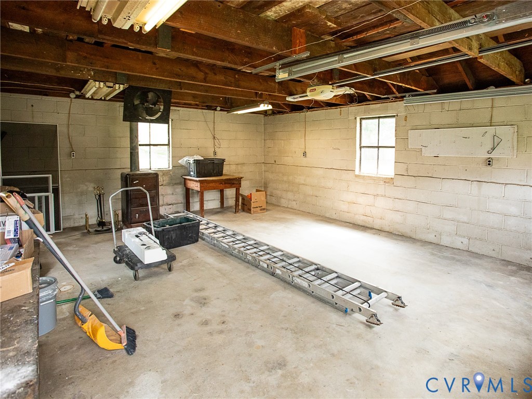
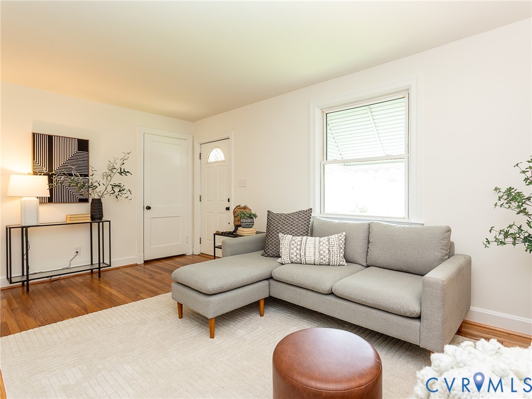
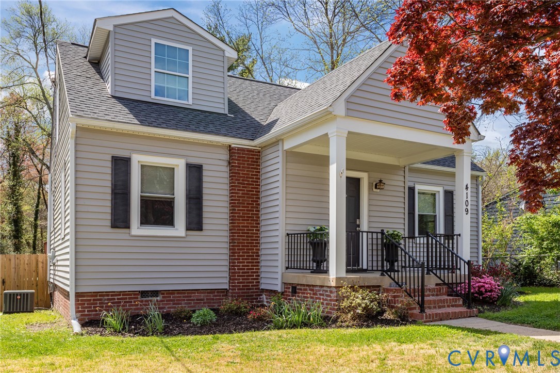
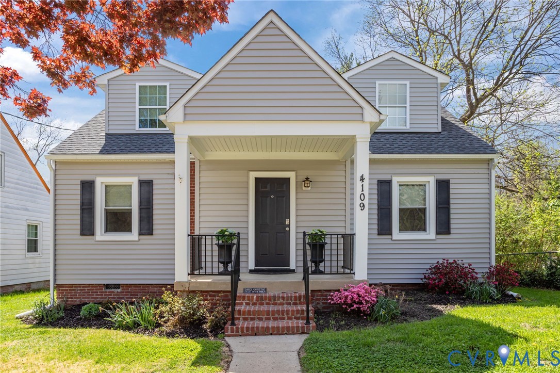
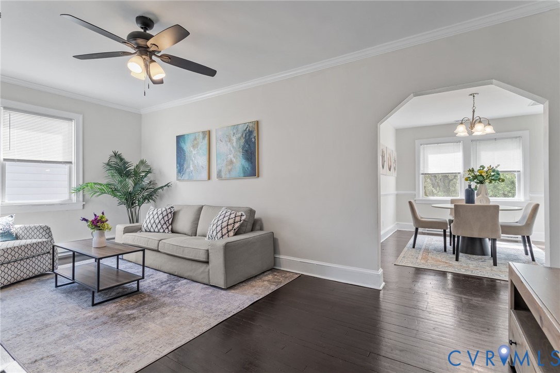
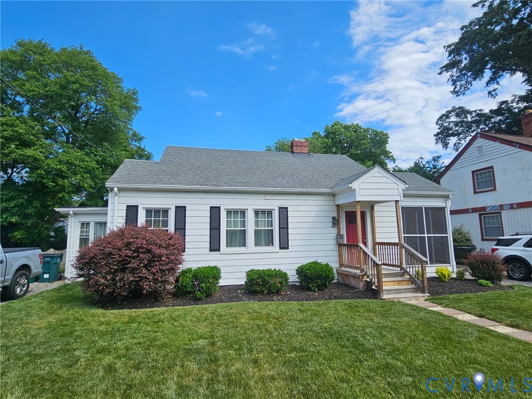
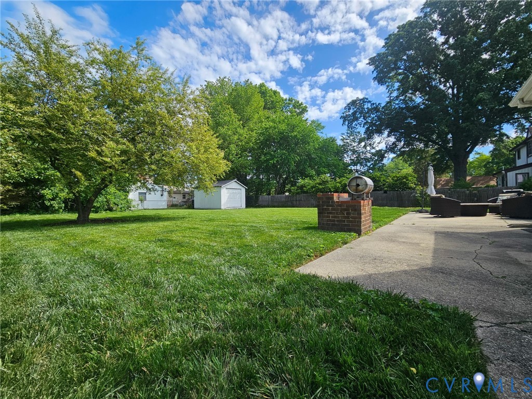
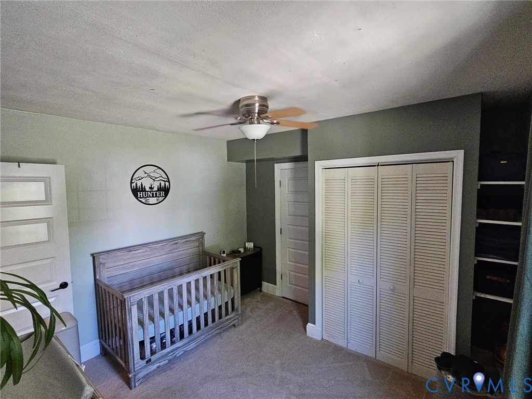
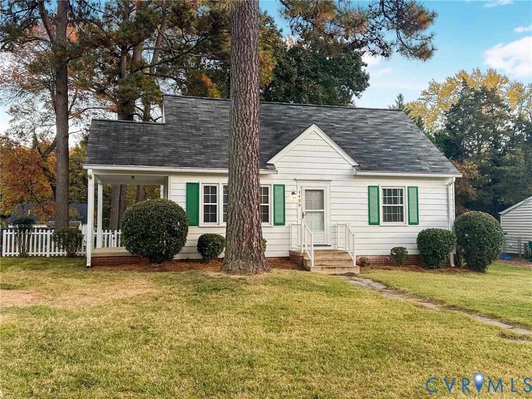
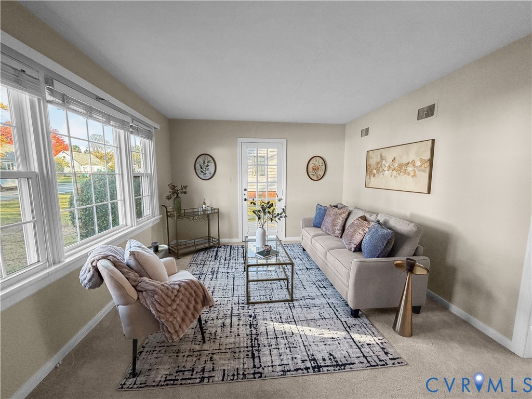
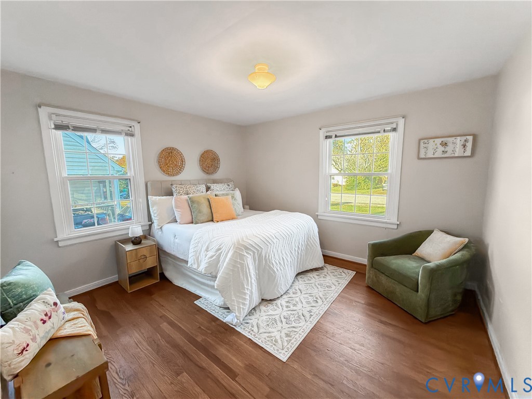
Some homes just hold onto good memories. For decades, this Beverly Hills Cape was the kind of place where summer evenings meant variety shows on the covered porch, and the backyard pines doubled as bases for neighborhood ballgames that lasted until the fireflies came out. Now it’s ready for its next chapter. Step inside and you’ll feel how easy this house is to settle into. Sunlight spills through the big living room windows on lazy Saturday mornings, the kind of room where you’ll sip coffee by the window or throw the porch door open on a warm evening and let the conversation drift outside. Beneath the carpet are original hardwood floors, just waiting to be uncovered. Holidays find their home in the dining room, where dishes get passed and everyone lingers long after dessert. The sunny kitchen keeps mornings simple: pancakes on the stove, a view of the yard over the sink, and the back door steps from the grill on summer nights. It’s a classic, ready for whatever you dream up next. Bedrooms on both levels give everyone their own space. The main-level rooms work easily for guests or a home office. Upstairs, sloped Cape ceilings make two rooms feel tucked-away and cozy, perfect for rainy-day reading, a creative studio, or unwinding at the end of the day. A new furnace means warm, comfortable winters. But the backyard might be the best part. A full quarter acre shaded by those same tall pines means room for gardens, fire pit nights, and maybe a ballgame or two of your own. The shed keeps tools and bikes out of the way. All of this sits minutes from Patterson Avenue, Three Chopt Road, and I-64. Close to everything, yet it feels like home the moment you turn onto the street. A home with a story, and plenty of room to write yours. Come see it for yourself.
All features
Interior details
Bedrooms & Bathrooms
- Bedrooms: 4
- Bathrooms: 1
- Full bathrooms: 1
Heating & Cooling
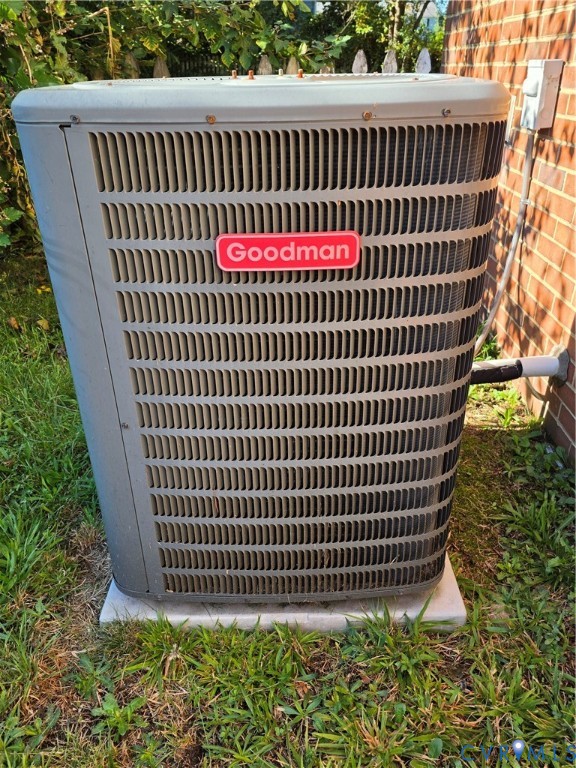
- Heating: Forced Air, Natural Gas
- Cooling: Wall Units
Construction details
Type & Style
- Home type: Single Family
- Architectural style: Cape Cod
- Stories: 1
Materials
- Construction: Aluminum Siding, Block, Concrete
- Roof: Shingle
Listed by: Holly Fye (804) 729-5188, EXP Realty, LLC
MLS#: 2630162
Listings displayed by Propified through Rand Properties Brokerage.
To report an issue or dispute listing information, contact Rand Properties Brokerage.
All or a portion of the Listing Content is provided by the Central Virginia Regional MLS, LLC, from a copyrighted compilation of Listings. All CVR MLS Listing Content provided is deemed reliable but is not guaranteed accurate. The compilation of Listings and each individual Listing are ©2026 Central Virginia Regional MLS, LLC. All rights reserved.
Similar properties