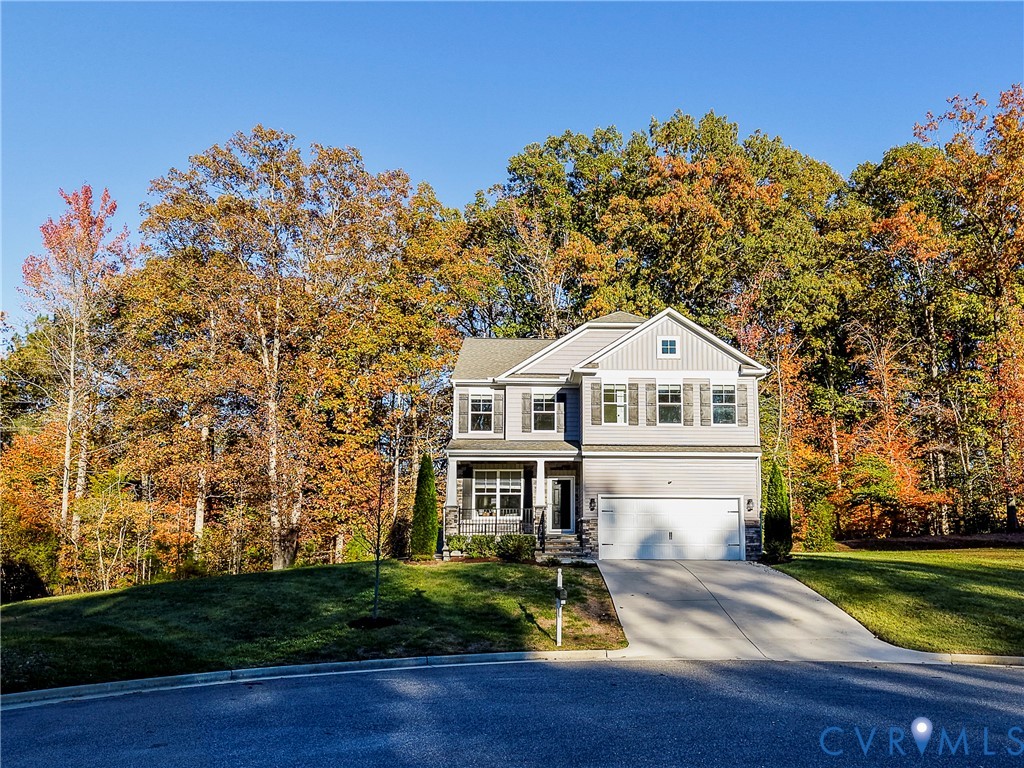
Description
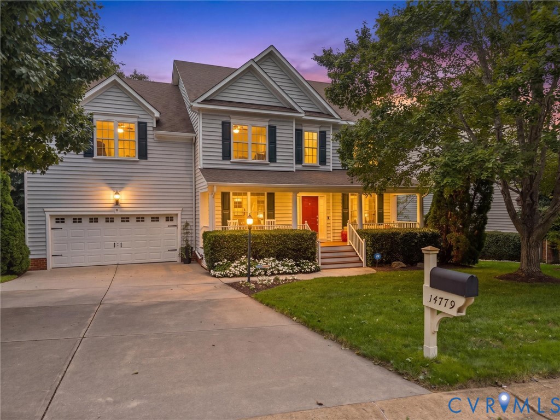
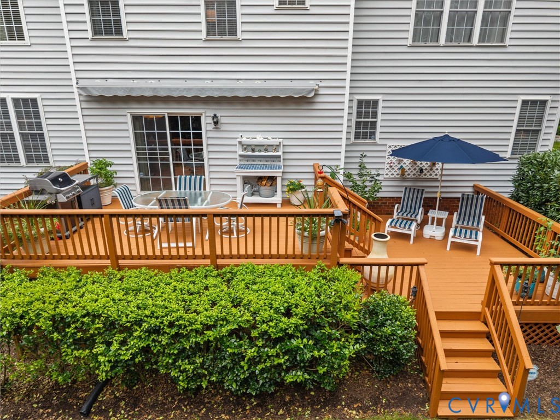
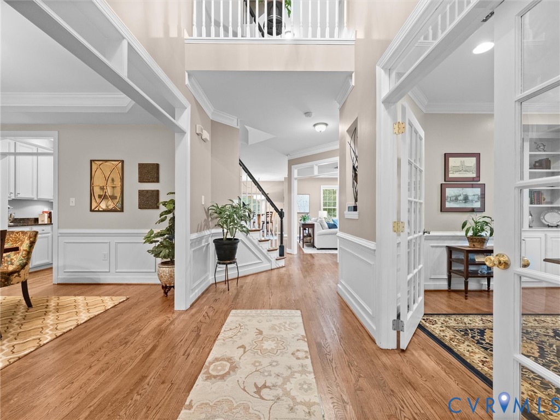
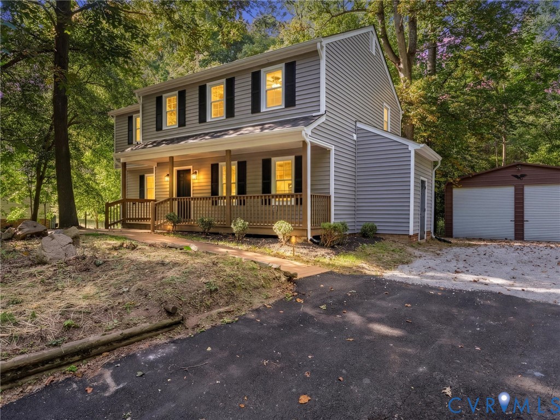
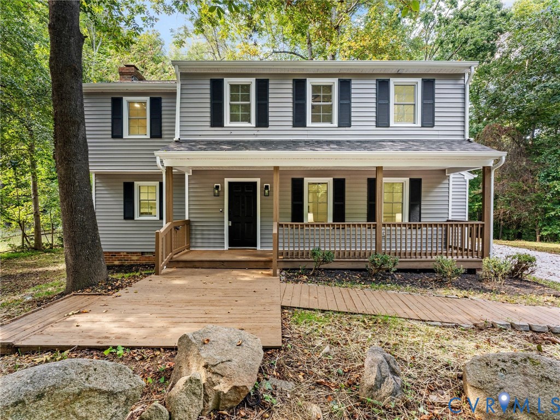
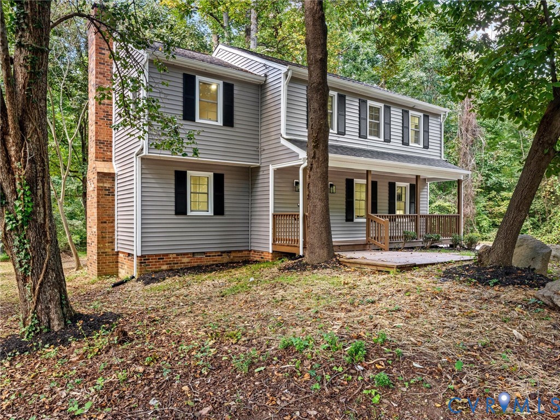
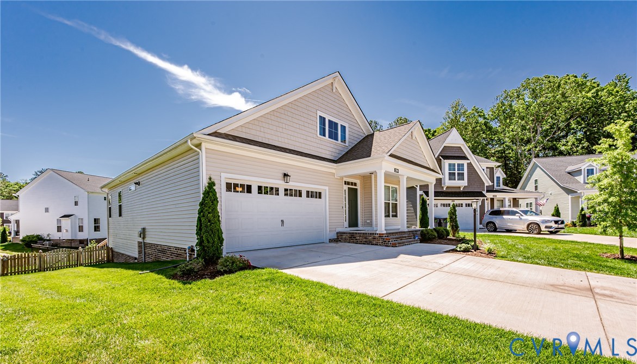
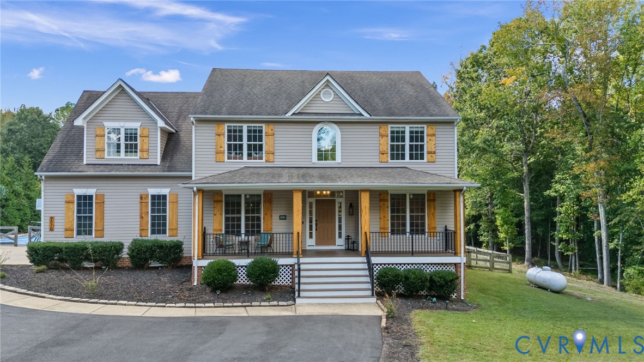
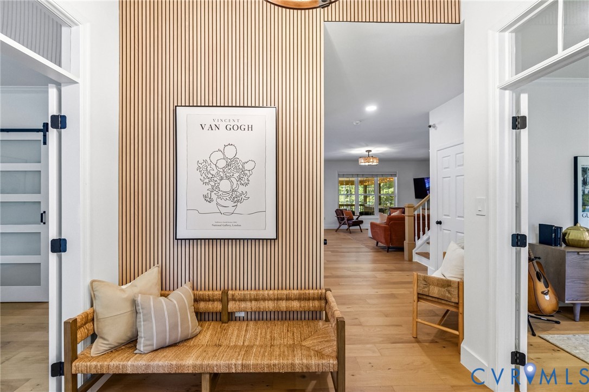
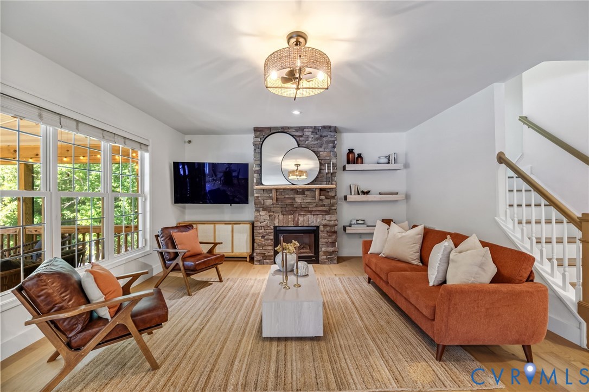
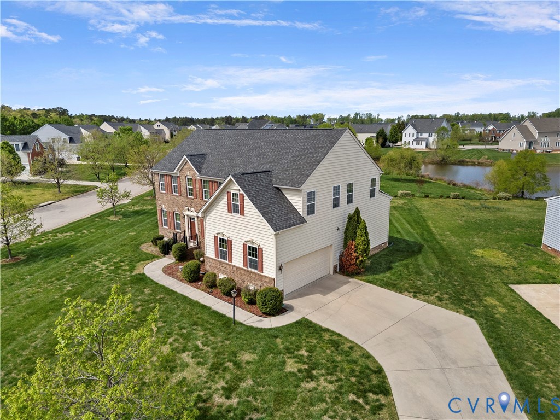
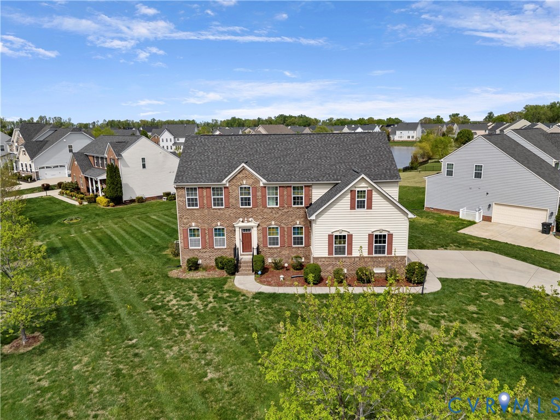
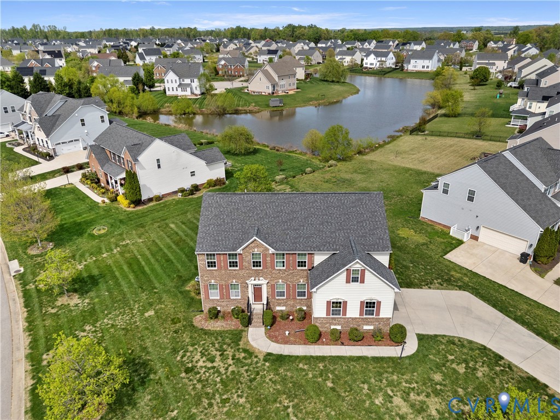
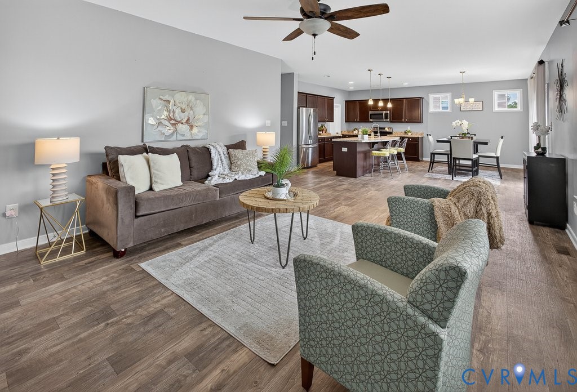
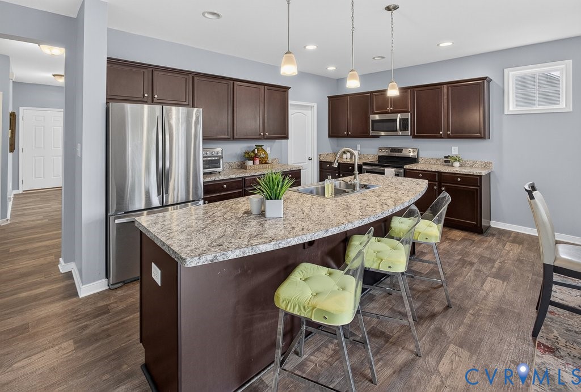
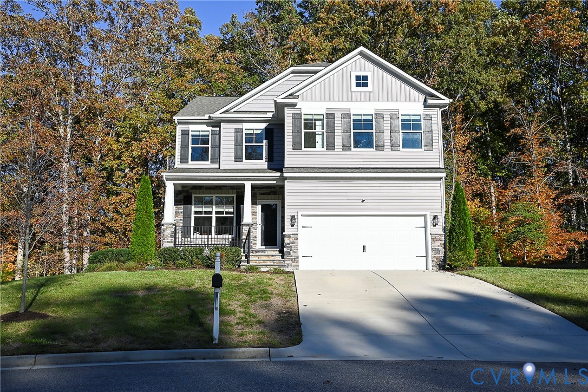
Beautifully designed 4-bedroom, 3.5-bath home showcasing modern elegance, spacious living, and stylish upgrades throughout! The stunning open-concept kitchen features elegant white quartz countertops with subtle gray veining, a glossy geometric tile backsplash, premium Aristokraft shaker-style cabinetry, and a spacious center island offering additional storage and generous workspace. The kitchen is beautifully equipped with stainless steel appliances, including a Whirlpool four-door refrigerator, five-burner gas range, dishwasher, and over-the-range microwave. Stylish pendant lighting, recessed ceiling lights, and beautiful luxury vinyl plank (LVP) flooring create a bright, welcoming atmosphere. Brand-new carpeting adds warmth, comfort, and a fresh, updated feel, while updated lighting and plumbing fixtures throughout the home enhance its modern appeal. A tankless water heater provides the added convenience of on-demand hot water. The thoughtfully designed open floor plan offers a seamless flow between living spaces, perfect for everyday comfort and entertaining. A dedicated office space featuring elegant French doors provides an ideal setting for working from home, studying, or enjoying a quiet retreat. With four spacious bedrooms, three full bathrooms, and a convenient half bath, this exceptional home perfectly blends contemporary style, thoughtful design, and everyday functionality. Beautifully upgraded, thoughtfully designed, and move-in ready—this stunning home is ready to impress!
All features
Interior details
Bedrooms & Bathrooms
- Bedrooms: 4
- Bathrooms: 4
- Full bathrooms: 3
- Half bathrooms: 1
Heating & Cooling
- Heating: Electric, Heat Pump, Natural Gas
- Cooling: Central Air, Electric
Other Interior
- Flooring: Partially Carpeted, Wood
- Appliances: Dishwasher, Gas Cooking, Disposal, Gas Water Heater, Microwave, Oven, Refrigerator, Tankless Water Heater
- Features: Separate Formal Dining Room, Eat In Kitchen, French Doors Atrium Doors, Granite Counters, High Ceilings, Kitchen Island, Loft, Pantry, Recessed Lighting, Walk In Closets
Exterior details
Exterior
- Paved Driveway
Parking
- Garage spaces: 2.0
Construction details
Type & Style
- Home type: Single Family
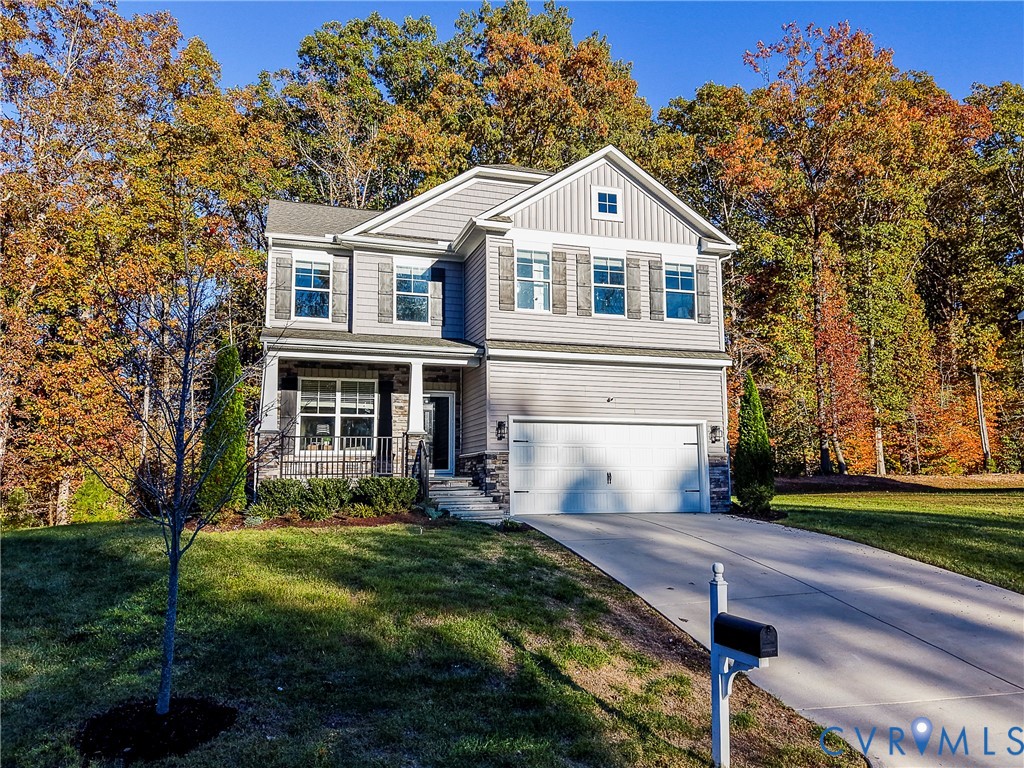
- Architectural style: Two Story
- Stories: 2
Materials
- Construction: Drywall, Frame, Stone, Vinyl Siding
- Roof: Shingle
Listed by: Michael Saleh Azab (804) 672-3000, First Choice Realty
MLS#: 2627594
Listings displayed by Propified through Rand Properties Brokerage.
To report an issue or dispute listing information, contact Rand Properties Brokerage.
All or a portion of the Listing Content is provided by the Central Virginia Regional MLS, LLC, from a copyrighted compilation of Listings. All CVR MLS Listing Content provided is deemed reliable but is not guaranteed accurate. The compilation of Listings and each individual Listing are ©2026 Central Virginia Regional MLS, LLC. All rights reserved.
Similar properties