Description
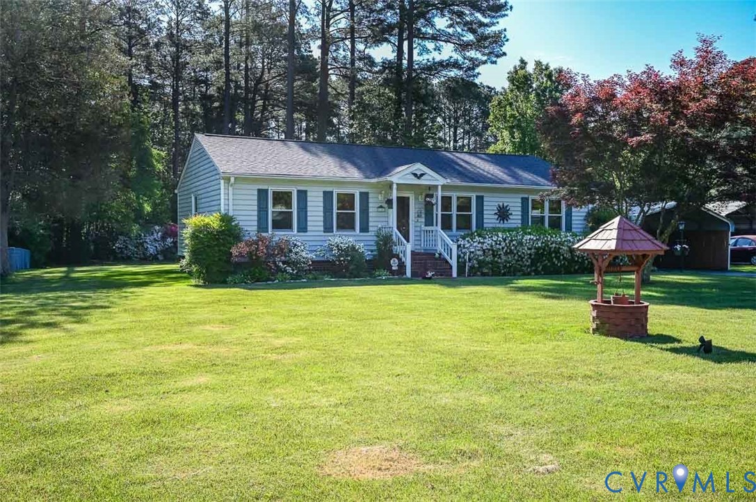
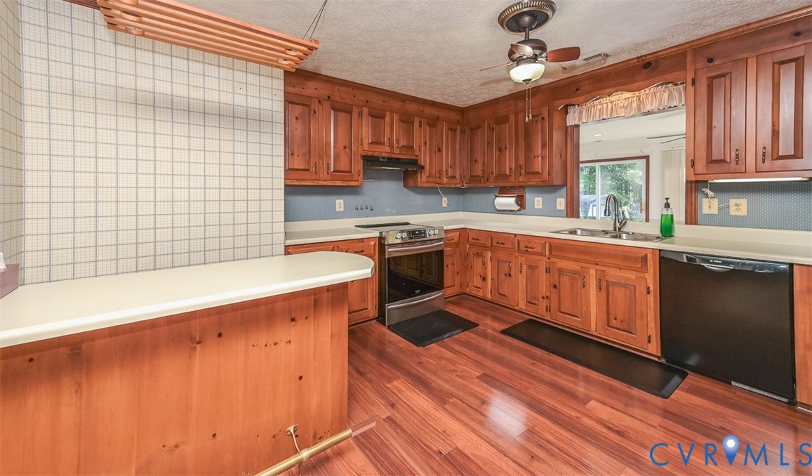
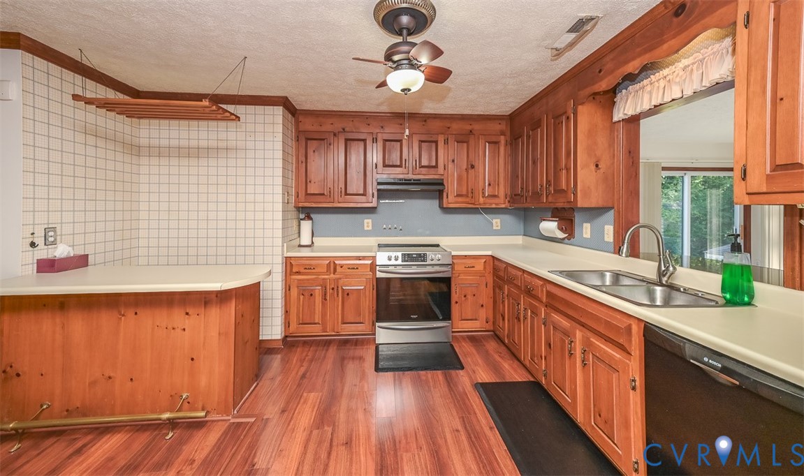
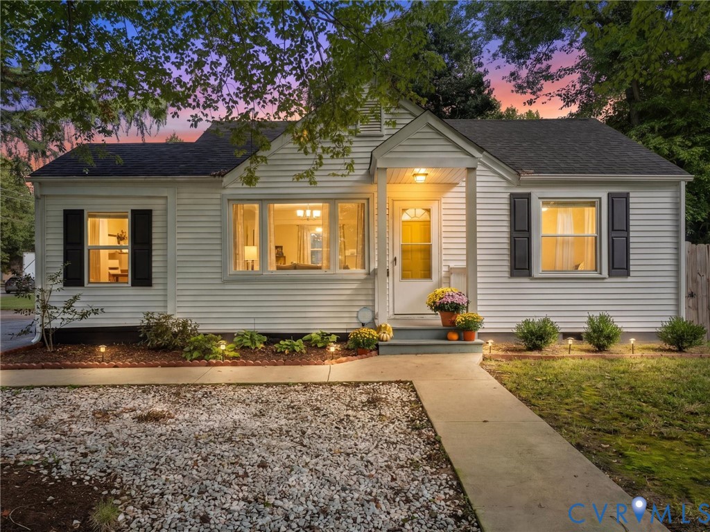
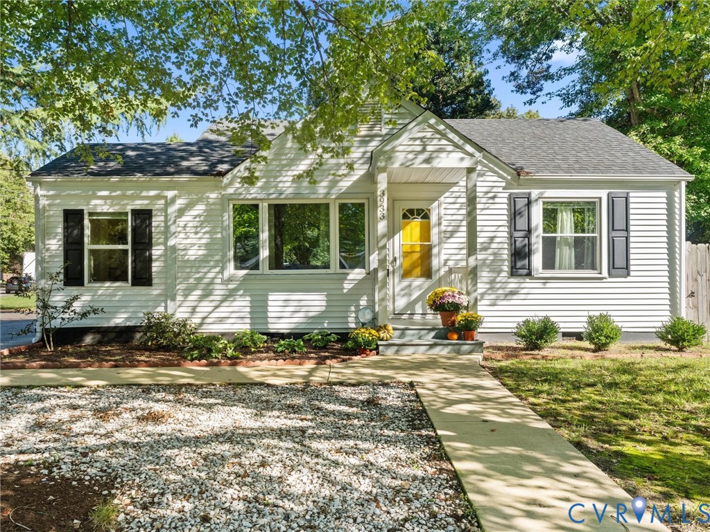
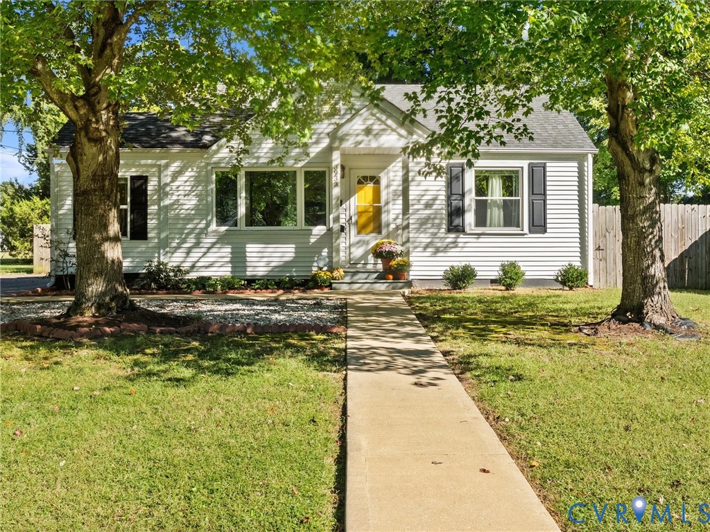
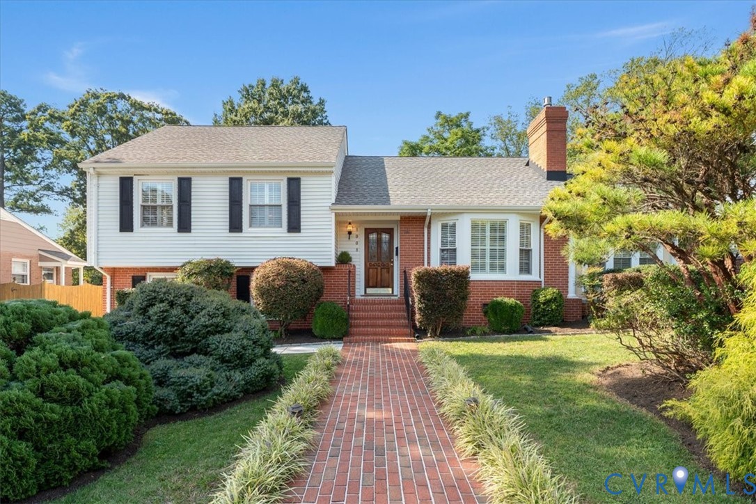
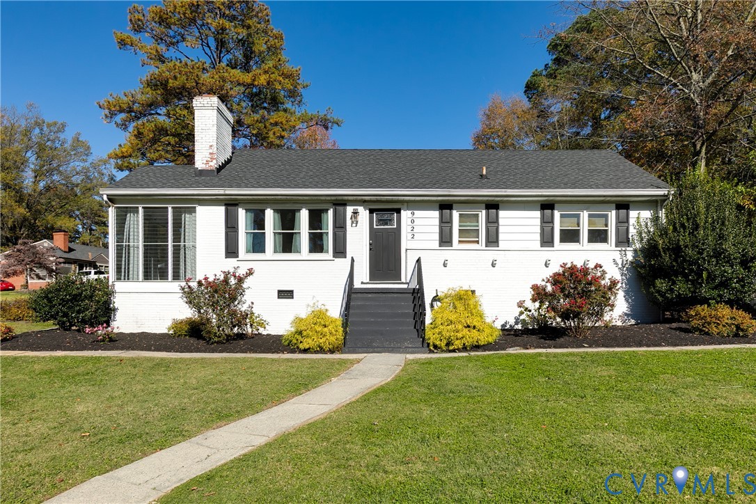
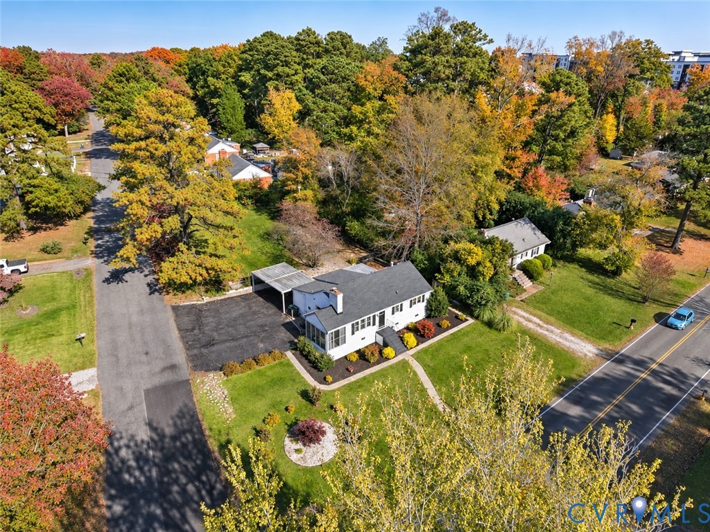
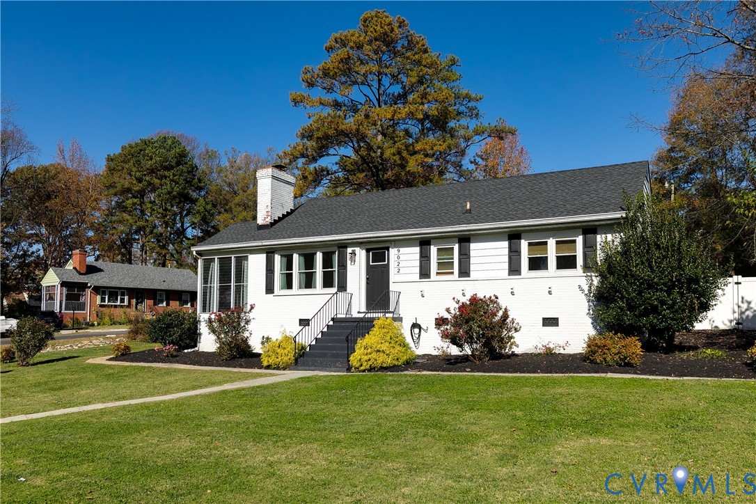
Nestled in the heart of Tuckahoe and close to shopping and restaurants, you’re going to love 9022 Farmington Dr! This classic, single-level ranch-style home features a picturesque white-painted exterior and plenty of charm throughout. Step inside to a spacious, light-filled living room featuring crown molding, original hardwood floors, and an impressive brick fireplace. Just off the living room is a delightful sunroom with floor-to-ceiling jalousie windows—a perfect little retreat! The centerpiece of the home is the beautifully updated kitchen, featuring warm taupe Shaker-style cabinetry with brass-tone hardware, a herringbone tile backsplash, granite countertops, open shelving, sleek black appliances including a bev/wine fridge, and a generously sized dining area with decorative picture-frame molding and a chair rail! Just off the dining area is a family room featuring a built-in entertainment center with display shelving and storage, along with a sliding glass door leading to the rear patio. Down the hall, you’ll find three bedrooms, each offering hardwood floors, ample closet space, and on-trend lighting. The nicely updated hall bathroom features a sleek vanity and a tub/shower with tile surround. Just off the kitchen, a convenient mudroom with decorative paneled wainscoting, a dedicated laundry area, and an uber-nice powder room provides easy access to the attached two-car carport. Outdoors, you’ll enjoy a covered patio, large stone stepping pavers, mulched planting beds, terraced retaining walls with built-in bench seating, two storage sheds, additional stone landscaping with rain barrels, and a spacious fenced backyard surrounded by mature trees and greenery. A wonderful combo of classic charm, thoughtful updates, and incredible indoor and outdoor living spaces!
All features
Interior details
Bedrooms & Bathrooms
- Bedrooms: 3
- Bathrooms: 2
- Full bathrooms: 1
- Half bathrooms: 1
Heating & Cooling
- Heating: Forced Air, Natural Gas
- Cooling: Central Air, Electric
Other Interior
- Flooring: Ceramic Tile, Wood
- Appliances: Dishwasher, Electric Cooking, Disposal, Gas Water Heater, Microwave, Oven, Refrigerator, Smooth Cooktop, Stove, Water Heater
- Features: Bookcases, Built In Features, Bedroom On Main Level, Eat In Kitchen, Fireplace, Granite Counters, Cable Tv
- Fireplaces: 1
Exterior details
Exterior
- Porch, Storage, Shed, Paved Driveway
- Windows: Screens, Thermal Windows
Construction details
Type & Style
- Home type: Single Family
- Architectural style: Ranch
- Stories: 1
Materials
- Construction: Aluminum Siding, Brick, Frame
Listed by: Ernie Chamberlain (804) 249-2792, Hometown Realty
MLS#: 2630191
Listings displayed by Propified through Rand Properties Brokerage.
To report an issue or dispute listing information, contact Rand Properties Brokerage.
All or a portion of the Listing Content is provided by the Central Virginia Regional MLS, LLC, from a copyrighted compilation of Listings. All CVR MLS Listing Content provided is deemed reliable but is not guaranteed accurate. The compilation of Listings and each individual Listing are ©2026 Central Virginia Regional MLS, LLC. All rights reserved.
Similar properties