Description
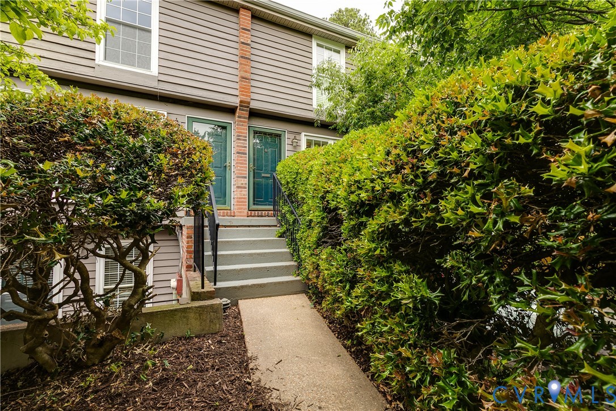
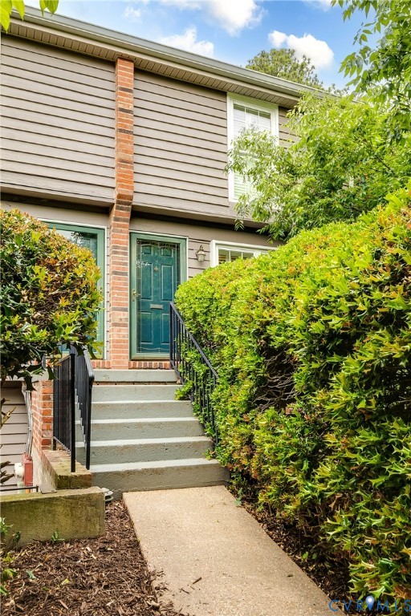
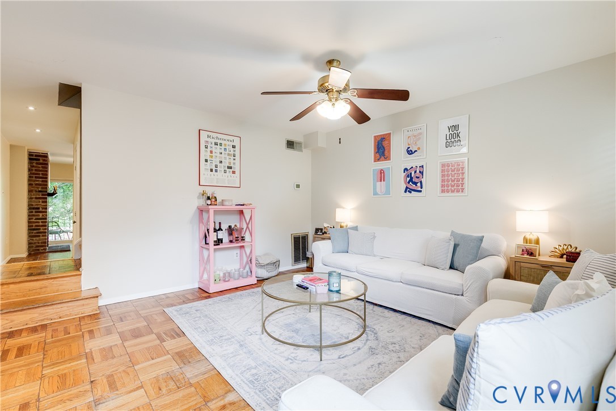
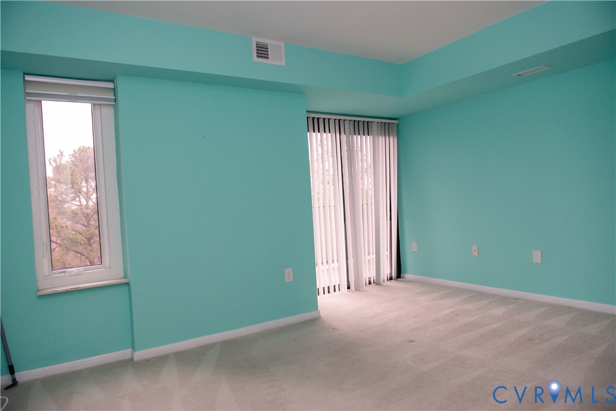
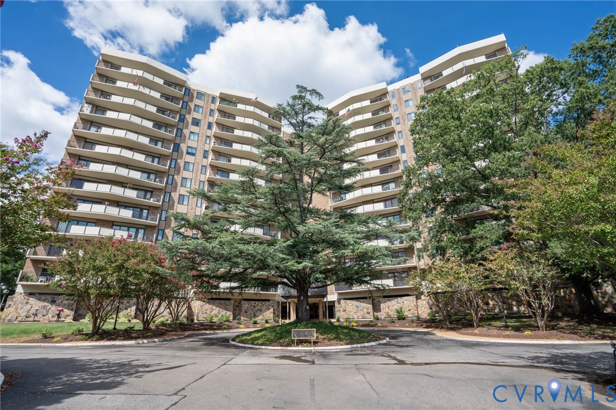
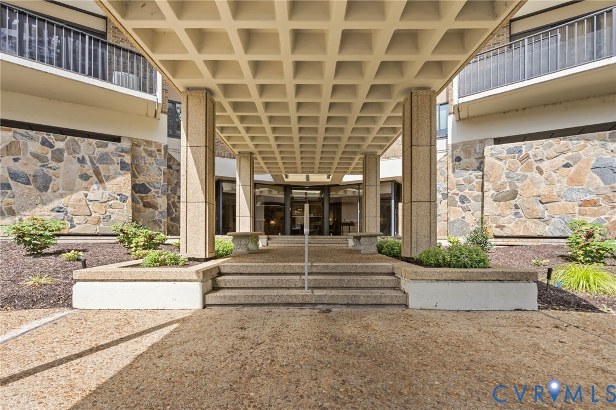
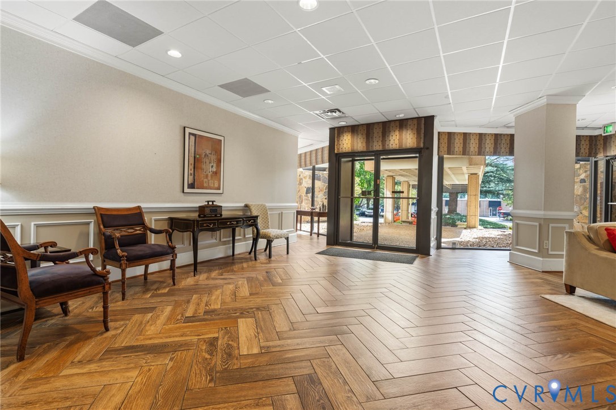
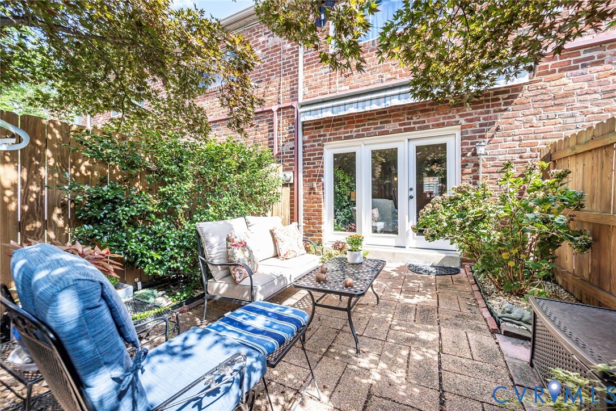
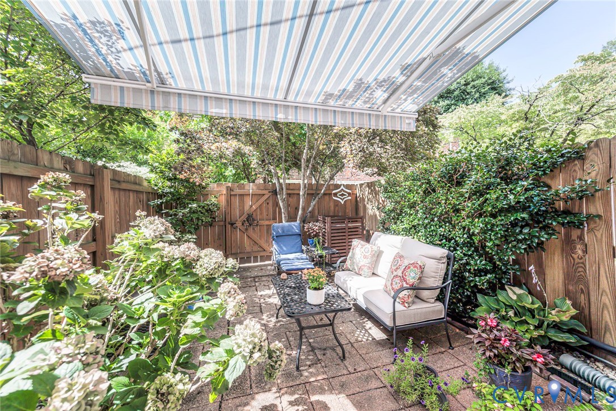
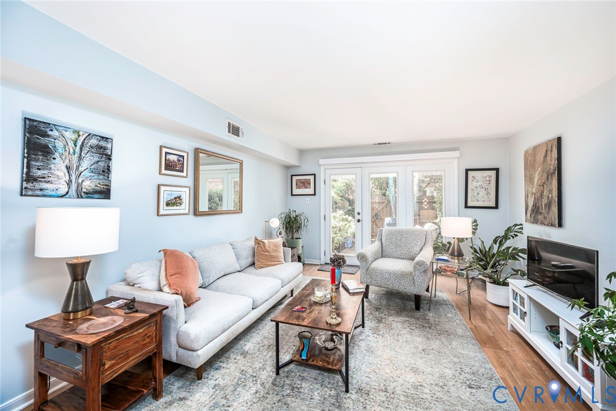
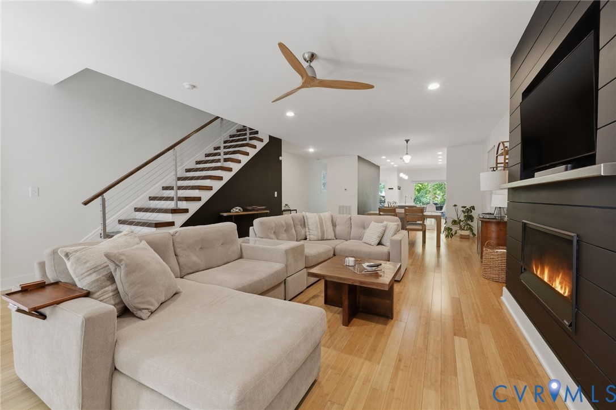
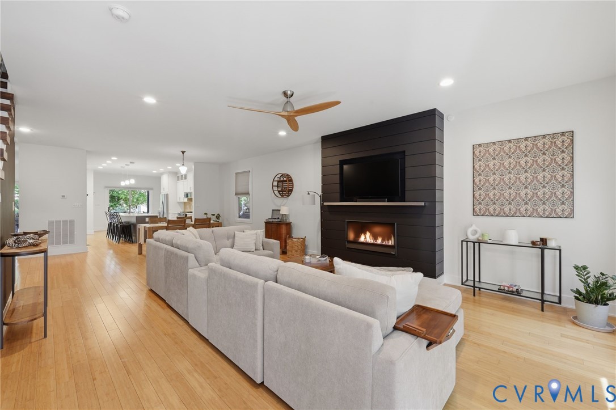
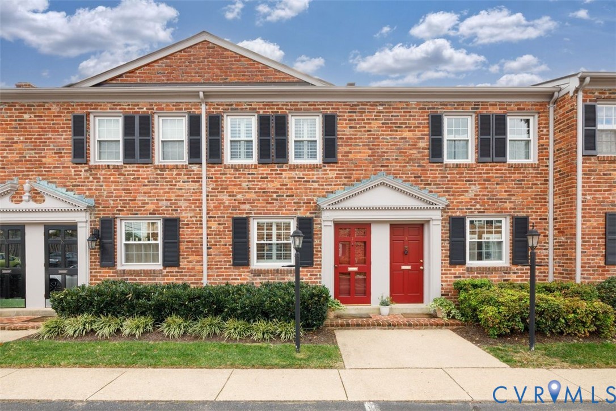
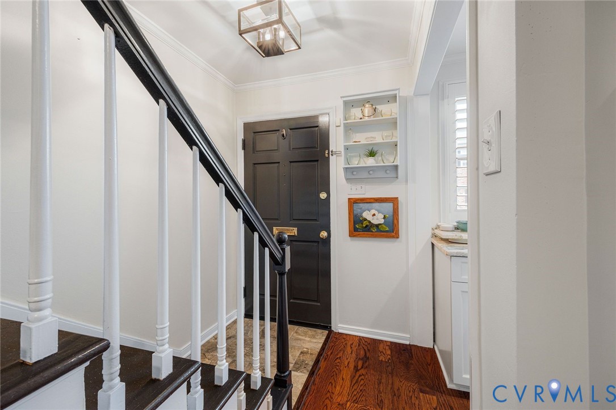
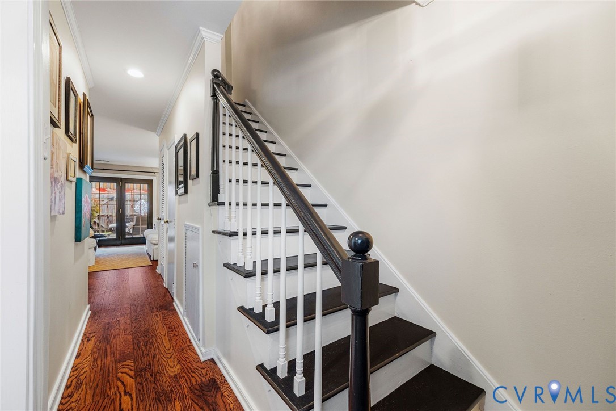
Nestled between the Museum District and Westhampton, this Mount Vernon condominium is perfectly located, walkable to Carytown and very close to the shopping and restaurants of Libbie & Grove. The two bedroom, one and a half bath townhouse style home lives on two levels and has been renovated with care. The custom designed kitchen features all wood, custom built cabinetry with soft close doors and drawers, a trash pullout, a spice pullout, large pot and pan drawers, a lazy Susan, and a cutlery divider. A large custom built pantry adds four deep pull out shelves. Ample countertop space, recessed lighting, under cabinet lighting, and plug mold outlets round out the room, along with a slide in gas range and a Fisher & Paykel refrigerator with ice and water hookups. New hardwood floors run throughout the first level, from the living room to the kitchen. A half bath and an Electrolux stackable washer and dryer add convenience. Plantation shutters dress every window, and insulated windows add comfort. Upstairs, the original oak floors remain. The second bedroom offers a built in desk, ideal for working from home. The full bath has been completely renovated & finished with a shower. Outside, a private, fenced rear patio finished in natural stone, along with assigned off street parking. Residents also enjoy Mount Vernon’s beautiful, private community pool, well kept and one of the highlights of living here. The monthly condo fee covers heat, gas, hot water, water, trash removal, exterior maintenance & pool access.
All features
Interior details
Bedrooms & Bathrooms
- Bedrooms: 2
- Bathrooms: 2
- Full bathrooms: 1
- Half bathrooms: 1
Heating & Cooling
- Heating: Forced Air, Natural Gas
- Cooling: Central Air
Other Interior
- Flooring: Wood
- Appliances: Dryer, Washer Dryer Stacked, Dishwasher, Gas Cooking, Disposal, Microwave, Refrigerator, Self Cleaning Oven, Stove, Water Heater, Washer
- Features: Granite Counters, Recessed Lighting
Exterior details
Exterior
- Awnings
- Windows: Thermal Windows
Construction details
Type & Style
- Home type: Condo
- Architectural style: Row House
- Stories: 2
Materials
- Construction: Brick, Frame, Mixed
- Roof: Composition
Listed by: Jason Burford (804) 282-3136, The Steele Group
MLS#: 2630071
Listings displayed by Propified through Rand Properties Brokerage.
To report an issue or dispute listing information, contact Rand Properties Brokerage.
All or a portion of the Listing Content is provided by the Central Virginia Regional MLS, LLC, from a copyrighted compilation of Listings. All CVR MLS Listing Content provided is deemed reliable but is not guaranteed accurate. The compilation of Listings and each individual Listing are ©2026 Central Virginia Regional MLS, LLC. All rights reserved.
Similar properties