Description
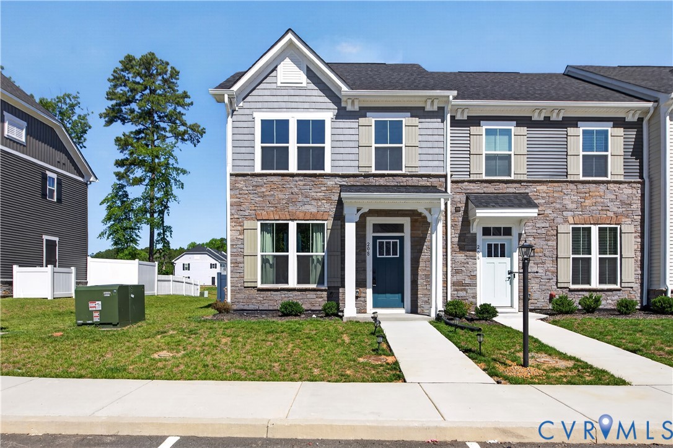
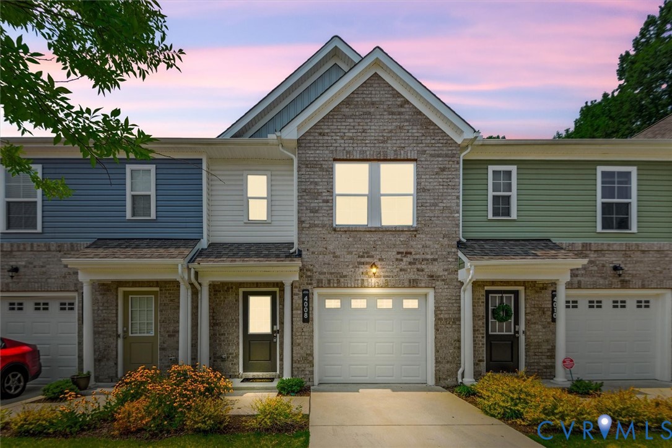
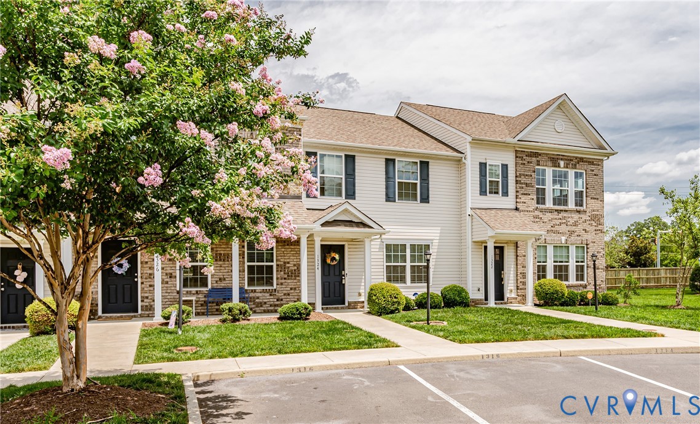
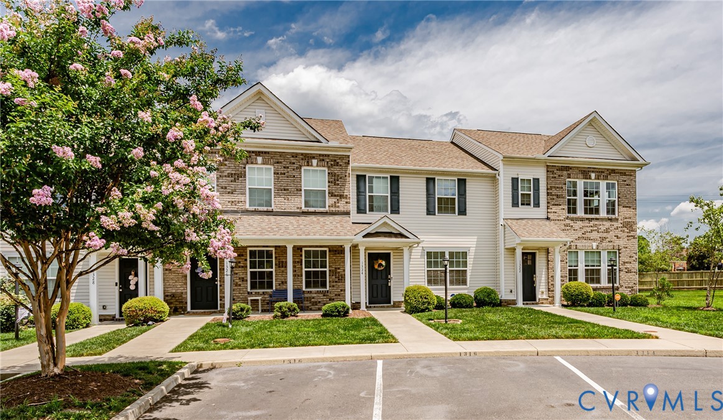
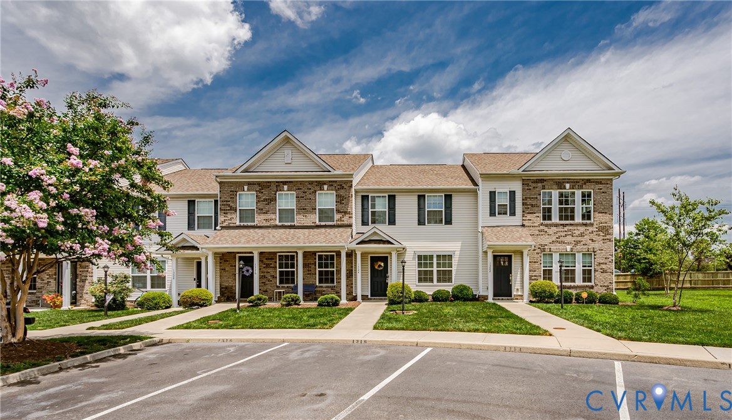
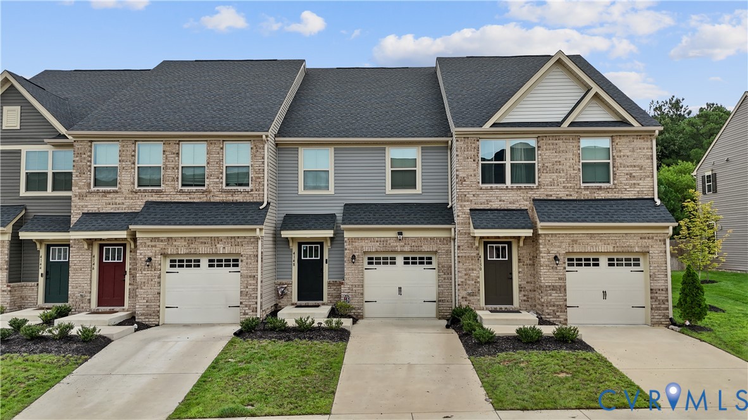
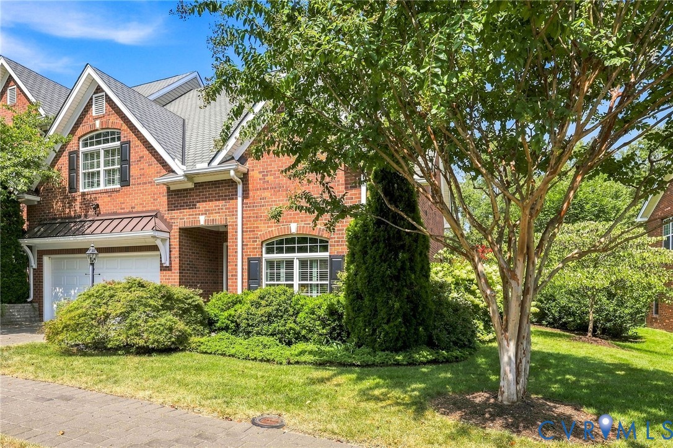
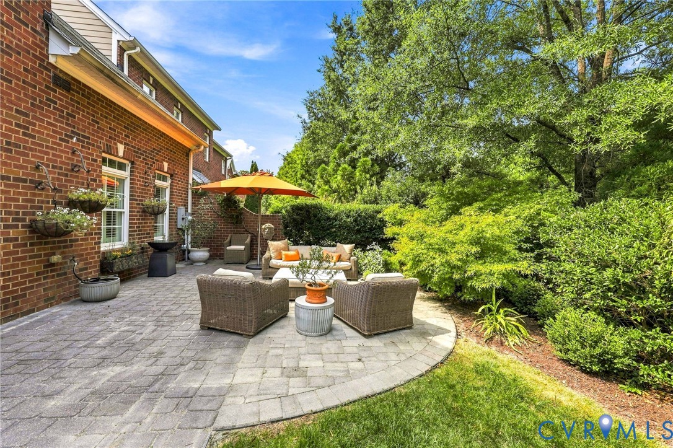
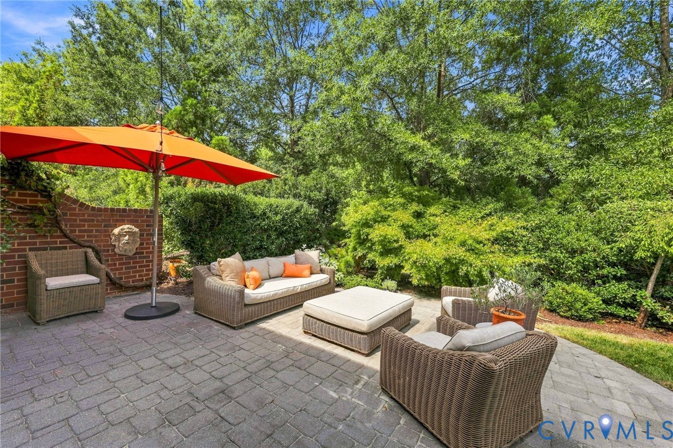
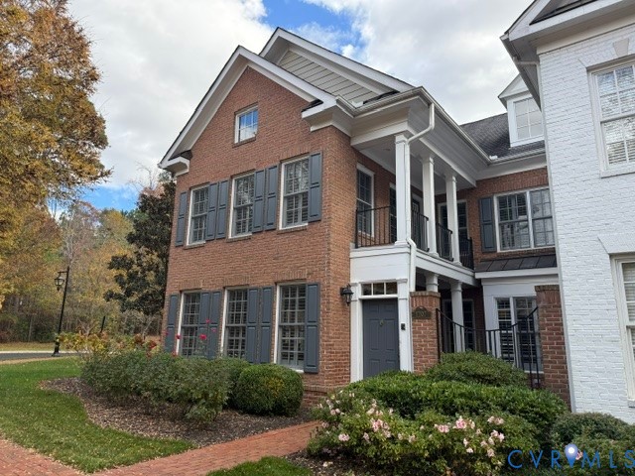
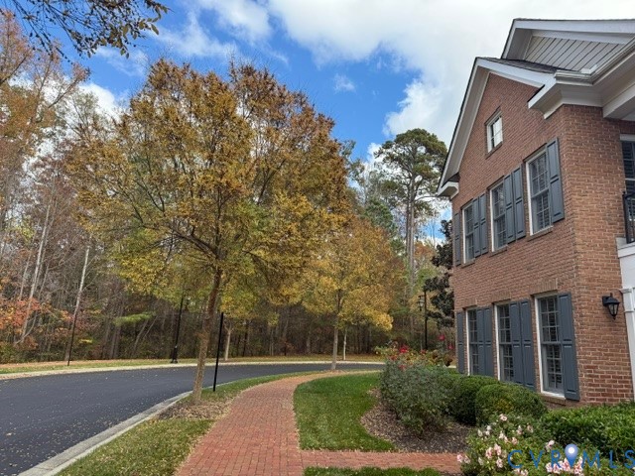
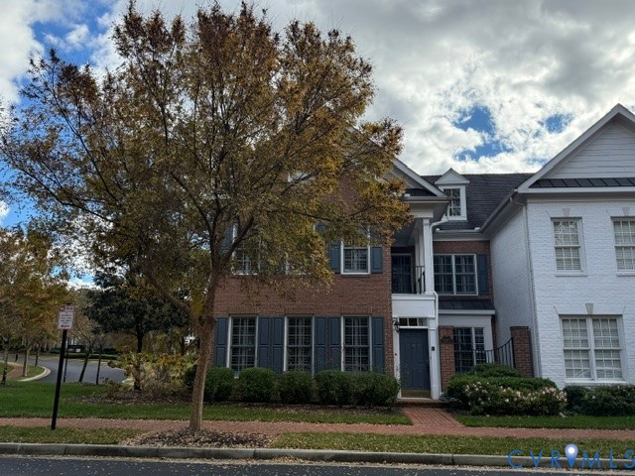
Modeled after the elegant historic homes in Charleston, this handsome brick Banbury is an END UNIT with spacious yard and lovely view of woods across the street. Upon entering from the front courtyard and covered walkway, you are greeted by expansive living and dining room areas that flow seamlessly and, with the adjoining family room with fireplace, create an atmosphere for entertaining and relaxing. Upstairs the primary bedroom features a dream bedroom with vaulted ceiling, a sitting room with two walk-in closets and a luxury bath with double vanity, stall shower and soaking tub. Two additional guest bedrooms have an abundance of storage space and share a hall bath. A first floor "real" laundry room, plantation shutters throughout, and a two-car rear entry garage and driveway complete this attractive offering. Beyond the doorstep of this immaculate townhome, Grayson Hill's manicured landscaping, ponds, picturesque walking trails and exquisitely appointed clubhouse with stylish great room, fitness center and resort-style pool offer an unmatched elegant lilfestyle in the West End. This is one not to be missed!
All features
Interior details
Bedrooms & Bathrooms
- Bedrooms: 3
- Bathrooms: 3
- Full bathrooms: 2
- Half bathrooms: 1
Heating & Cooling
- Heating: Electric, Forced Air, Heat Pump, Natural Gas, Zoned
- Cooling: Central Air, Heat Pump, Zoned
Other Interior
- Flooring: Carpet, Wood
- Appliances: Built In Oven, Dryer, Dishwasher, Electric Water Heater, Gas Cooking, Disposal, Microwave, Refrigerator, Washer
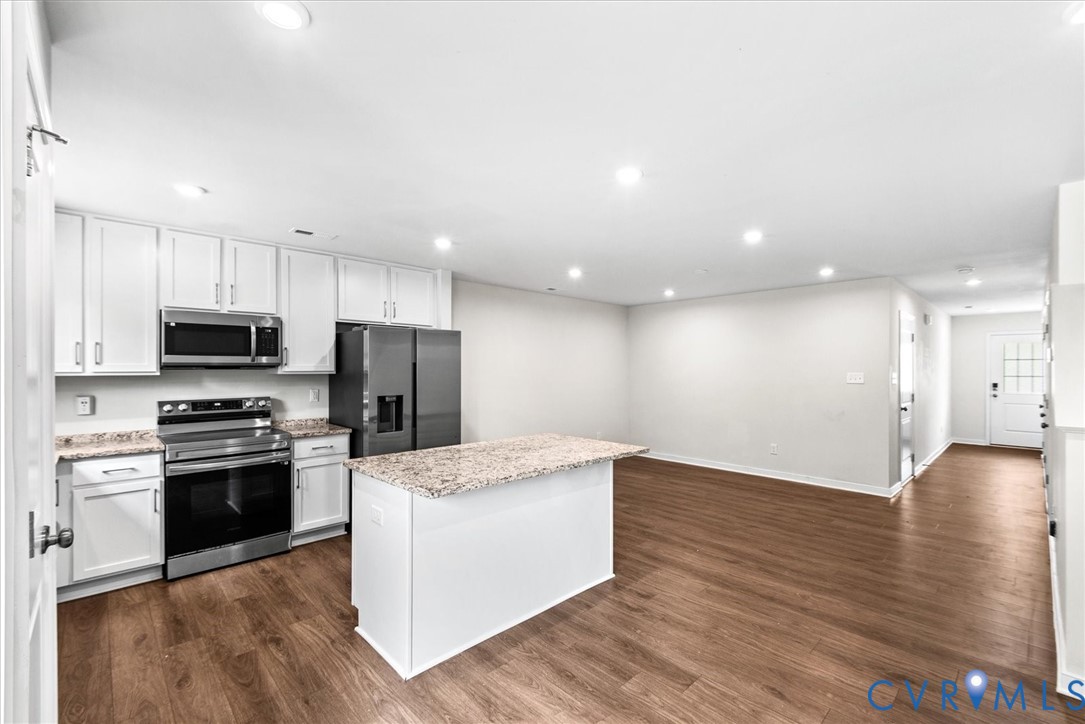
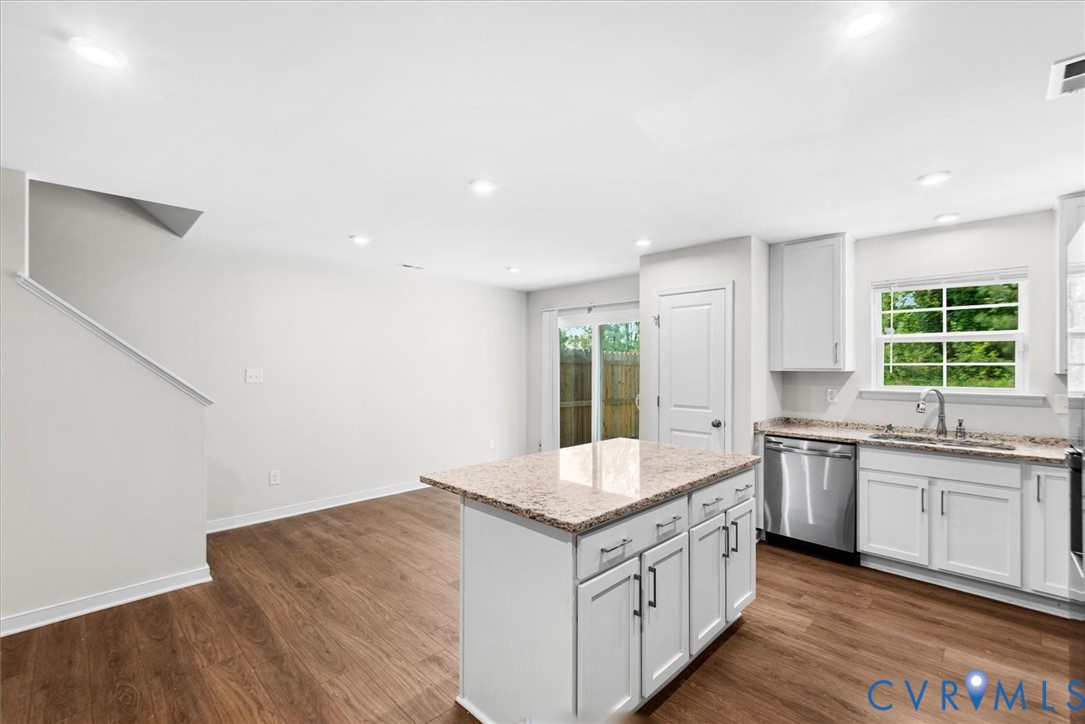
- Features: Separate Formal Dining Room, Fireplace, Granite Counters, High Ceilings, Kitchen Island, Pantry, Walk In Closets
- Fireplaces: 1
Exterior details
Parking
- Garage spaces: 2.0
Construction details
Type & Style
- Home type: Townhouse
- Architectural style: Row House, Two Story
- Stories: 2
Materials
- Construction: Brick, Drywall, Frame, Hardiplank Type
- Roof: Composition
- Foundation: Slab
Listed by: Nancy Cheely (804) 282-3136, The Steele Group
MLS#: 2630501
Listings displayed by Propified through Rand Properties Brokerage.
To report an issue or dispute listing information, contact Rand Properties Brokerage.
All or a portion of the Listing Content is provided by the Central Virginia Regional MLS, LLC, from a copyrighted compilation of Listings. All CVR MLS Listing Content provided is deemed reliable but is not guaranteed accurate. The compilation of Listings and each individual Listing are ©2026 Central Virginia Regional MLS, LLC. All rights reserved.
Similar properties