Description
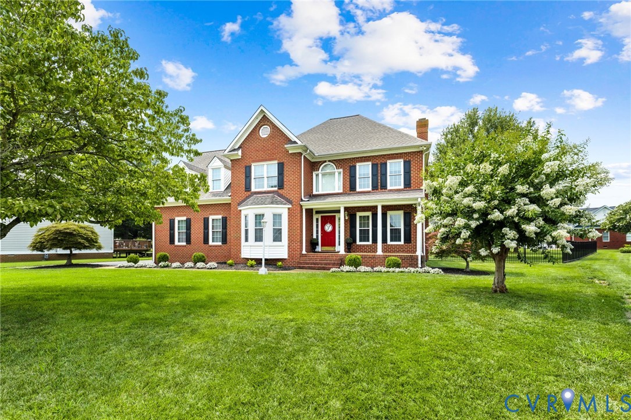
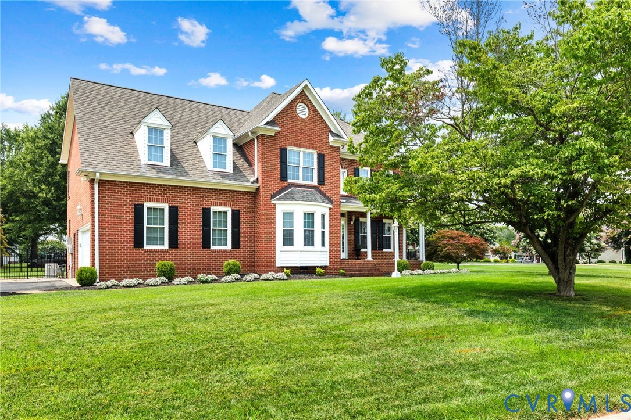
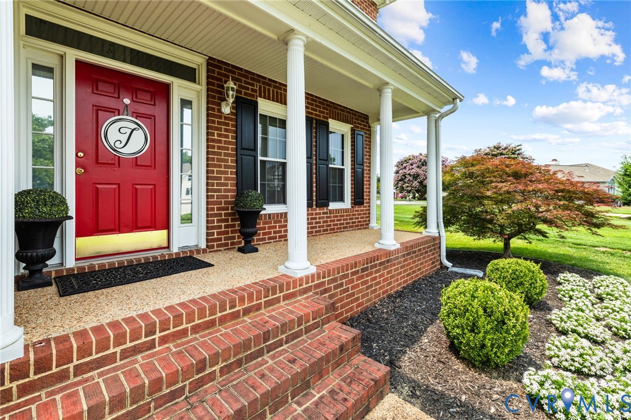
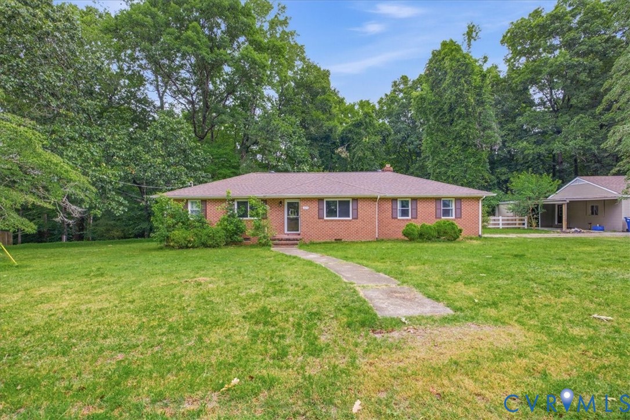
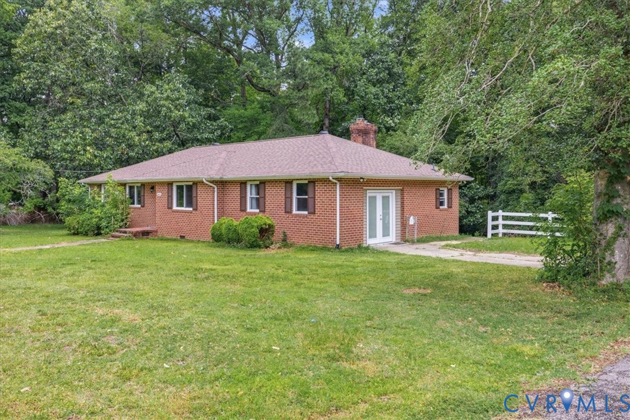
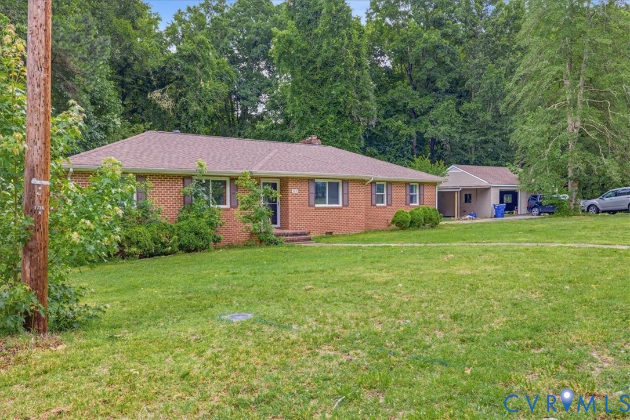
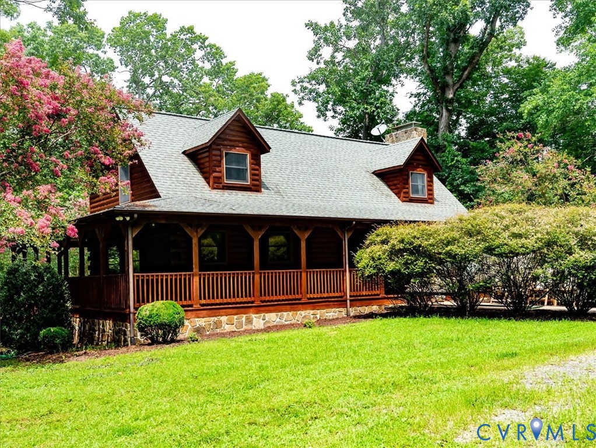
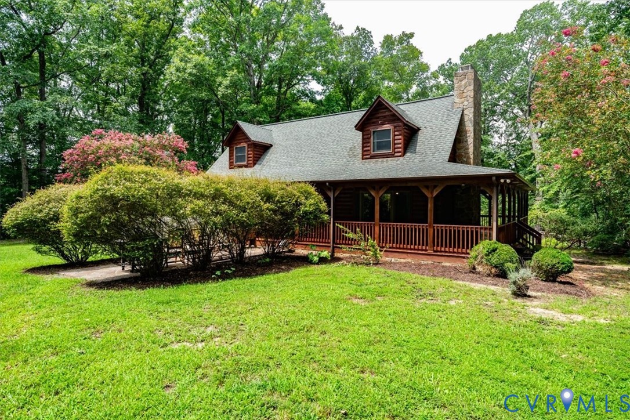
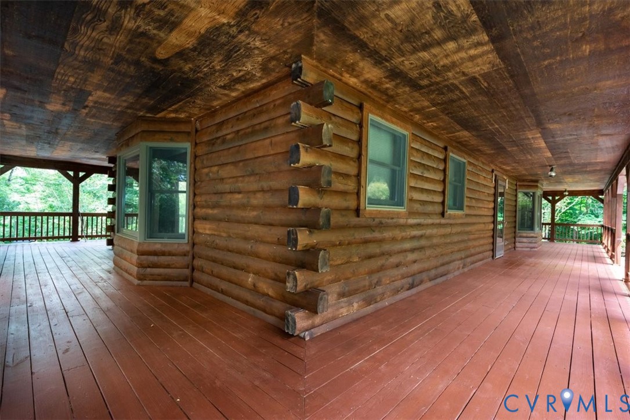
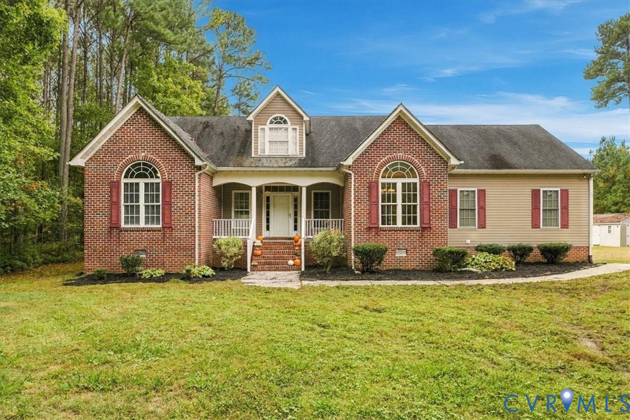
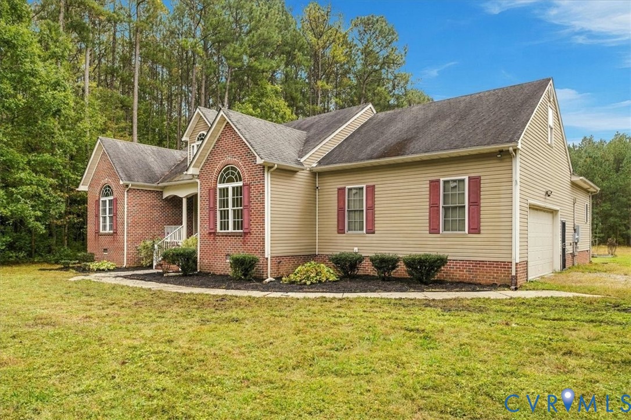
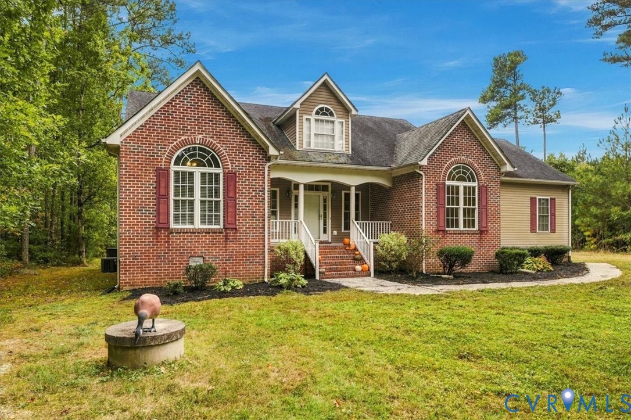
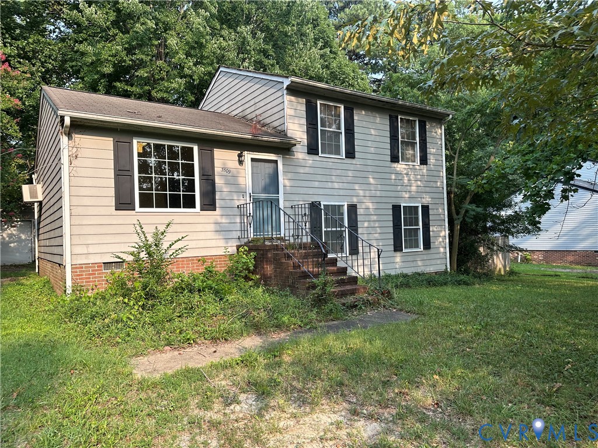
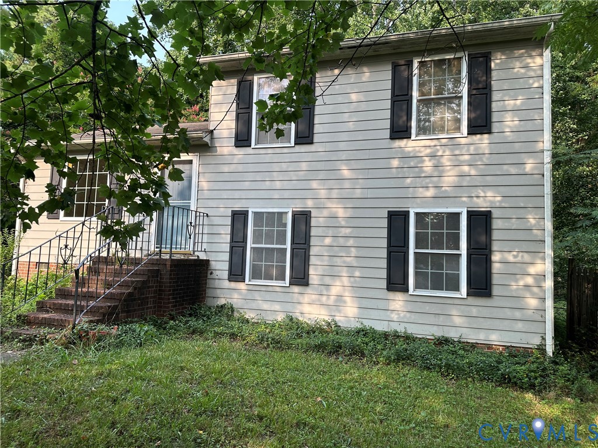
Welcome to Jordan on the James, one of Prince George County’s premier waterfront communities, where timeless elegance meets peaceful riverside living! This all brick, two story home offers nearly 2,900 square feet, 4 bedrooms, 2.5 bathrooms, and a 2-car garage, situated on a landscaped, level lot with scenic water views. The expansive front porch welcomes you into an inviting interior featuring wood flooring, new carpet (2025), and an open floor plan. The impressive two story family room boasts high, soaring ceilings, abundant natural light, a cozy fireplace, and flows seamlessly into the kitchen. Enjoy a center island, new appliances (2025), pantry, generous cabinetry and counter space, and a breakfast area with a bay window. The formal dining room showcases decorative wainscoting and chair rail detailing. The spacious primary suite offers a private retreat with French door entry, tray ceiling, and bay window. The ensuite features separate dual vanities, a jetted tub, and vaulted ceilings. Step outside to beautifully maintained grounds, a spacious rear stoop, and a newly fenced backyard (2025), perfect for entertaining, recreation, or enjoying the peaceful outdoors. Major recent upgrades include a new HVAC system (2025), whole-house generator (2024), Pella sliding glass door, kitchen appliances (2025), carpeting (2025), and backyard fencing (2025), offering comfort and peace of mind. Experience the lifestyle that makes Jordan on the James so desirable, with scenic water views, walking access to the James River, and the charm of waterfront community living. Conveniently located near Route 10, I-295, and I-95, and approximately 20 minutes from Fort Gregg-Adams, this home offers peaceful surroundings with easy access to shopping, dining, and major commuter routes. With timeless brick construction, spacious living areas, extensive upgrades, and a sought after waterfront community setting, this home offers the perfect blend of comfort, elegance, and convenience. Schedule your private showing today!
All features
Interior details
Bedrooms & Bathrooms
- Bedrooms: 4
- Bathrooms: 3
- Full bathrooms: 2
- Half bathrooms: 1
Heating & Cooling
- Heating: Electric, Dual Fuel, Natural Gas, Zoned
- Cooling: Central Air, Electric, Zoned
Other Interior
- Flooring: Carpet, Wood
- Appliances: Dryer, Dishwasher, Microwave, Oven, Refrigerator, Stove, Washer
- Features: Bay Window, Tray Ceilings, Ceiling Fans, Dining Area, Separate Formal Dining Room, Double Vanity, Eat In Kitchen, French Doors Atrium Doors, Fireplace, High Ceilings, Kitchen Island, Bath In Primary Bedroom, Pantry, Recessed Lighting, Walk In Closets
Exterior details
Exterior
- Porch, Paved Driveway
Parking
- Garage spaces: 2.0
Construction details
Type & Style
- Home type: Single Family
- Architectural style: Two Story
- Stories: 2
Materials
- Construction: Brick, Drywall, Frame, Wood Siding
- Roof: Composition, Shingle
Listed by: Lana Garner (804) 672-3000, First Choice Realty
MLS#: 2630504
Listings displayed by Propified through Rand Properties Brokerage.
To report an issue or dispute listing information, contact Rand Properties Brokerage.
All or a portion of the Listing Content is provided by the Central Virginia Regional MLS, LLC, from a copyrighted compilation of Listings. All CVR MLS Listing Content provided is deemed reliable but is not guaranteed accurate. The compilation of Listings and each individual Listing are ©2026 Central Virginia Regional MLS, LLC. All rights reserved.
Similar properties