Description
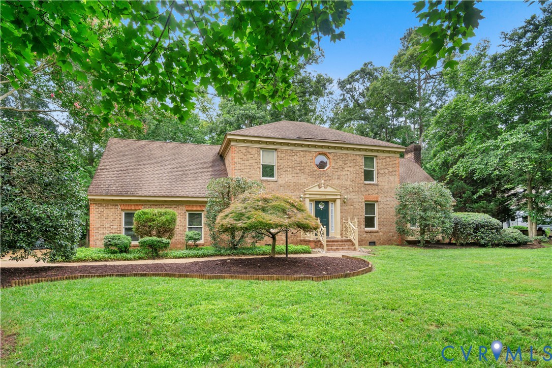
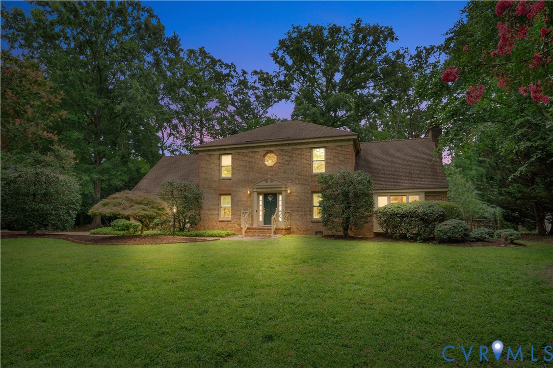
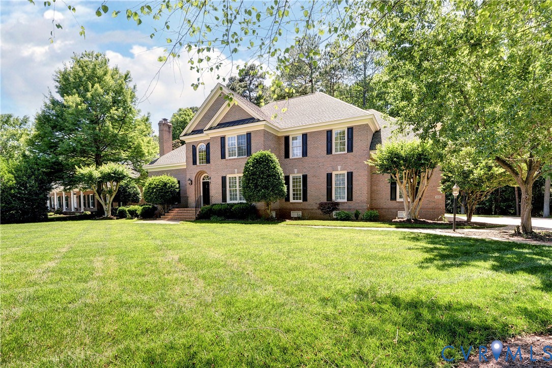
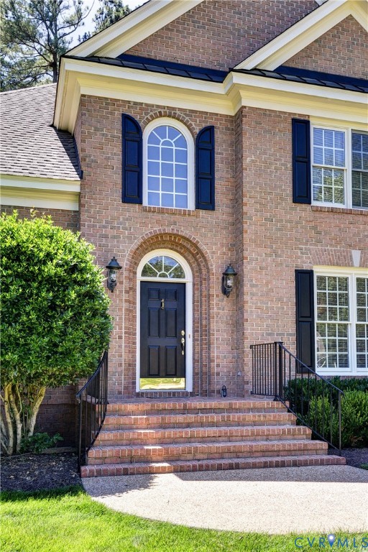
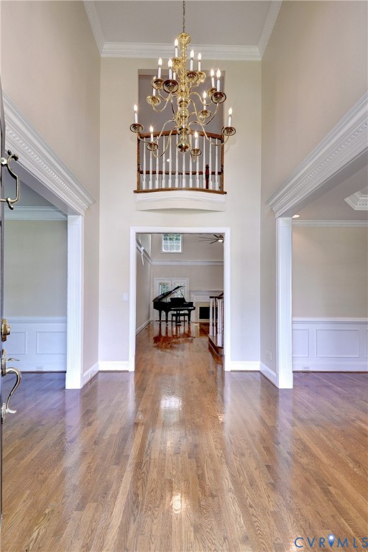
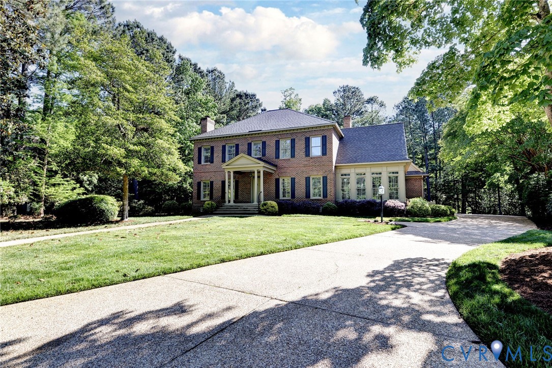
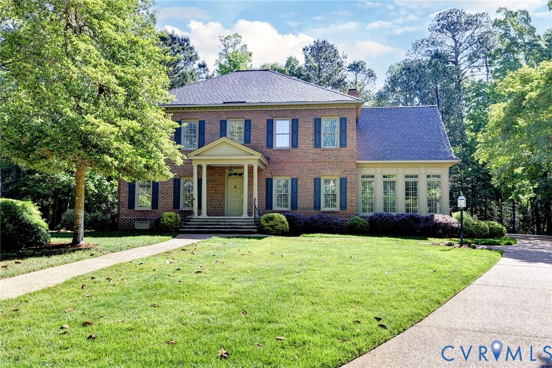
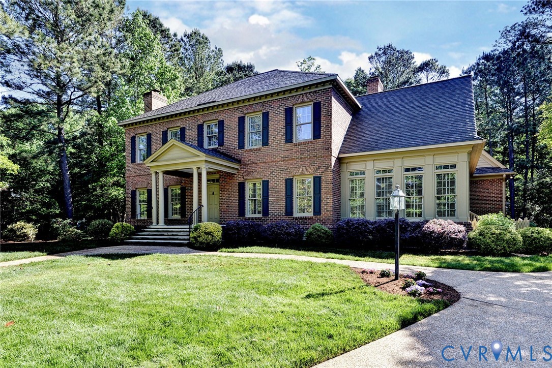
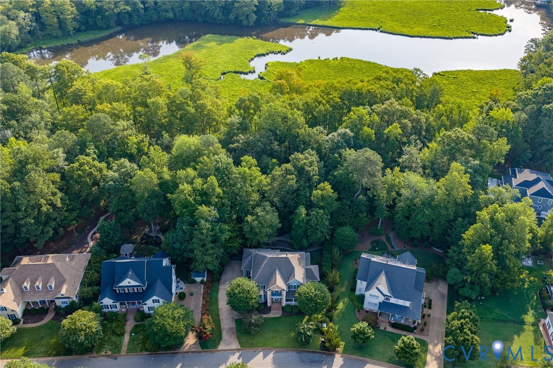
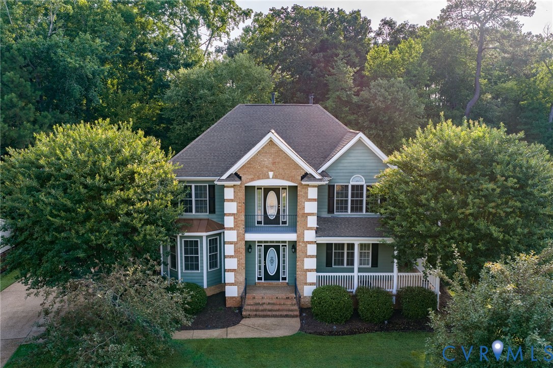
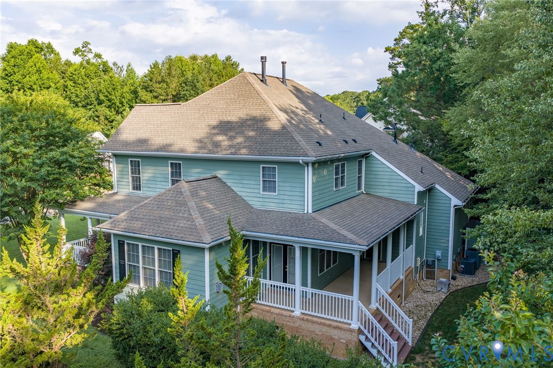
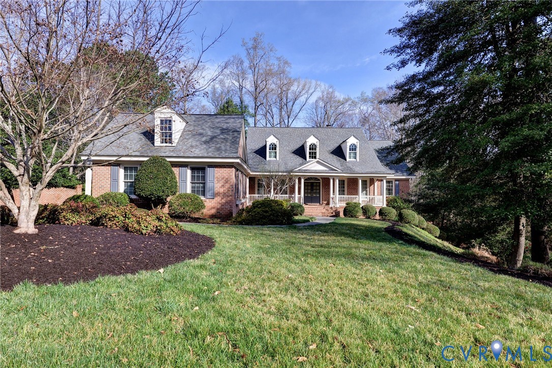
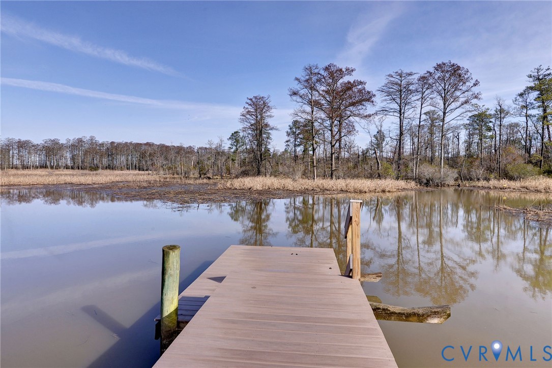
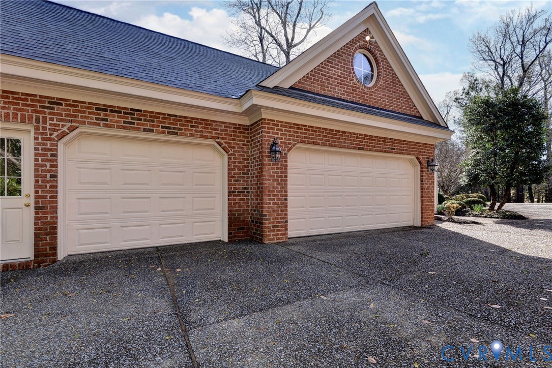
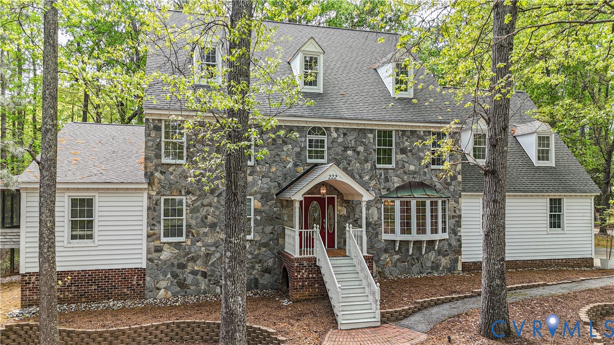
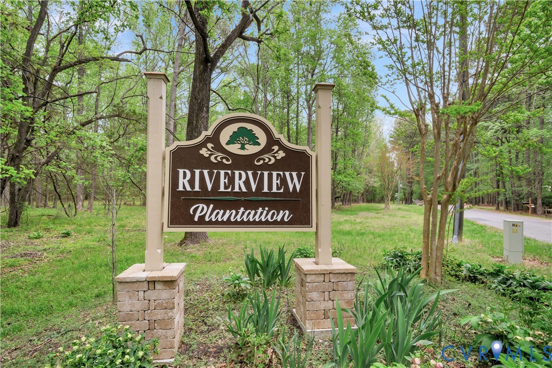
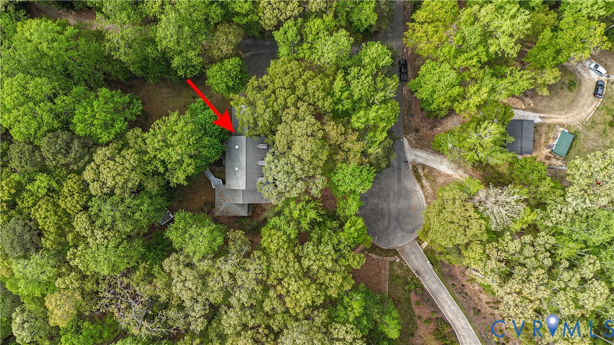
Welcome to a remarkable 6,400+ SQ FT custom Colonial in the peaceful Riverview Plantation community of Williamsburg, VA. Priced an incredible $75,000 BELOW county assessment. Designed for buyers seeking generous square footage, multiple gathering spaces, and exceptional flexibility, this three-level home with a finished Walk-Out Basement offers an impressive blend of comfort, versatility, and natural beauty. The main level features Formal Living and Dining Rooms, a bright Family Room, and an L-shaped Screened-in Porch overlooking serene wooded views. The showpiece Kitchen features new flooring, granite island, extensive cabinetry, a large walk-in Pantry, and a wall of windows. A full Bath, dedicated Office, and Laundry Room add convenience and function. Upstairs, the spacious Primary Suite includes a sitting area, two walk-in closets, and an ensuite Bath with double vanity. Three additional Bedrooms complete this level, including one with an oversized attached closet/playroom. A standout feature for storage, hobbies, or creative ideas. A large finished room over the garage offers even more flexibility. The third floor presents three impressively scaled rooms with high ceilings and wooded views, plus a full Bath. Perfect for future bedroom conversions with the simple addition of wardrobes or closets. The 876 SQ FT finished walk-out basement expands the living possibilities with an enormous Recreation Room, Family Room with built-ins, a dedicated Pool and Dart Game area, a full Bath, and a flexible bonus room with closet and direct bath access. A large storage room provides exceptional organization and utility. Geothermal HVAC and whole-house filtration add efficiency and comfort. L shaped screened-in deck, and access to Riverview Plantation amenities including river access, trails, and natural beauty. With new carpet on the second and third floors, updated Kitchen flooring, and endless flexible spaces, this home delivers scale, privacy, and value rarely found in Williamsburg. A remarkable opportunity!
All features
Interior details
Bedrooms & Bathrooms
- Bedrooms: 4
- Bathrooms: 5
- Full bathrooms: 5
Heating & Cooling
- Heating: Electric, Geothermal
- Cooling: Central Air, Geothermal, Zoned
Other Interior
- Flooring: Carpet, Vinyl, Wood
- Appliances: Dryer, Dishwasher, Exhaust Fan, Electric Cooking, Electric Water Heater, Disposal, Oven, Refrigerator, Smooth Cooktop, Stove
- Features: Bookcases, Built In Features, Breakfast Area, Bay Window, Ceiling Fans, Dining Area, Separate Formal Dining Room, Double Vanity, Eat In Kitchen, French Doors Atrium Doors, Granite Counters, High Ceilings, Jetted Tub, Kitchen Island, Bath In Primary Bedroom, Pantry, Recessed Lighting, Walk In Closets, Workshop, Window Treatments
Exterior details
Exterior
- Lighting, Porch, Storage, Shed, Paved Driveway
- Windows: Screens, Window Treatments
Parking
- Garage spaces: 2.5
Construction details
Type & Style
- Home type: Single Family
- Architectural style: Colonial, Transitional
- Stories: 3
Materials
- Construction: Drywall, Frame, Stone, Vinyl Siding
- Roof: Asphalt, Shingle
Listed by: Duke Morisset 757-808-6436, All Homes Real Estate Group LLC
MLS#: 2609193
Listings displayed by Propified through Rand Properties Brokerage.
To report an issue or dispute listing information, contact Rand Properties Brokerage.
All or a portion of the Listing Content is provided by the Central Virginia Regional MLS, LLC, from a copyrighted compilation of Listings. All CVR MLS Listing Content provided is deemed reliable but is not guaranteed accurate. The compilation of Listings and each individual Listing are ©2026 Central Virginia Regional MLS, LLC. All rights reserved.
Similar properties