Description
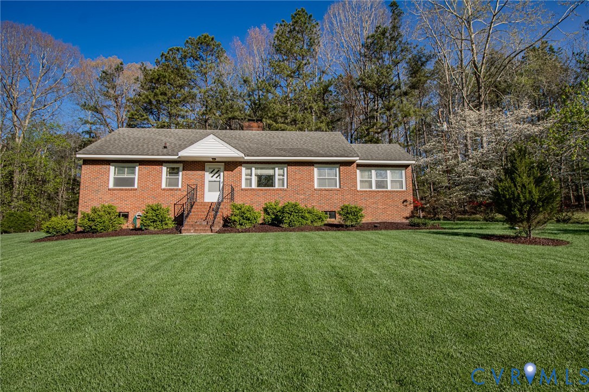
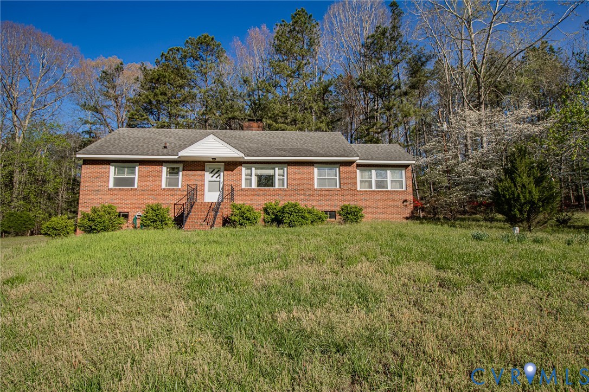
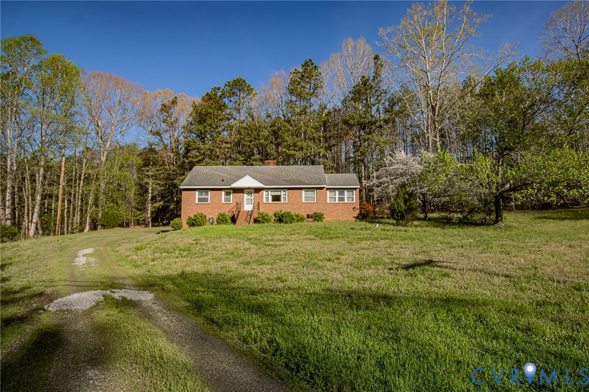
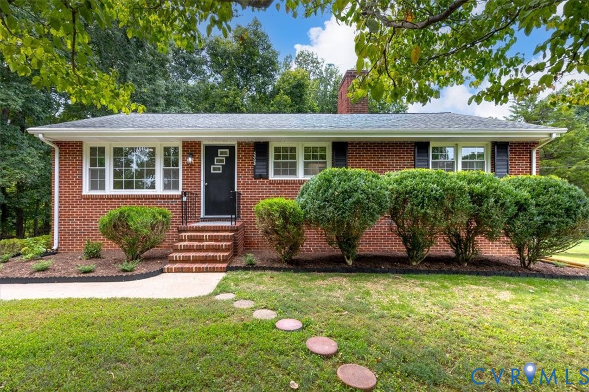
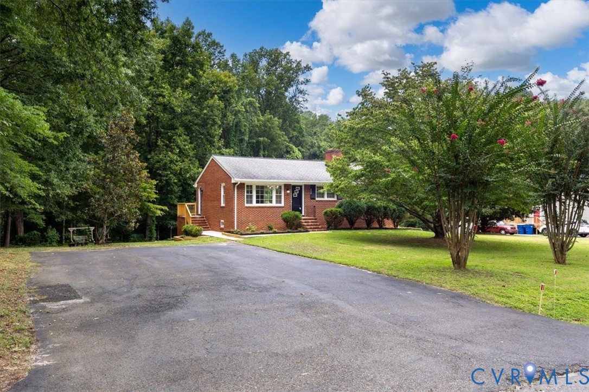
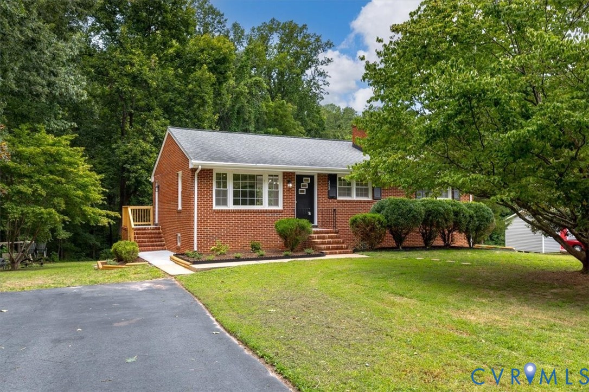
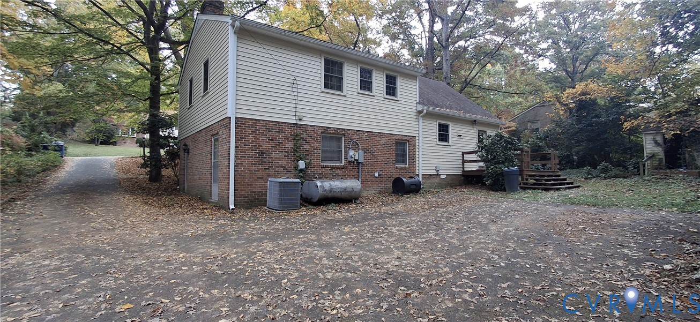
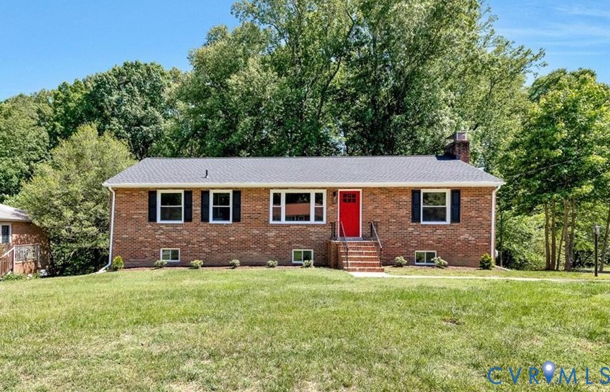
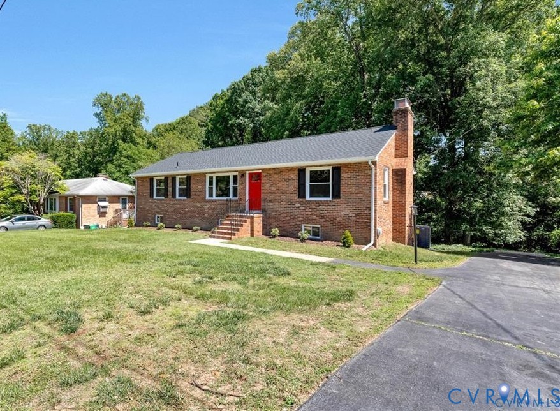
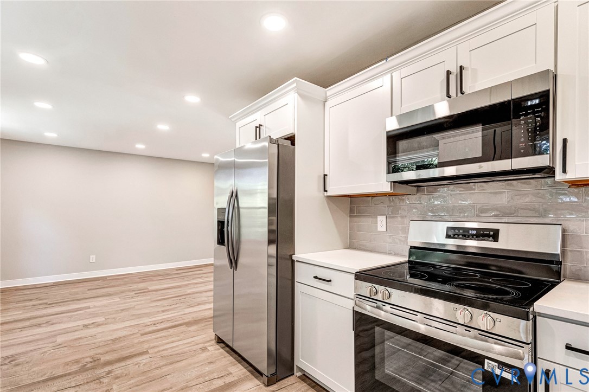
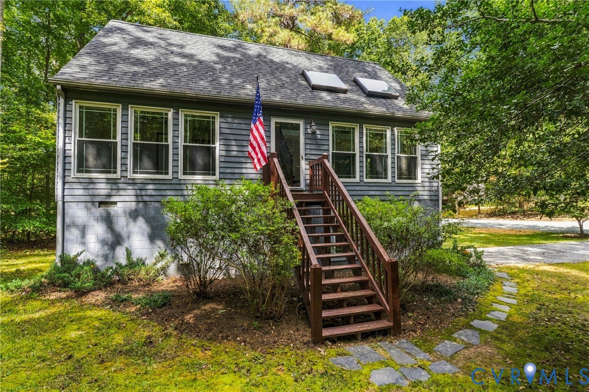
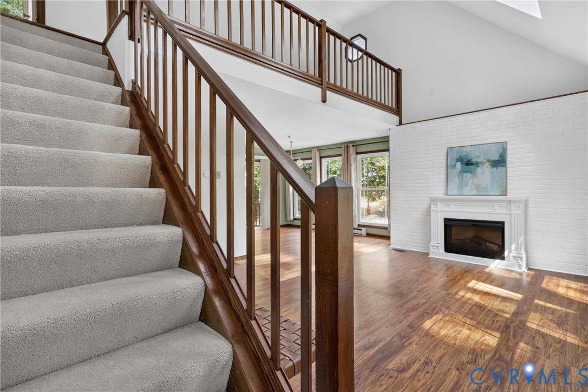
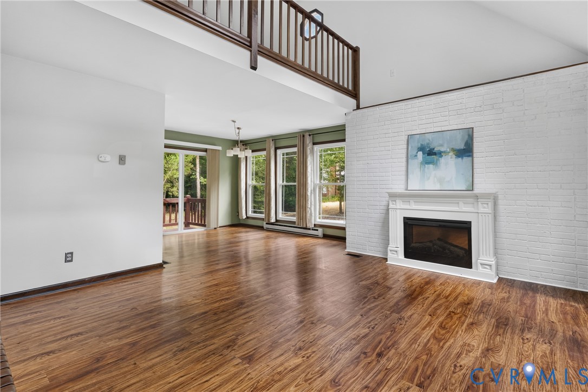
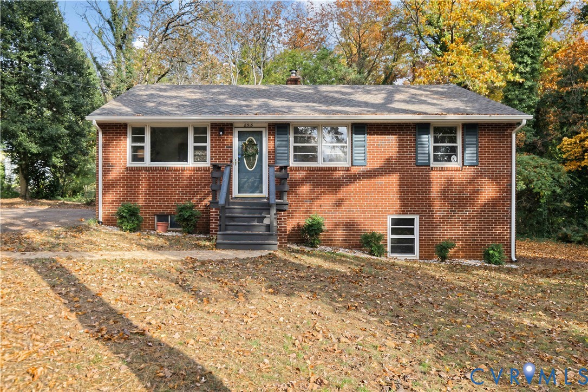
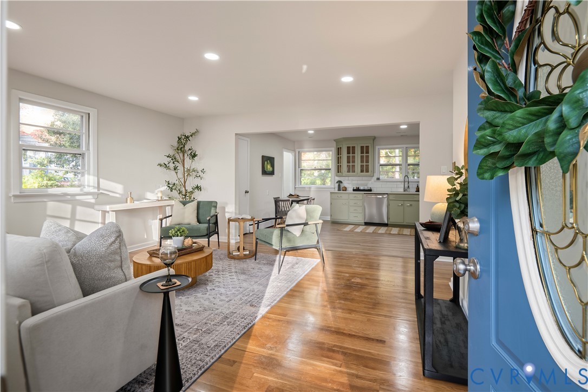
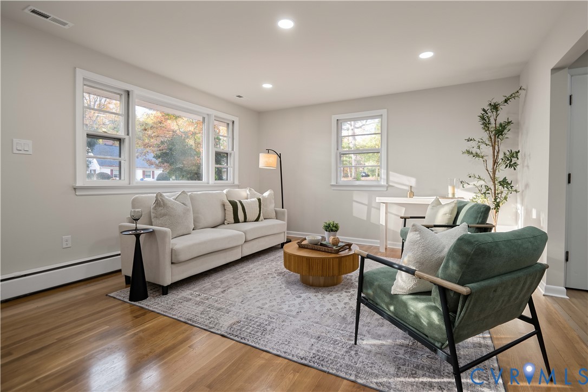
Classic brick charm and easy everyday comfort in North Chesterfield! Step inside to a sun-drenched front living room with gleaming hardwood floors, recessed lighting, and a big picture window where morning coffee feels wonderful. The eat-in kitchen features conveying stainless steel appliances, a countertop range, brand-new wall oven, and a handy pantry to keep groceries tidy. With crisp quartz countertops and beautiful new LVP flooring, it is a wonderful setting for everything from quick weekday breakfasts to lazy Sunday baking. Gorgeous hardwood floors carry you through the main living spaces and peaceful bedrooms, beautifully highlighted by fresh interior paint, recessed lighting, and thoughtfully updated baths. An attic featuring pull-down stairs grants quick access to floored attic space. Downstairs, an expansive unfinished basement with a handy half-bath, fireplace, and dedicated workshop area offers incredible potential, whether you need a spot to tinker, craft, or just organize your gear. Outside, the paved driveway offers plenty of parking while leading toward a spacious backyard made for lawn games, weekend cookouts, and gardening, accompanied by a detached storage shed for your mower and tools. You can settle in with peace of mind knowing the roof and HVAC system are completely new, with a brand-new septic tank currently being installed. When you feel like exploring, you are minutes from afternoon strolls through Huguenot Park, boutique shopping and dinner at Stony Point, and kayaking on the James River. With quick access to Midlothian Turnpike, Powhite, and Chippenham, commuting into Richmond and beyond is a breeze. Pop in for a private tour and see how easy everyday living could look here!
All features
Interior details
Bedrooms & Bathrooms
- Bedrooms: 3
- Bathrooms: 2
- Full bathrooms: 1
- Half bathrooms: 1
Heating & Cooling
- Heating: Electric, Heat Pump
- Cooling: Central Air
Other Interior
- Flooring: Vinyl, Wood
- Appliances: Built In Oven, Cooktop, Dishwasher, Exhaust Fan, Electric Cooking, Electric Water Heater, Microwave, Oven, Range, Refrigerator, Smooth Cooktop, Stove, Water Heater
- Features: Beamed Ceilings, Bedroom On Main Level, Breakfast Area, Ceiling Fans, Dining Area, Eat In Kitchen, En Suite Bathroom, Full Bath On Main Level, Fireplace, Granite Counters, High Ceilings, Main Level Primary, Pantry, Recessed Lighting, Workshop
- Fireplaces: 1
Exterior details
Exterior
- Porch, Storage, Shed, Paved Driveway
- Windows: Screens
Construction details
Type & Style
- Home type: Single Family
- Architectural style: Ranch
- Stories: 1
Materials
- Construction: Brick, Drywall, Frame
- Roof: Composition, Shingle
Listed by: Sara Tostenson (804) 601-4960, Real Broker LLC
MLS#: 2630078
Listings displayed by Propified through Rand Properties Brokerage.
To report an issue or dispute listing information, contact Rand Properties Brokerage.
All or a portion of the Listing Content is provided by the Central Virginia Regional MLS, LLC, from a copyrighted compilation of Listings. All CVR MLS Listing Content provided is deemed reliable but is not guaranteed accurate. The compilation of Listings and each individual Listing are ©2026 Central Virginia Regional MLS, LLC. All rights reserved.
Similar properties