Description
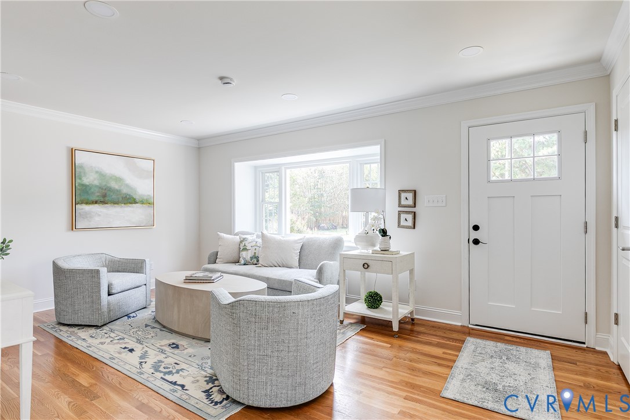
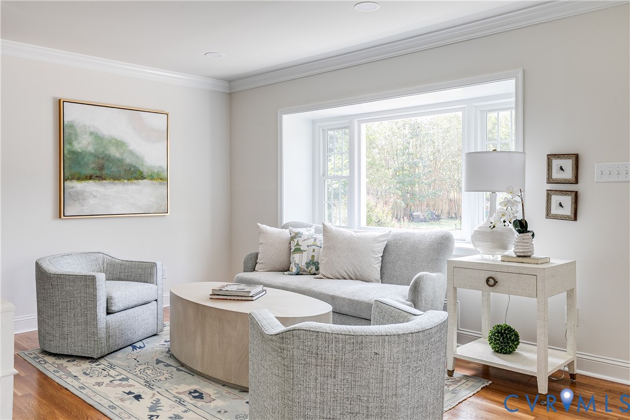
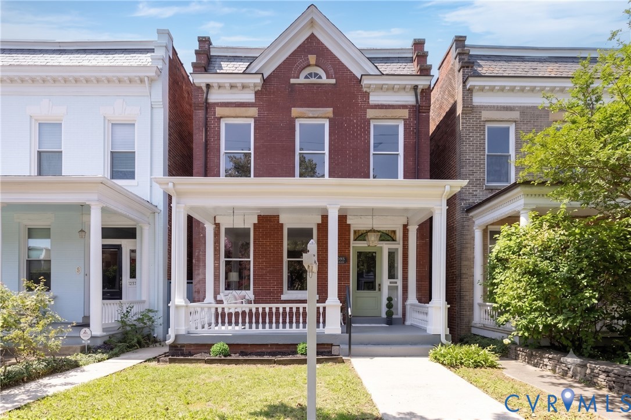
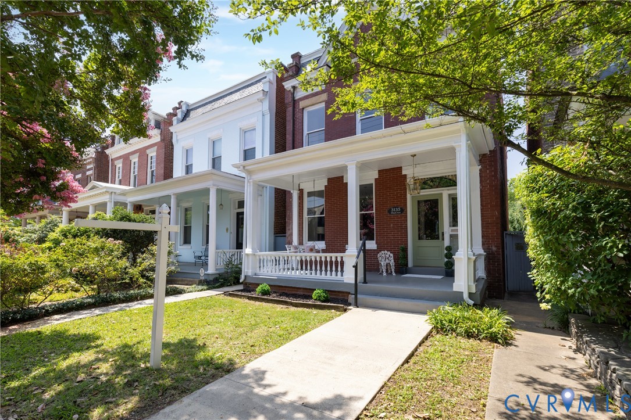
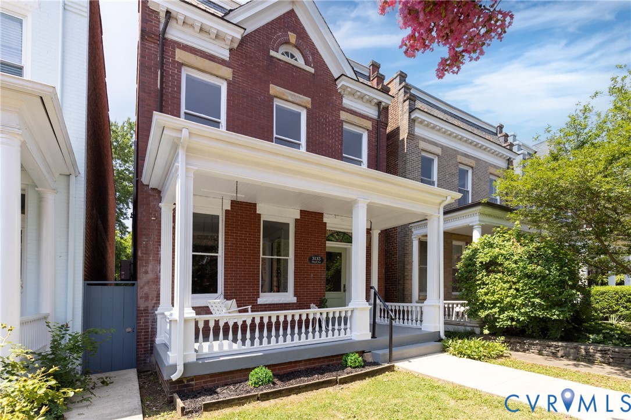
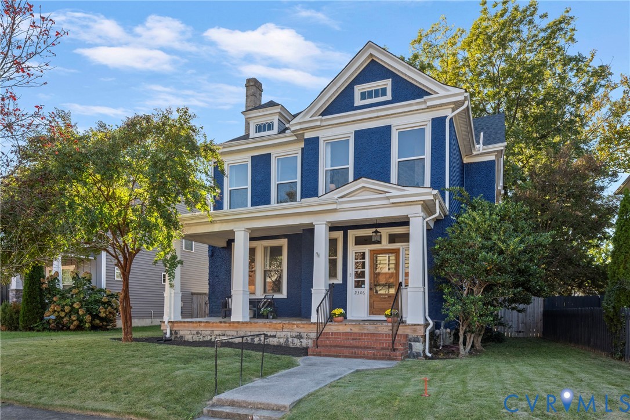
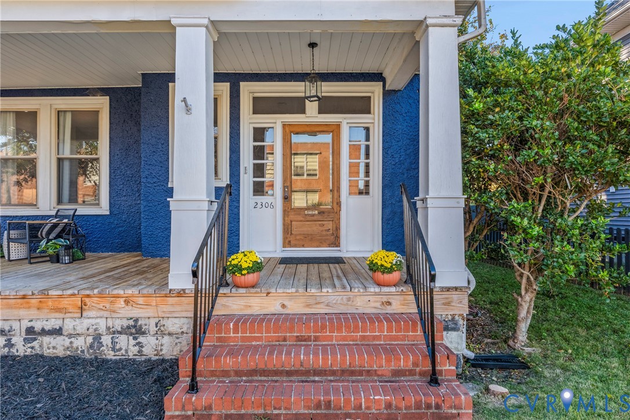
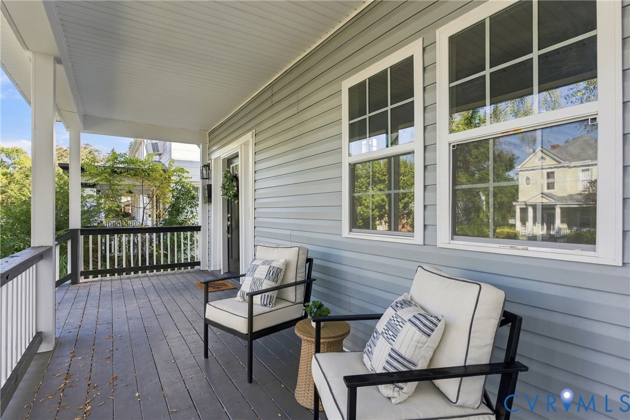
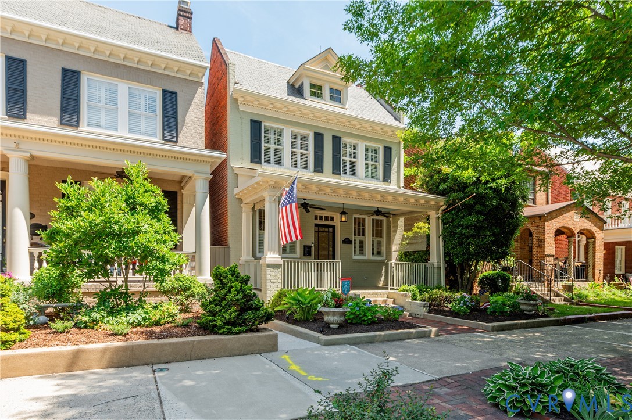
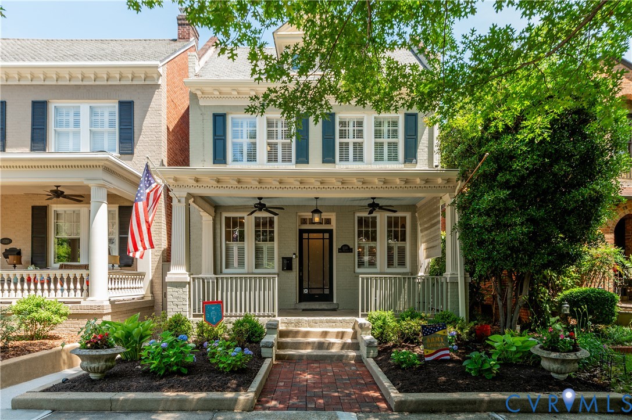
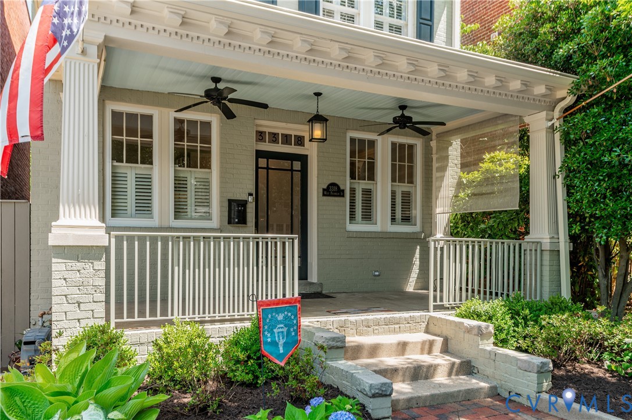
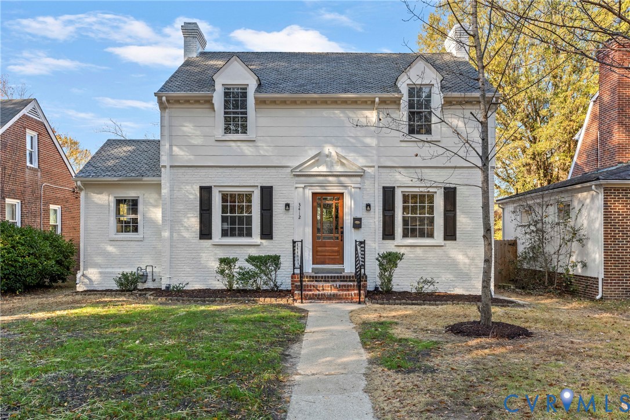
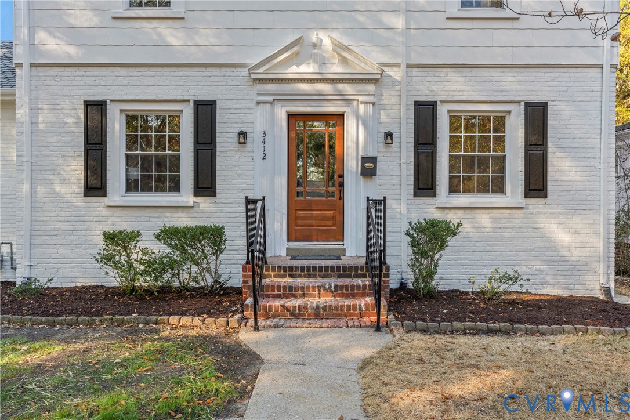
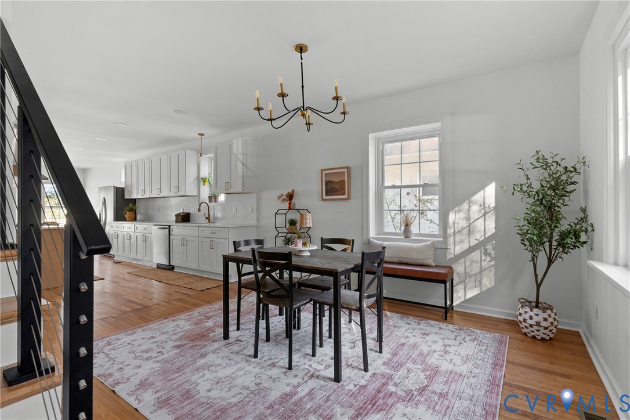
Classic Richmond charm meets thoughtfully designed modern living in this beautifully renovated painted-brick home in Edgewood near Ginter Park! With three bedrooms, three full bathrooms, a first-floor office, and a spacious fenced backyard, this home balances classic character with stylish finishes. The striking painted-brick exterior, classic architectural details, slate roof, and welcoming wood front door set the tone. Inside, gorgeous hardwood floors, new recessed lighting, and updated fixtures create a bright, inviting atmosphere throughout. The beautifully reimagined main level features an open, flowing layout that seamlessly connects the dining room, living room, and stunning new kitchen, making everyday living and entertaining effortless. The kitchen is a true centerpiece, showcasing crisp white cabinetry, a contrasting natural wood island, elegant countertops, brass accents, stainless steel appliances, and a statement range hood. Just beyond, the spacious living room offers a gorgeous exposed-brick fireplace with a natural wood mantel, adding warmth and character to the design. A separate first-floor office provides the perfect space for working from home or a quiet retreat. Upstairs, three comfortable bedrooms and beautifully updated bathrooms continue the home's cohesive design. The bathrooms feature stylish tilework, modern vanities, glass-enclosed showers, and warm brass finishes. The finished basement offers additional living space, perfect for a recreation room, media room, or home gym, while a separate unfinished utility room provides valuable storage and functional space. Outside, enjoy an expansive, fully fenced backyard with plenty of room for entertaining, gardening, or recreation. Ideally situated near Ginter Park, neighborhood parks, local restaurants, and Richmond's Northside conveniences, this exceptional home offers classic architectural character with the comfort and style of modern living. A truly special home, inside and out!
All features
Interior details
Bedrooms & Bathrooms
- Bedrooms: 3
- Bathrooms: 3
- Full bathrooms: 3
Heating & Cooling
- Heating: Electric, Heat Pump
- Cooling: Central Air
Other Interior
- Flooring: Ceramic Tile, Wood
- Appliances: Dishwasher, Electric Water Heater, Microwave, Oven, Refrigerator, Range Hood
- Features: Ceiling Fans, Dining Area, Double Vanity, Eat In Kitchen, French Doors Atrium Doors, Fireplace, Granite Counters, Kitchen Island, Bath In Primary Bedroom, Recessed Lighting
- Fireplaces: 2
Construction details
Type & Style
- Home type: Single Family
- Architectural style: Contemporary, Two Story
- Stories: 2
Materials
- Construction: Brick, Drywall, Vinyl Siding
- Roof: Rubber, Slate
Listed by: Matt Chabal (855) 450-0442, Real Broker LLC
MLS#: 2630698
Listings displayed by Propified through Rand Properties Brokerage.
To report an issue or dispute listing information, contact Rand Properties Brokerage.
All or a portion of the Listing Content is provided by the Central Virginia Regional MLS, LLC, from a copyrighted compilation of Listings. All CVR MLS Listing Content provided is deemed reliable but is not guaranteed accurate. The compilation of Listings and each individual Listing are ©2026 Central Virginia Regional MLS, LLC. All rights reserved.
Similar properties