Description
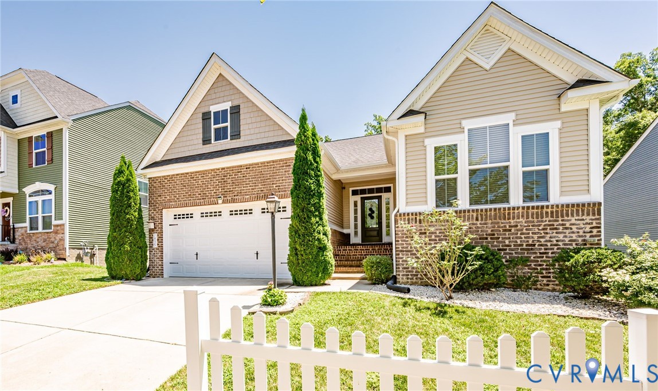
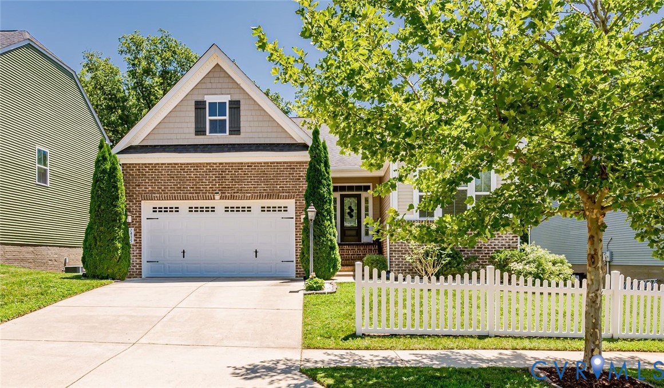
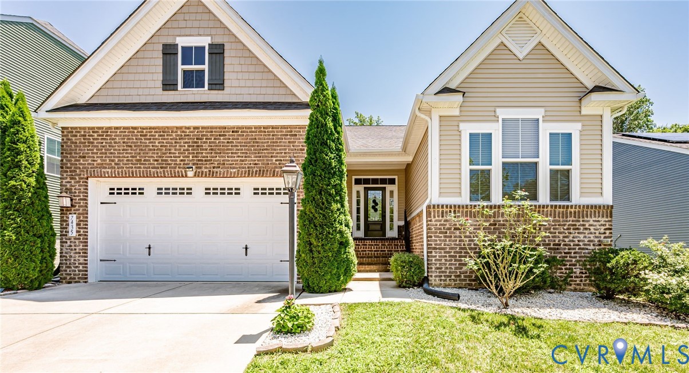
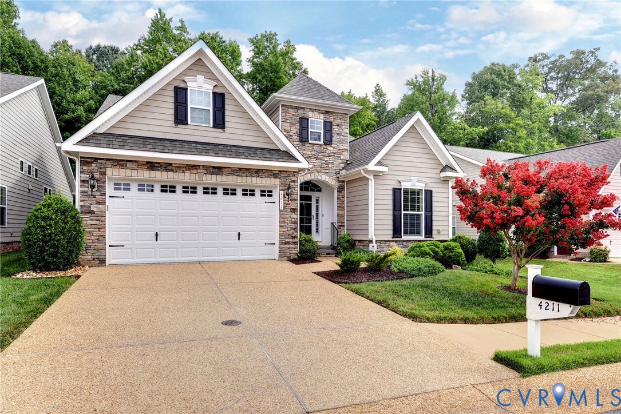
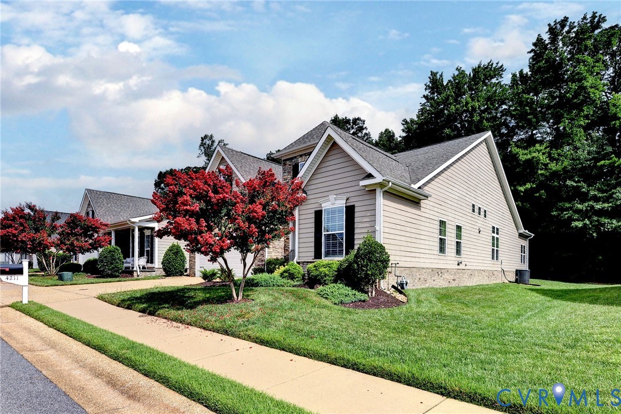
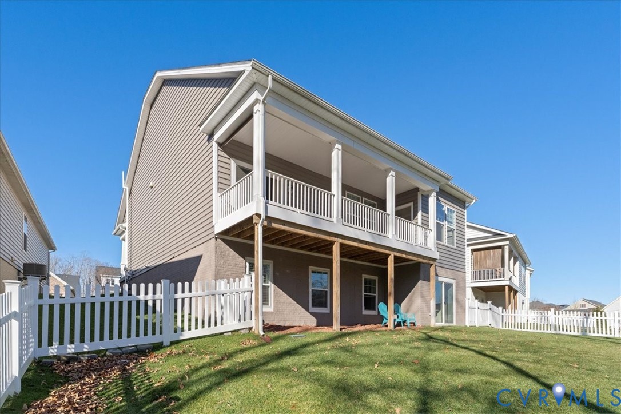
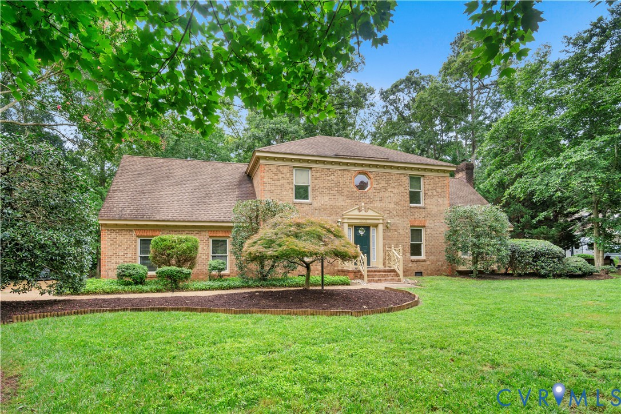
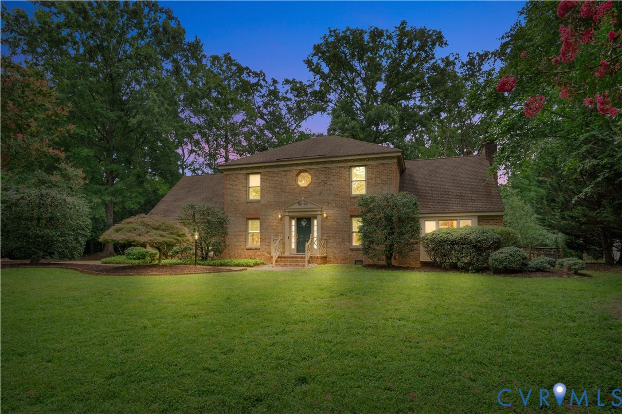
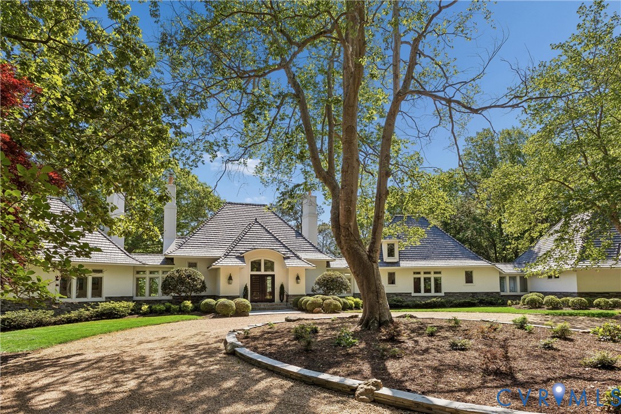
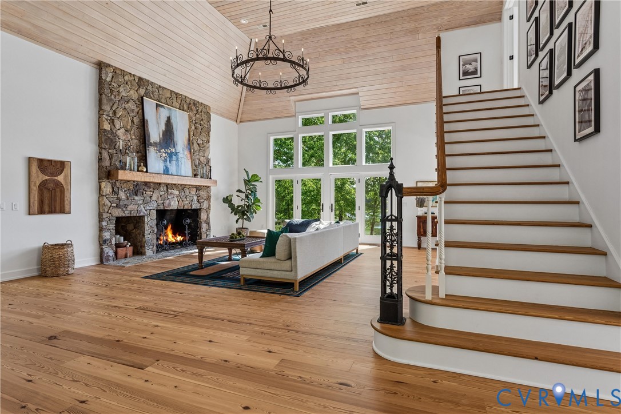
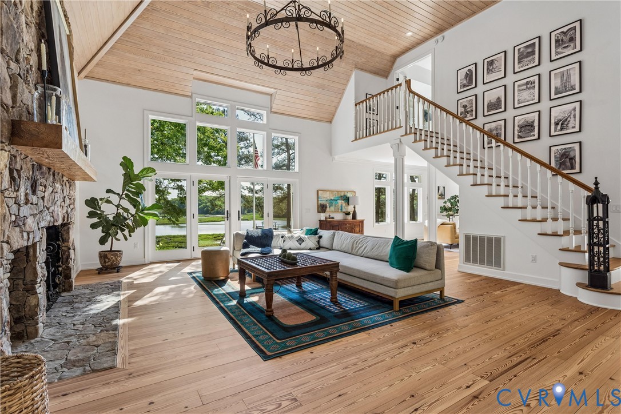
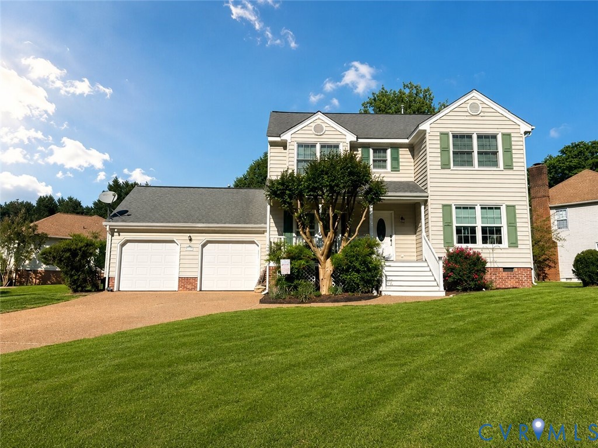
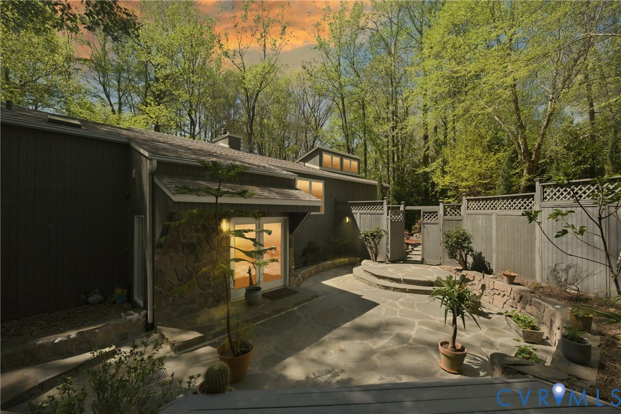
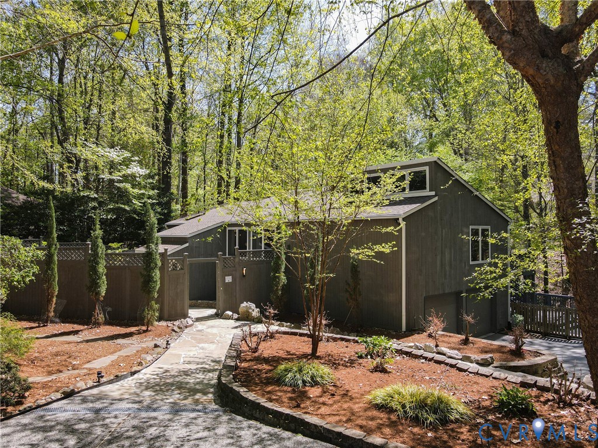
A rare architectural offering where design, light, and landscape exist in complete harmony. From the moment you arrive, the home reveals itself through strong horizontal lines, expansive glass, and a seamless connection to its natural surroundings. Inside, an intentional flow of space unfolds, each room transitioning effortlessly into the next, creating a sense of openness, calm, and understated sophistication. Walls of windows invite the outdoors in, filling the home with natural light throughout the day while framing ever-changing views. The main living spaces are both grounded and elevated, designed for quiet mornings, refined entertaining, and everything in between. Clean lines and thoughtful architectural details create an environment that feels both modern and enduring. The kitchen serves as a natural centrepiece, positioned to connect effortlessly with gathering spaces, great for hosting or everyday living. Private areas offer a retreat-like experience, with a sense of separation and tranquillity that carries throughout the home. Outside, the property continues its dialogue with nature, offering spaces that feel intentional, private, and restorative, an extension of the home itself. This is not your typical home. It’s a design-forward residence for the buyer who values flow, light, and a deeper connection to how a home should feel. Opportunities like this are limited.
All features
Interior details
Bedrooms & Bathrooms
- Bedrooms: 3
- Bathrooms: 4
- Full bathrooms: 3
- Half bathrooms: 1
Heating & Cooling
- Heating: Electric, Forced Air, Heat Pump
- Cooling: Central Air, Electric
Other Interior
- Flooring: Tile, Wood
- Appliances: Built In Oven, Dishwasher, Exhaust Fan, Electric Water Heater, Gas Cooking, Disposal, Microwave, Refrigerator, Range Hood, Water Heater
- Features: Beamed Ceilings, Ceiling Fans, Cathedral Ceilings, Dining Area, Double Vanity, Granite Counters, Garden Tub Roman Tub, High Ceilings, Kitchen Island, Solid Surface Counters, Skylights, Track Lighting, Walk In Closets, Window Treatments, Central Vacuum
- Fireplaces: 1
Exterior details
Exterior
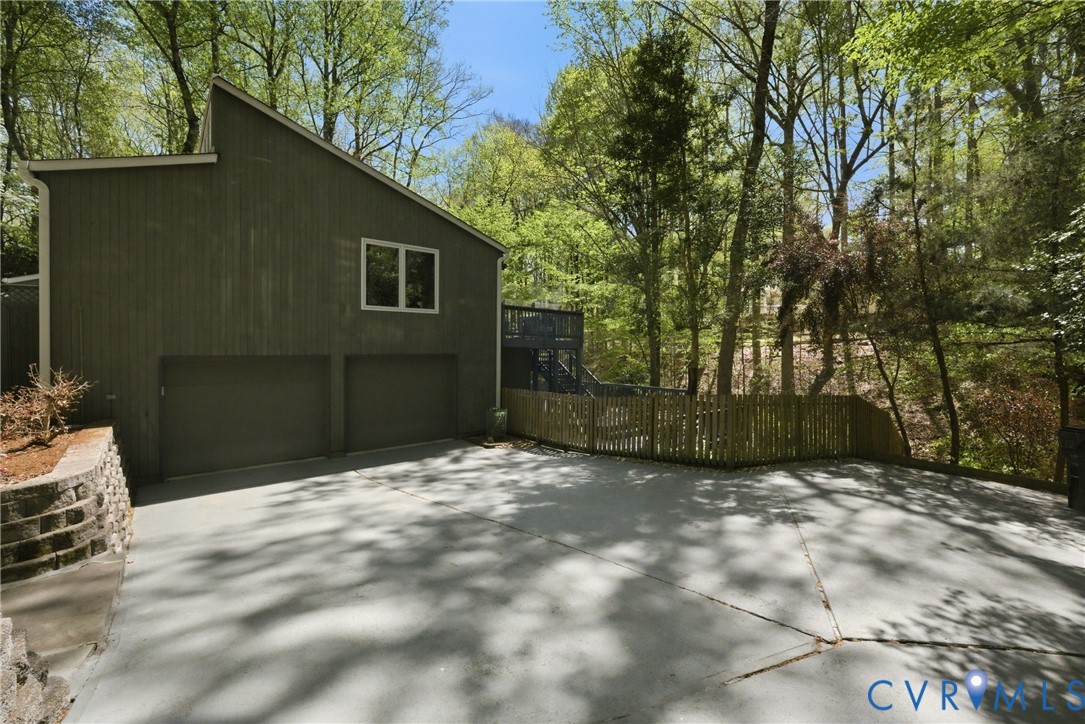
- Deck, Lighting, Paved Driveway
- Windows: Skylights, Thermal Windows, Window Treatments
Parking
- Garage spaces: 2.0
Construction details
Type & Style
- Home type: Single Family
- Architectural style: Contemporary, Two Story, Split Foyer
- Stories: 2
Materials
- Construction: Block, Cedar, Drywall, Frame, T111Siding
- Roof: Asphalt, Composition
Listed by: Marshall Toney 703-665-3362, EXP Realty LLC
MLS#: 2609114
Listings displayed by Propified through Rand Properties Brokerage.
To report an issue or dispute listing information, contact Rand Properties Brokerage.
All or a portion of the Listing Content is provided by the Central Virginia Regional MLS, LLC, from a copyrighted compilation of Listings. All CVR MLS Listing Content provided is deemed reliable but is not guaranteed accurate. The compilation of Listings and each individual Listing are ©2026 Central Virginia Regional MLS, LLC. All rights reserved.
Similar properties