Description
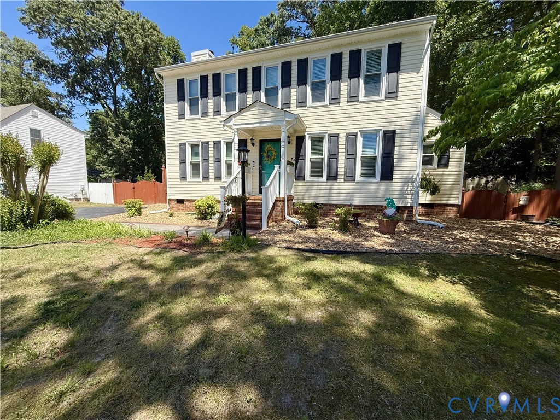
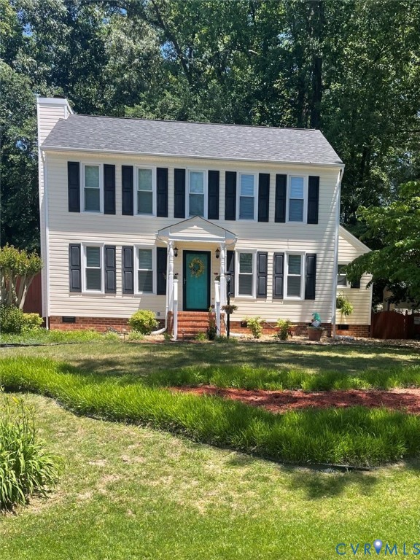
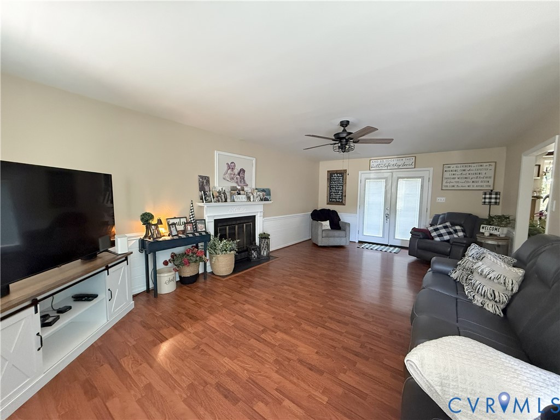
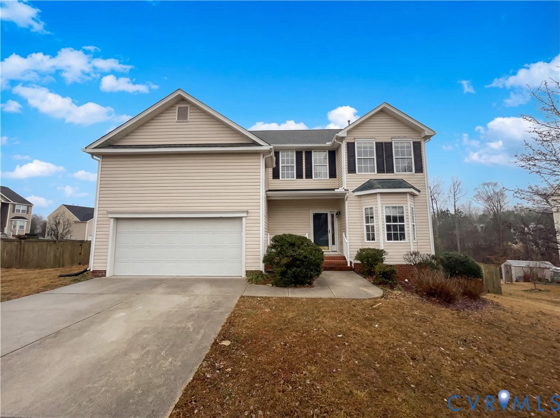
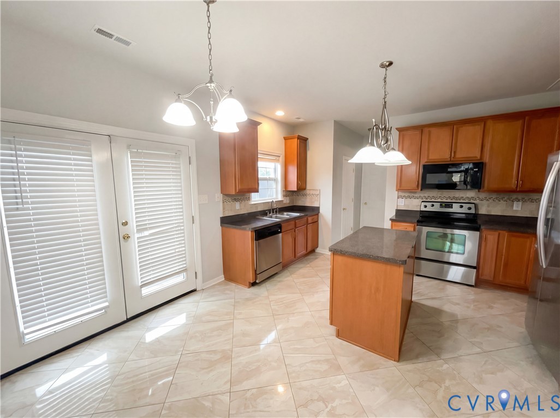
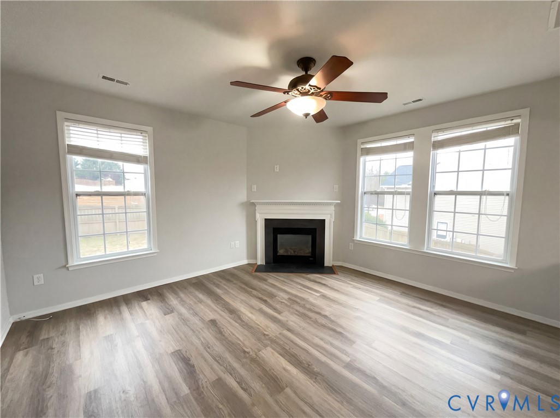
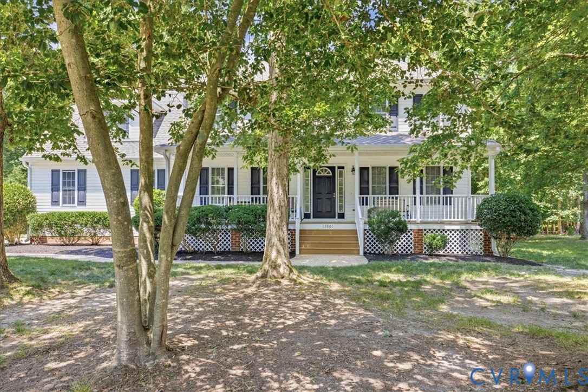
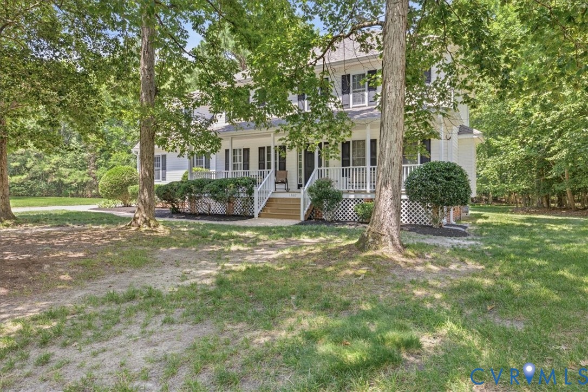
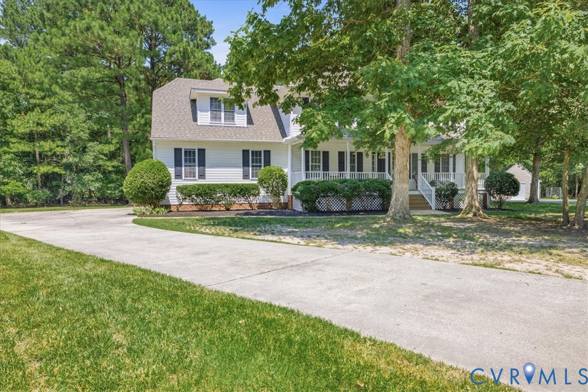
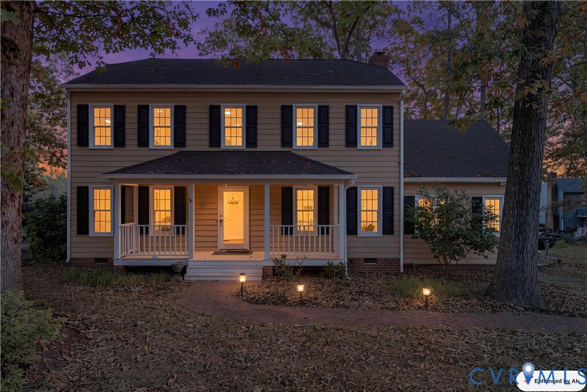
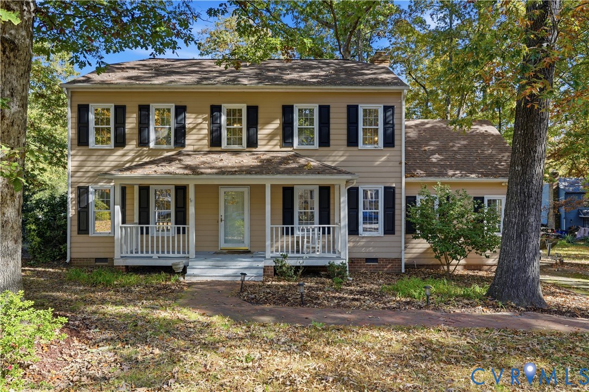
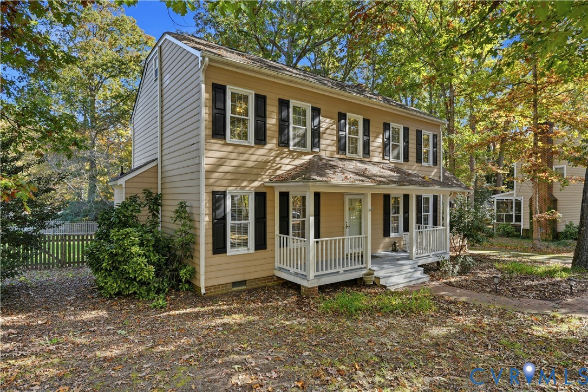
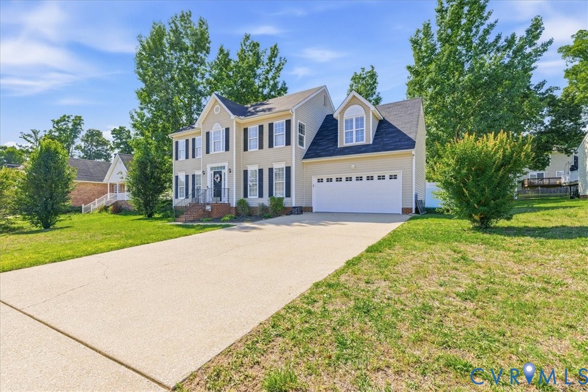
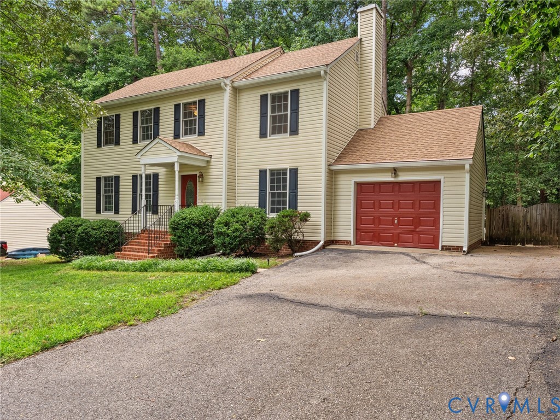
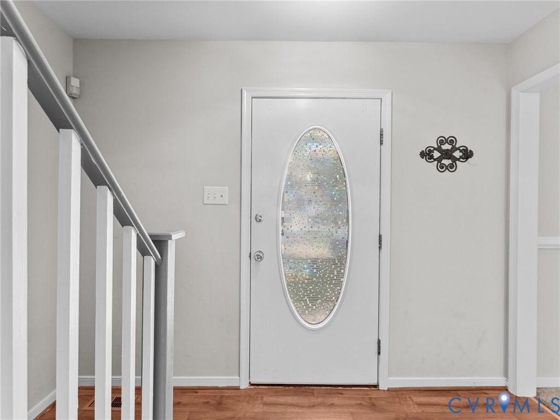
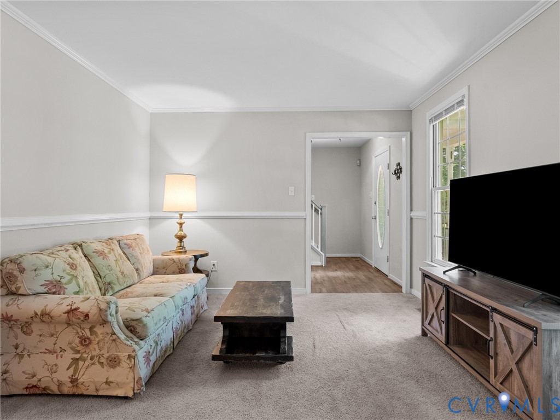
Welcome to this Beautiful maintained home is truly move-in ready. Inside, you'll find hardwood floors throughout the main level. The up-graded kitchen features quartz countertops, glass tile backsplash, gas stove. Bright eat-in area with a charming bay window. The inviting living room includes chair rail, wainscoting and exposed wooden beam. All centered around a cozy gas log fireplace ideal for chilly winter nights. A formal dining room offers plenty of space to entertain family and friends. Upstairs, you'll find four bedrooms, including a primary suite with a private bath featuring a skylight & walk-in closet. 2nd bedroom has a walk-in closet. & Bonus room / bedroom offers flexibility for bonus room, office, or playroom. New carpet installed in 3 of the bedrooms, hallway & stairs. Additional highlights include a laundry room & half bath conveniently located off the kitchen, plus a well-equipped garage with built-in storage system, RaceDeck flooring, hot tub. Situated on a desirable corner lot in the heart of Walthall Mill with NO HOA fees this home offers easy access to I-95, 295 and I-288 making commuting a breeze. Don't miss your opportunity to own this home-schedule your showing today!
All features
Interior details
Bedrooms & Bathrooms
- Bedrooms: 4
- Bathrooms: 3
- Full bathrooms: 2
- Half bathrooms: 1
Heating & Cooling
- Heating: Forced Air, Natural Gas
- Cooling: Central Air, Electric, Attic Fan
Other Interior
- Flooring: Partially Carpeted, Tile, Wood
- Appliances: Dryer, Dishwasher, Electric Water Heater, Gas Cooking, Microwave, Oven, Refrigerator, Range Hood, Washer
- Features: Beamed Ceilings, Breakfast Area, Bay Window, Ceiling Fans, Eat In Kitchen, French Doors Atrium Doors, Fireplace, Granite Counters, Hot Tub Spa, Jetted Tub, Bath In Primary Bedroom, Recessed Lighting, Skylights, Walk In Closets
- Fireplaces: 1
Exterior details
Exterior
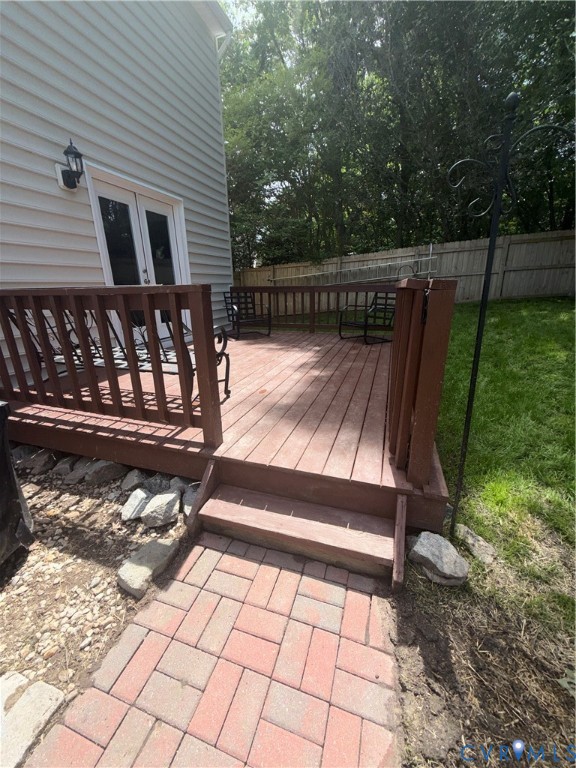
- Deck, Hot Tub Spa, Porch, Paved Driveway
- Windows: Skylights
Parking
- Garage spaces: 2.0
Construction details
Type & Style
- Home type: Single Family
- Architectural style: Colonial, Two Story
- Stories: 2
Materials
- Construction: Drywall, Frame, Vinyl Siding
- Roof: Composition
Listed by: Melissa Holder (804) 748-0177, Ingram & Assoc Chester
MLS#: 2611030
Listings displayed by Propified through Rand Properties Brokerage.
To report an issue or dispute listing information, contact Rand Properties Brokerage.
All or a portion of the Listing Content is provided by the Central Virginia Regional MLS, LLC, from a copyrighted compilation of Listings. All CVR MLS Listing Content provided is deemed reliable but is not guaranteed accurate. The compilation of Listings and each individual Listing are ©2026 Central Virginia Regional MLS, LLC. All rights reserved.
Similar properties