Description
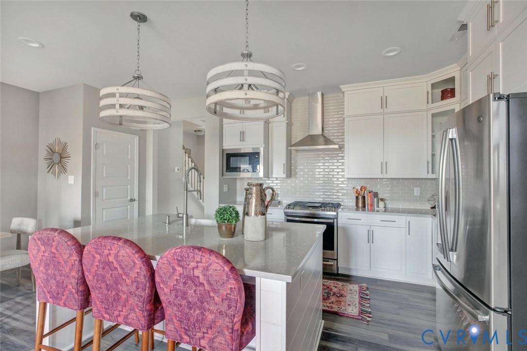
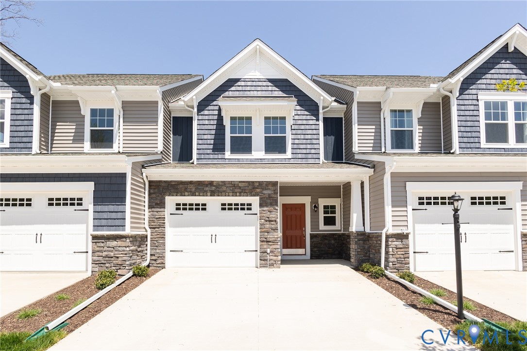
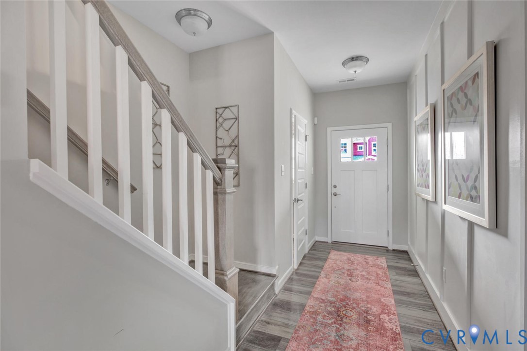
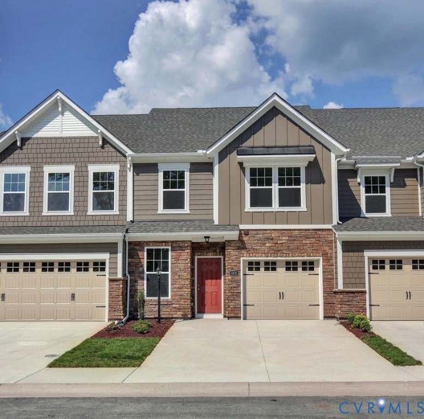
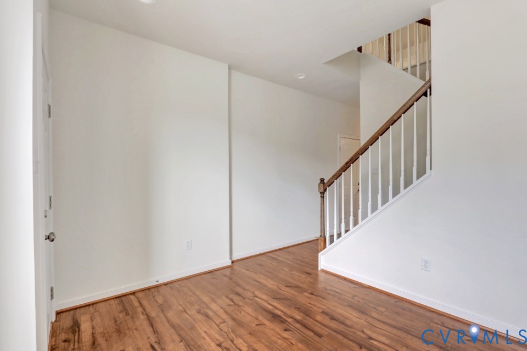
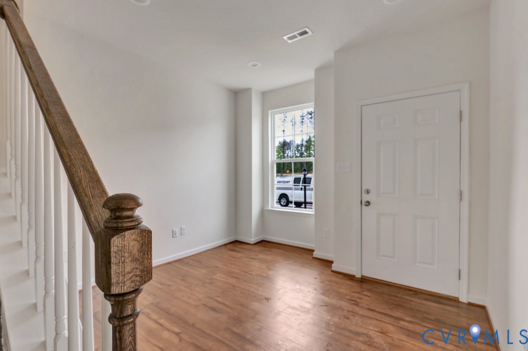
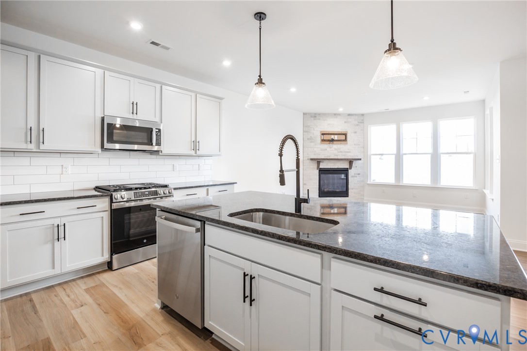
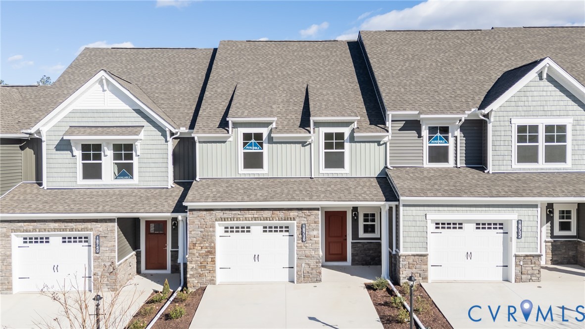
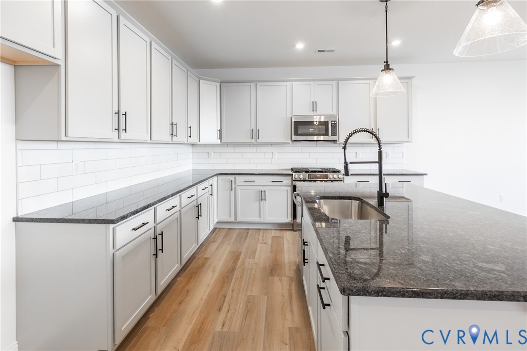
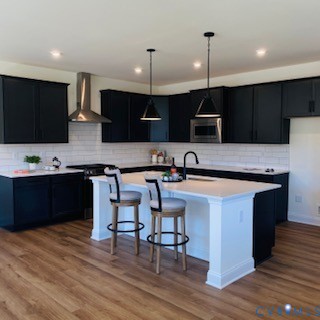
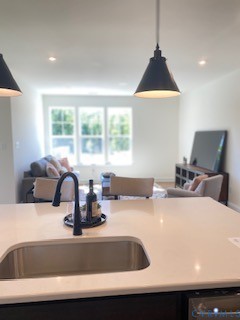
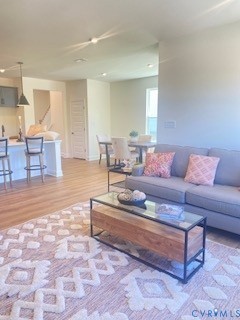
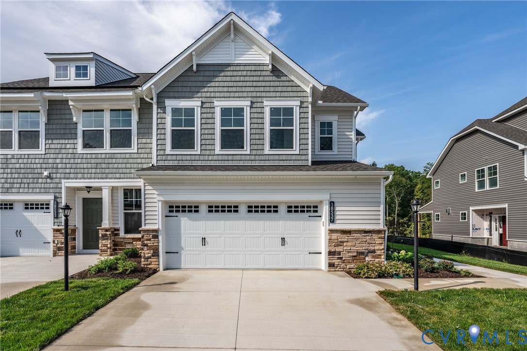
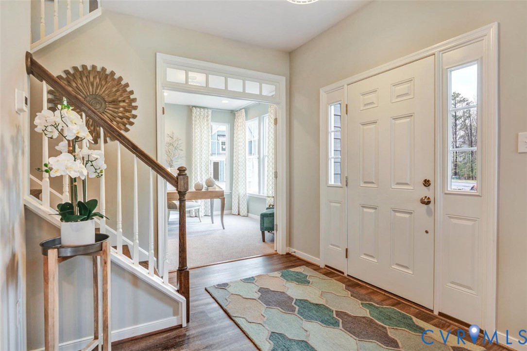
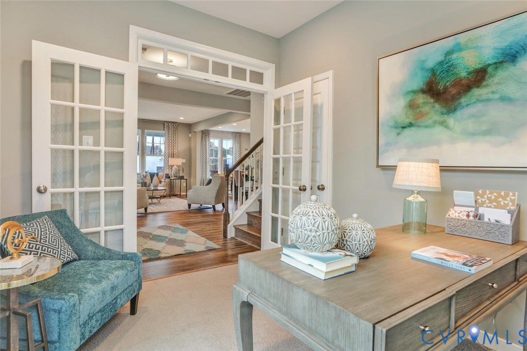
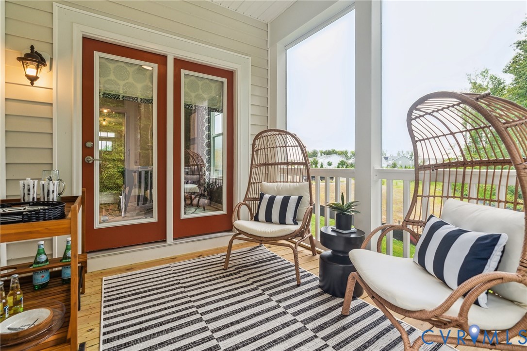
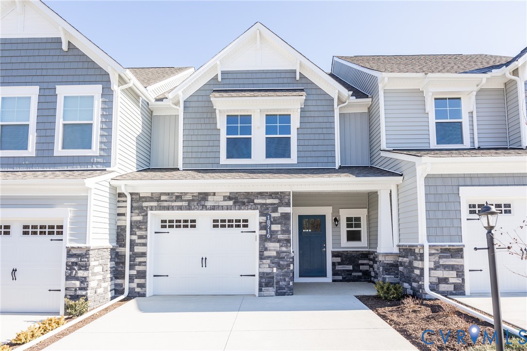
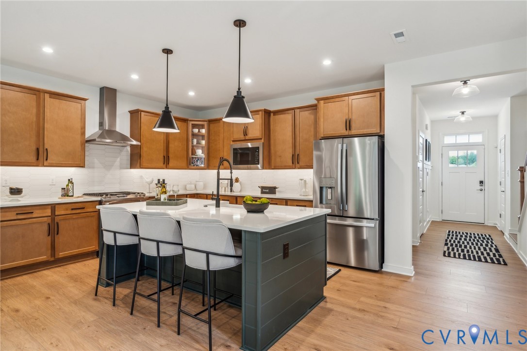
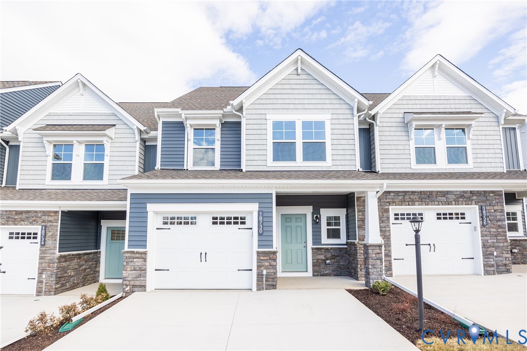
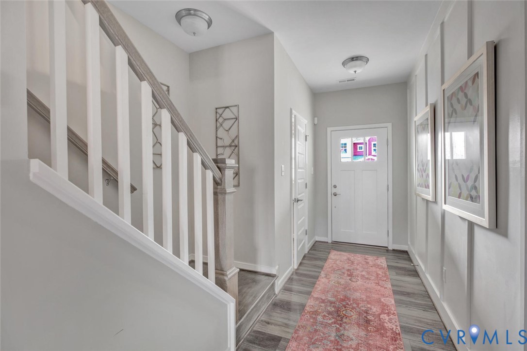
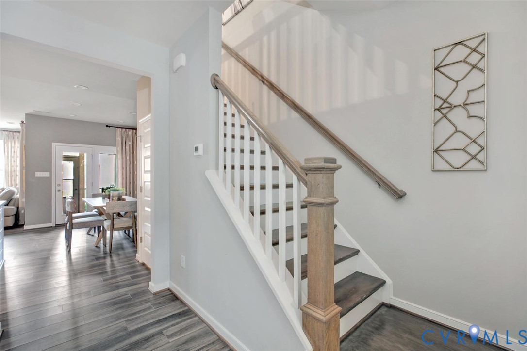
Move-in this Fall! Welcome to the Waverly - a thoughtfully designed home offering the perfect blend of comfort, convenience and modern living. This 3-bedroom, 2.5-bath townhome features an open-concept layout and attached 1-car garage, creating a space that lives larger than its footprint and supports an effortless, low-maintenance lifestyle. Step inside to an inviting main living area where the kitchen flows seamlessly into the dining space and family room - ideal for entertaining, relaxing or staying connected with loved ones. The kitchen is the heart of the home, complete with spacious center island, abundant counterspace pantry for storage. Extend your living outdoors onto the covered porch and patio to enjoy your morning coffee or evening gatherings. Upstairs, all three bedrooms offer privacy and comfort. The Primary Suite is a true retreat, featuring a large walk-in closet and private ensuite bath with double vanity and walk-in shower. Two additional bedrooms, a full hall bath and conveniently located laundry area complete the second floor. Magnolia Green boasts resort-style amenities, including pools, playgrounds, basketball court, tennis, pickle ball courts and more! Palisades Cove residents will enjoy quality-crafted townhomes, fun recreation which include an aquatic center, a beautiful Welcome Center that hosts various events, paved walking trails throughout the community & Magnolia Green Golf Club. (Townhome is under construction - Photos and visual tours are from the builder's library and shown as an example only. Colors, features and options will vary).
All features
Interior details
Bedrooms & Bathrooms
- Bedrooms: 3
- Bathrooms: 3
- Full bathrooms: 2
- Half bathrooms: 1
Heating & Cooling
- Heating: Forced Air, Natural Gas
- Cooling: Central Air
Other Interior
- Appliances: Dishwasher, Gas Water Heater, Microwave, Oven, Tankless Water Heater
- Features: Tray Ceilings, Dining Area, Double Vanity, High Ceilings, Kitchen Island, Loft, Bath In Primary Bedroom, Pantry, Walk In Closets
Exterior details
Exterior
- Sprinkler Irrigation, Porch, Paved Driveway
- Windows: Screens
Parking
- Garage spaces: 1.0
Construction details
Type & Style
- Home type: Townhouse
- Architectural style: Row House, Two Story
- Stories: 2
Materials
- Construction: Drywall, Frame, Stone, Vinyl Siding
- Roof: Shingle
- Foundation: Slab
Listed by: Kathryn Heath (804) 762-4800, HHHunt Realty Inc
MLS#: 2611081
Listings displayed by Propified through Rand Properties Brokerage.
To report an issue or dispute listing information, contact Rand Properties Brokerage.
All or a portion of the Listing Content is provided by the Central Virginia Regional MLS, LLC, from a copyrighted compilation of Listings. All CVR MLS Listing Content provided is deemed reliable but is not guaranteed accurate. The compilation of Listings and each individual Listing are ©2026 Central Virginia Regional MLS, LLC. All rights reserved.
Similar properties