Description
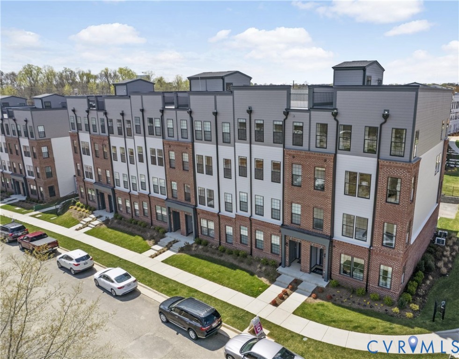
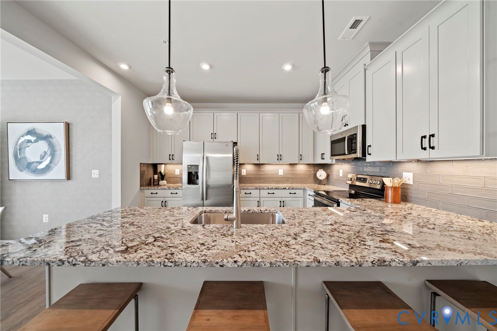
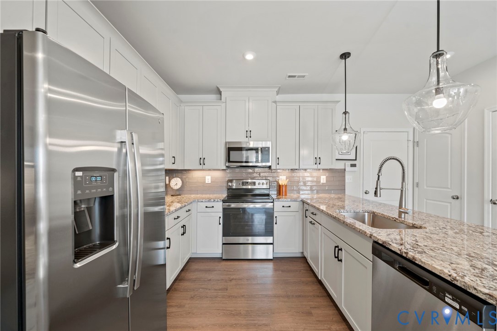
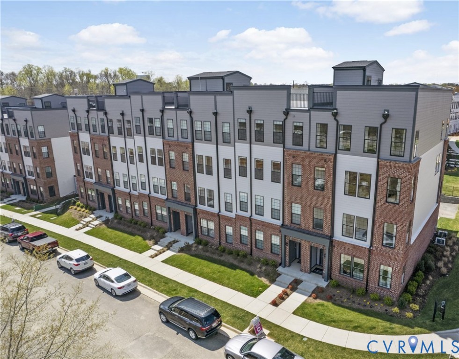
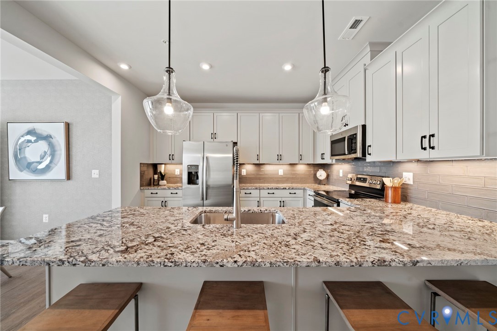
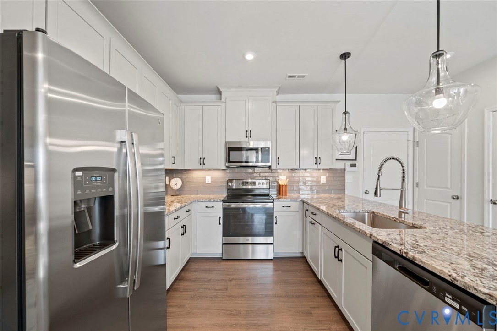
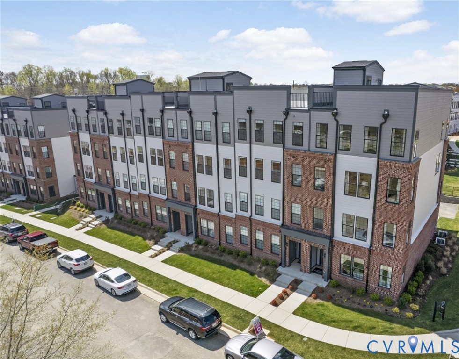
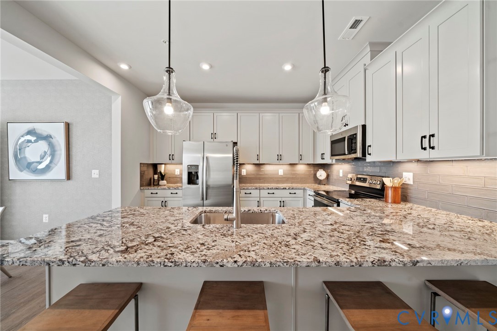
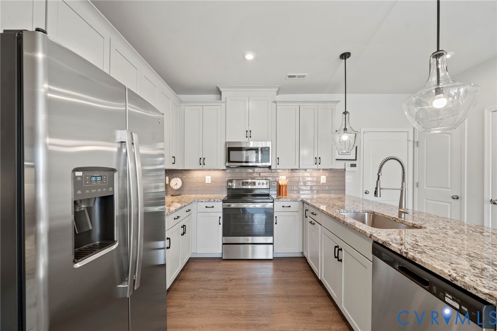
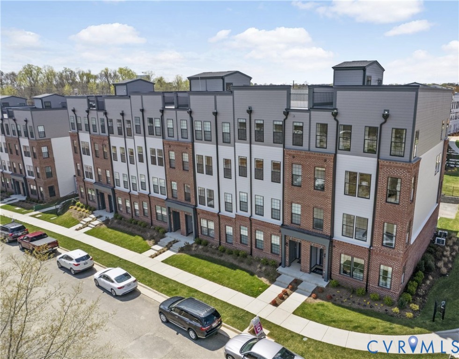
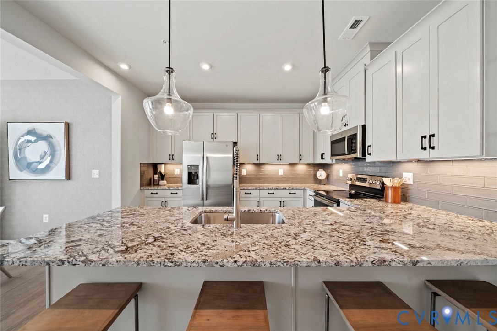
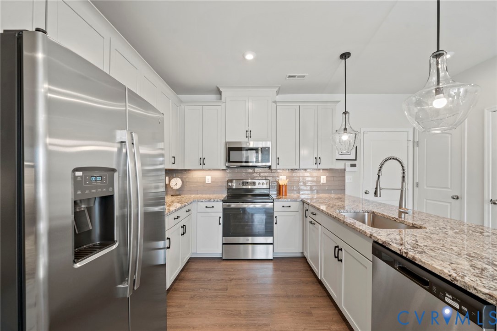
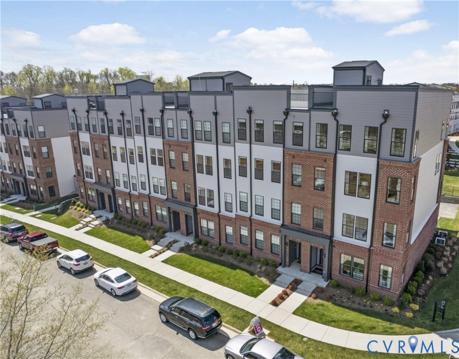
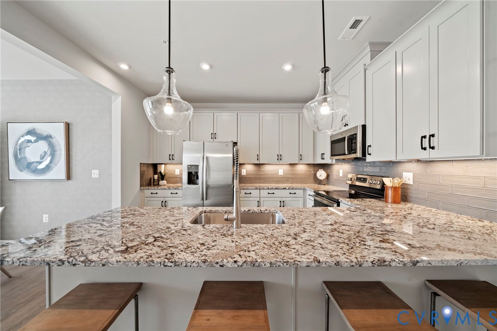
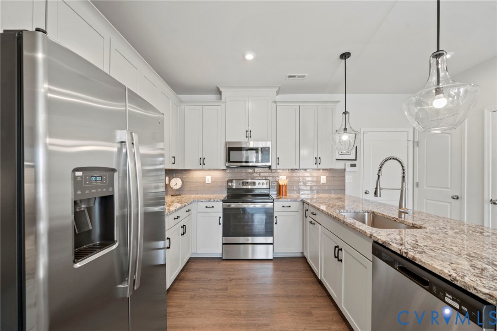
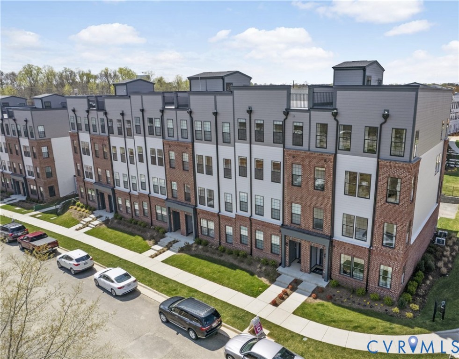
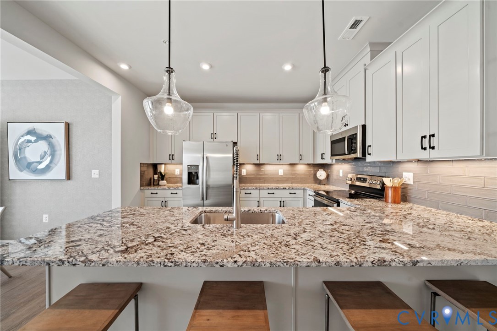
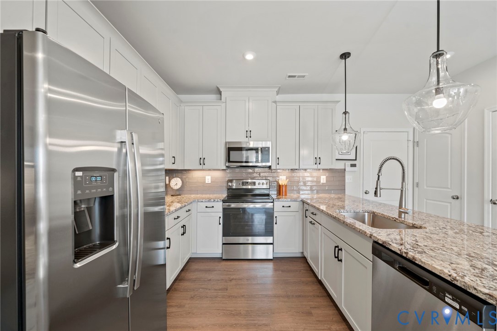
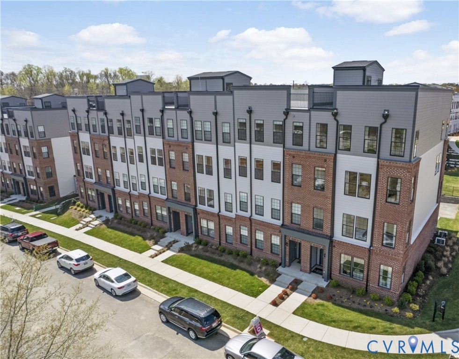
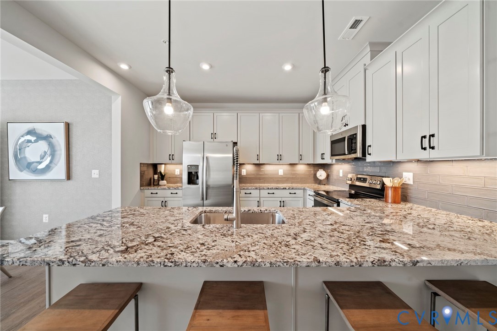
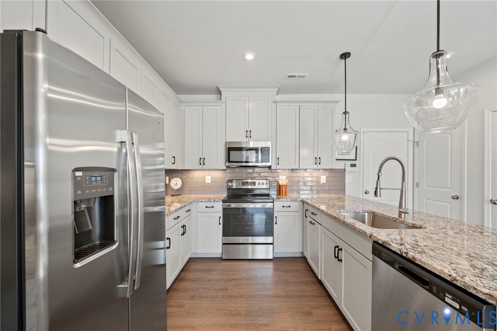
Welcome home to Stanley Martin. Discover the Tessa floorplan at Coalfield Station, offering 3 bedrooms and thoughtfully designed living space with an anticipated August/September 2026 delivery. This two-level condo combines modern design, efficient layout, and low-maintenance living in one of Midlothian’s most desirable communities. The main level features an open-concept layout where the family room, dining area, and kitchen flow seamlessly together—creating a welcoming space for everyday living and entertaining. The kitchen is finished in a soft, neutral palette with Sonoma Painted stone cabinetry, offering a warm and timeless look that pairs beautifully with a variety of décor styles. Ample cabinet storage, modern appliances, and a spacious island make the kitchen both stylish and functional. Upstairs, the owner’s suite offers generous closet space and a well-appointed bath designed for comfort and convenience. Two additional bedrooms provide flexibility for guests, family, or work-from-home needs. One of the secondary bedrooms features a private balcony, offering a unique outdoor retreat perfect for fresh air, morning coffee, or quiet relaxation. At Coalfield Station, all exterior maintenance is included, allowing homeowners to spend more time enjoying their home and community. Residents also have access to amenities including a firepit gathering area, covered picnic pavilion, playground, and relaxing hammocks. Conveniently located in Midlothian near parks, shopping, dining, and major commuter routes, the Tessa offers a comfortable, modern lifestyle in a well-connected location.
All features
Interior details
Bedrooms & Bathrooms
- Bedrooms: 3
- Bathrooms: 3
- Full bathrooms: 2
- Half bathrooms: 1
Heating & Cooling
- Heating: Electric
- Cooling: Electric
Other Interior
- Flooring: Ceramic Tile, Partially Carpeted, Vinyl
- Appliances: Dishwasher, Exhaust Fan, Electric Cooking, Electric Water Heater, Freezer, Disposal, Microwave, Refrigerator, Range Hood, Water Heater
- Features: Dining Area, Double Vanity, Eat In Kitchen, High Ceilings, High Speed Internet, Kitchen Island, Pantry, Recessed Lighting, Solid Surface Counters, Cable Tv, Wired For Data, Walk In Closets
Exterior details
Exterior
- Sprinkler Irrigation, Lighting, Porch, Paved Driveway
- Windows: Screens, Thermal Windows
Parking
- Garage spaces: 1.0
Construction details
Type & Style
- Home type: Condo
- Architectural style: Contemporary, Modern
- Stories: 2
Materials
- Construction: Brick, Wood Siding
- Roof: Asphalt, Shingle
- Foundation: Slab
Listed by: Danielle Wallace (804) 506-3287, SM Brokerage LLC
MLS#: 2611138
Listings displayed by Propified through Rand Properties Brokerage.
To report an issue or dispute listing information, contact Rand Properties Brokerage.
All or a portion of the Listing Content is provided by the Central Virginia Regional MLS, LLC, from a copyrighted compilation of Listings. All CVR MLS Listing Content provided is deemed reliable but is not guaranteed accurate. The compilation of Listings and each individual Listing are ©2026 Central Virginia Regional MLS, LLC. All rights reserved.
Similar properties