Description
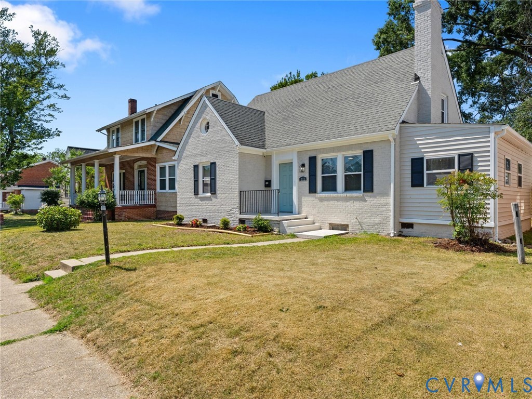
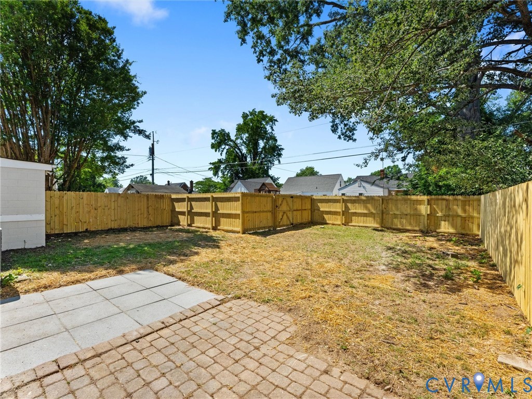
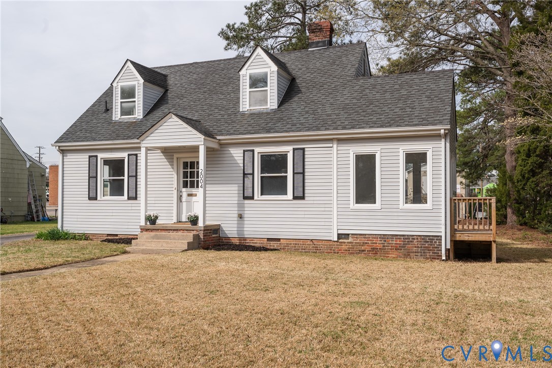
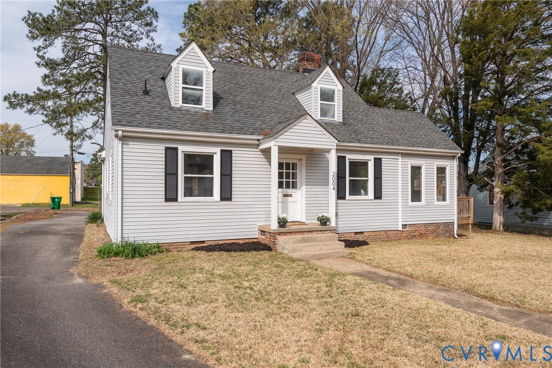
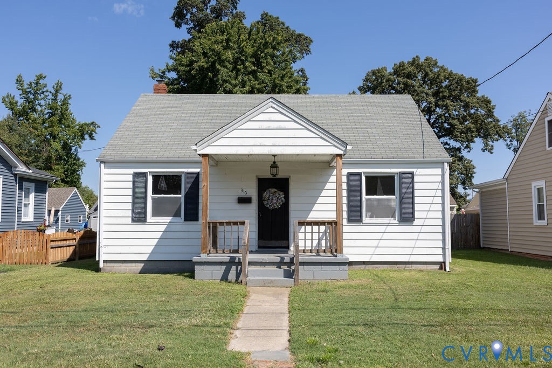
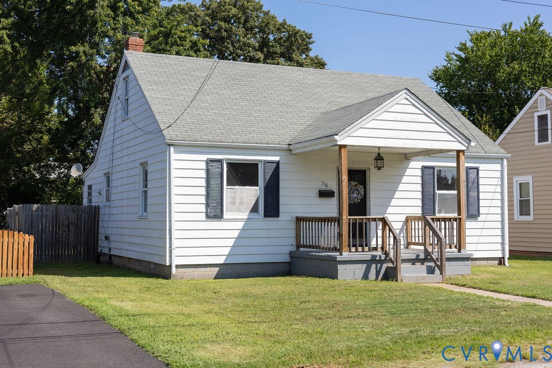
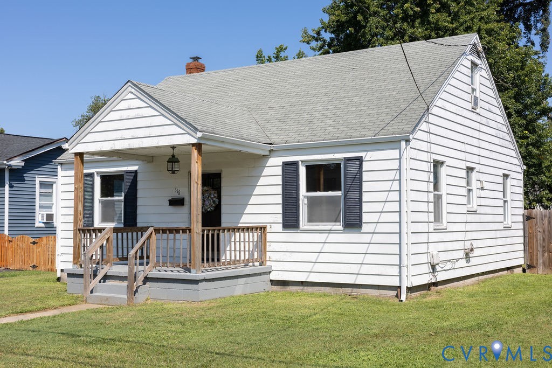
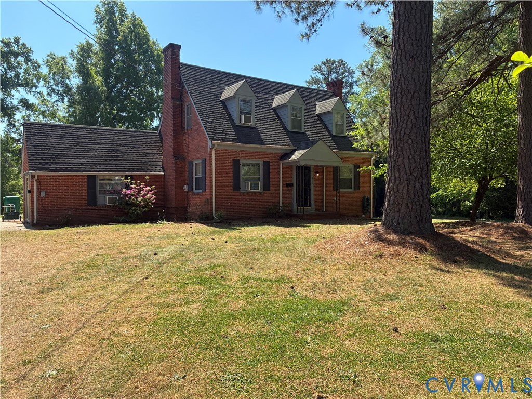
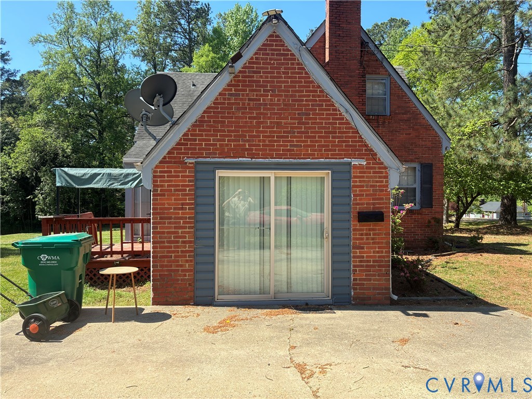
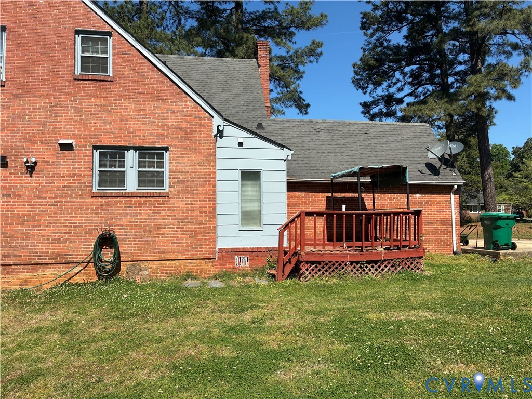
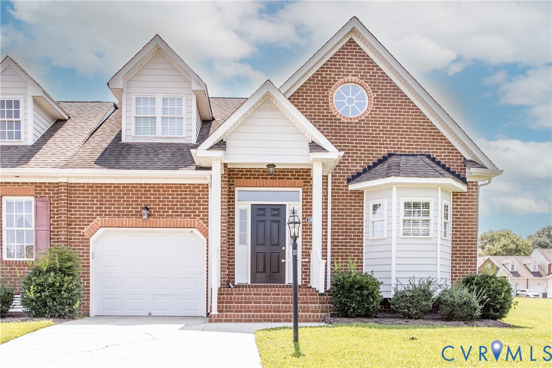
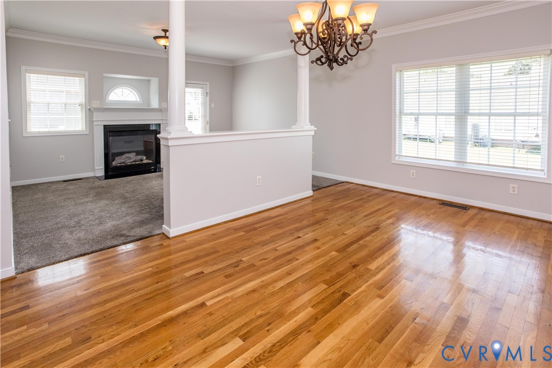
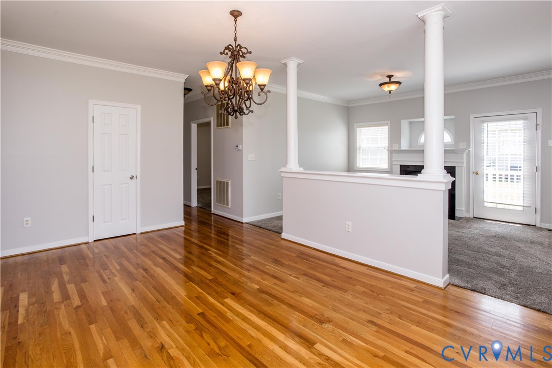
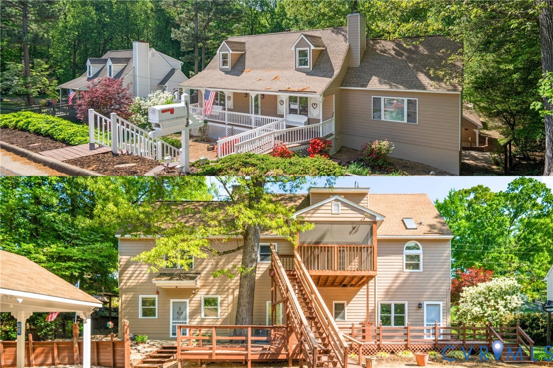
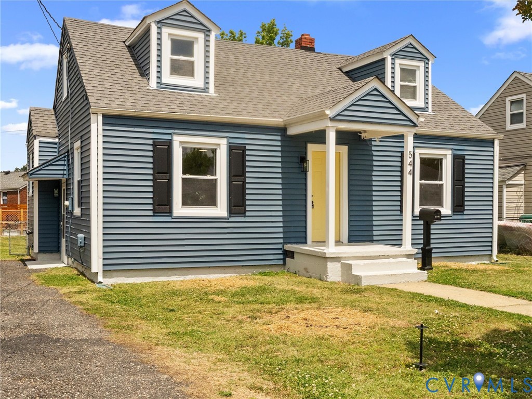
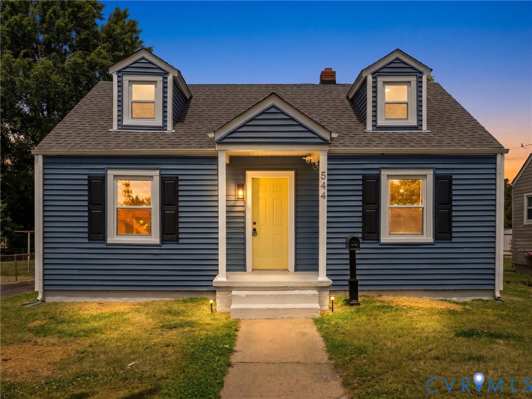
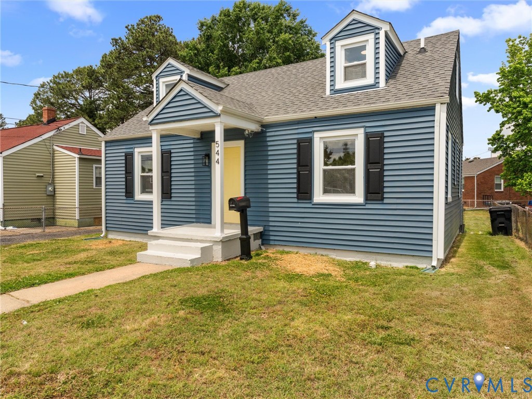
Welcome to 544 Roslyn, a thoughtfully updated 3 bed, 2 bath home offering over 1,300 sq ft of modern finishes, flexible living space, and low-maintenance upgrades throughout. Enjoy the convenience of off-street parking with a paved driveway, along with newer vinyl siding, vinyl energy-efficient windows, and a 30-year dimensional shingle roof (approx. 2020). A freshly painted covered front porch creates a warm and inviting first impression. Inside, you’ll find brand NEW LVP flooring flowing throughout the home, complemented by FRESH paint and UPDATED lighting. The spacious living room opens to two first-floor bedrooms, both with ample closet space and updated lighting. The full bath has been beautifully renovated with tile flooring, a tiled tub/shower surround, beadboard accent wall, new vanity, and updated fixtures. The eat-in kitchen is designed to impress, featuring new white shaker cabinets with soft-close drawers and dovetail construction, a full stainless steel appliance package, and ample counter and cabinet space. Just off the kitchen is the dining room with access to the dedicated laundry room and back yard, step out onto the large rear deck built with Trex decking and vinyl railings and the added bonus of a detached storage shed. Also, off of the kitchen is a unique setup offering added flexibility, with direct access from the driveway leading toward the upper level, ideal for a private suite. You’ll find this third bedroom complete with new LVP flooring, fresh paint, updated lighting, a walk-in closet, and a private en suite bath featuring new tile flooring, a glass-enclosed shower, and new fixtures. Additional highlights include a 2020 Trane electric heat pump, 2020 - 30 year roof, NEWER Siding & Windows, NEW flooring, New paint & New kitchen/baths! Located in the heart of Colonial Heights, this home puts you minutes from major retailers, and a wide variety of dining options, while offering an easy commute to Richmond (approx. 25 min via I-95), Fort Gregg-Adams, Virginia State University, and more!
All features
Interior details
Bedrooms & Bathrooms
- Bedrooms: 3
- Bathrooms: 2
- Full bathrooms: 2
Heating & Cooling
- Heating: Electric, Heat Pump
- Cooling: Electric, Heat Pump
Other Interior
- Flooring: Tile, Vinyl, Wood
- Appliances: Dishwasher, Electric Water Heater, Disposal, Oven, Refrigerator, Stove, Water Heater
- Features: Bedroom On Main Level, Dining Area, Eat In Kitchen, Granite Counters, High Speed Internet, Bath In Primary Bedroom, Main Level Primary, Wired For Data, Walk In Closets
Exterior details
Exterior
- Deck, Lighting, Porch, Storage, Shed, Paved Driveway
- Windows: Thermal Windows
Construction details
Type & Style
- Home type: Single Family
- Architectural style: Cape Cod
- Stories: 1
Materials
- Construction: Drywall, Frame, Vinyl Siding
- Roof: Shingle
Listed by: James Nay (804) 594-6750, River City Elite Properties - Real Broker
MLS#: 2611155
Listings displayed by Propified through Rand Properties Brokerage.
To report an issue or dispute listing information, contact Rand Properties Brokerage.
All or a portion of the Listing Content is provided by the Central Virginia Regional MLS, LLC, from a copyrighted compilation of Listings. All CVR MLS Listing Content provided is deemed reliable but is not guaranteed accurate. The compilation of Listings and each individual Listing are ©2026 Central Virginia Regional MLS, LLC. All rights reserved.
Similar properties