Description
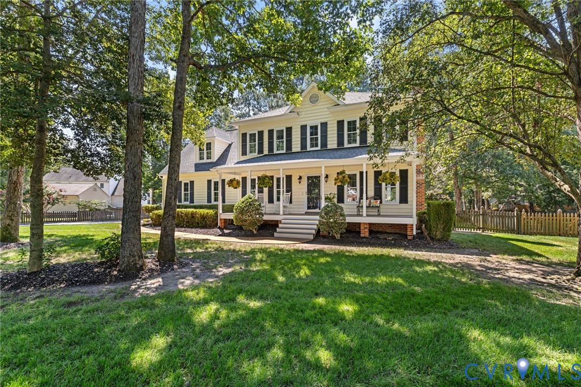
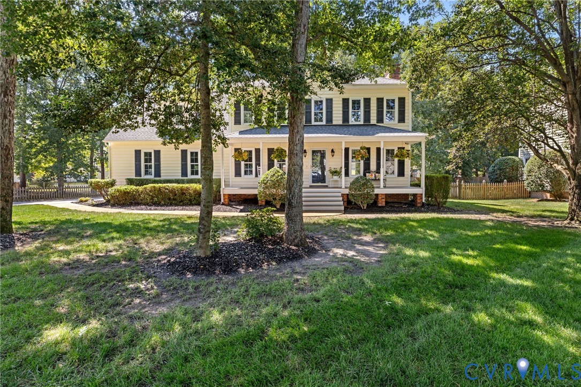
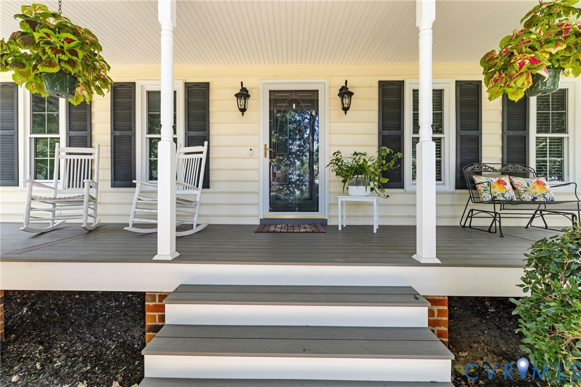
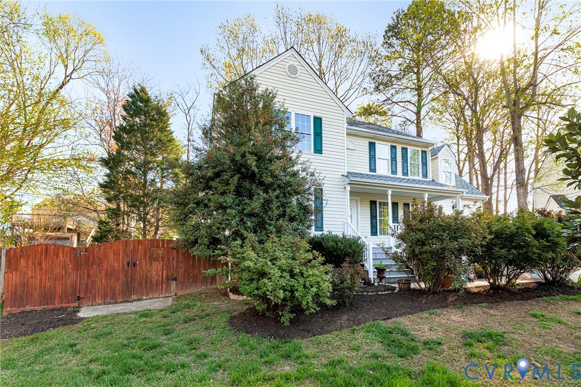
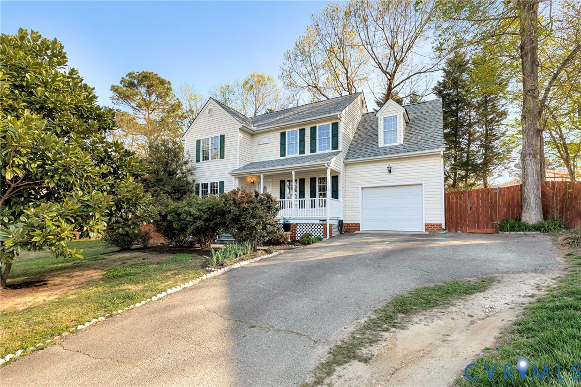
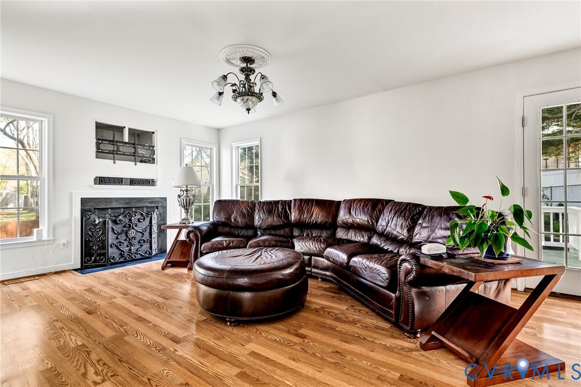
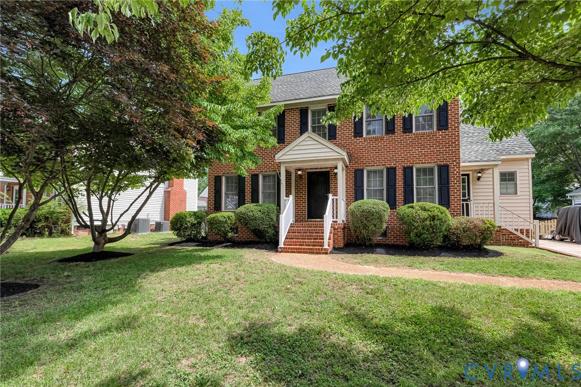
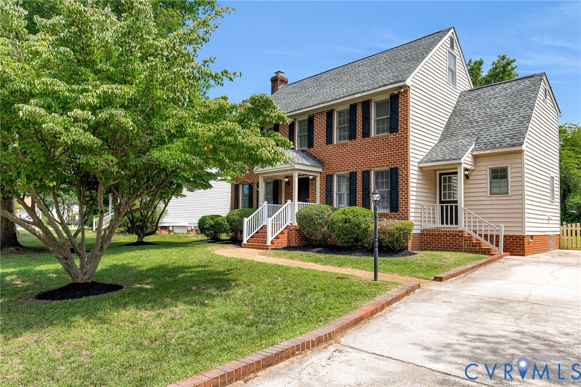
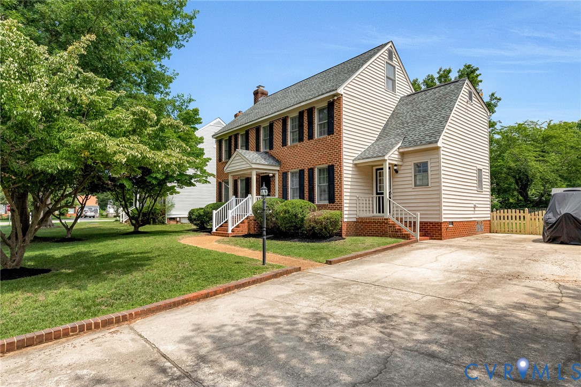
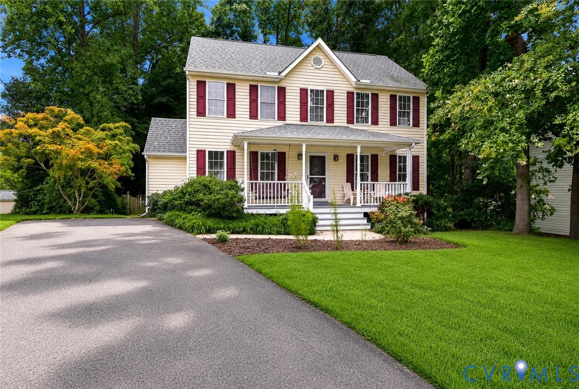
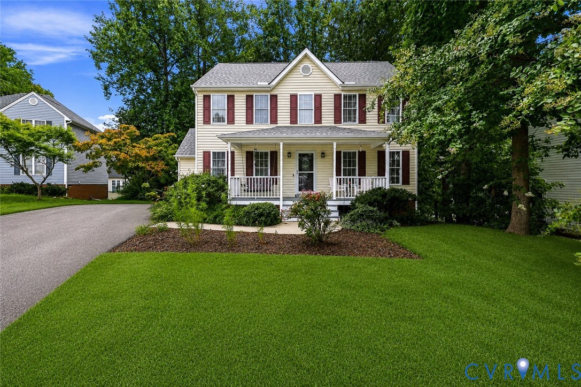
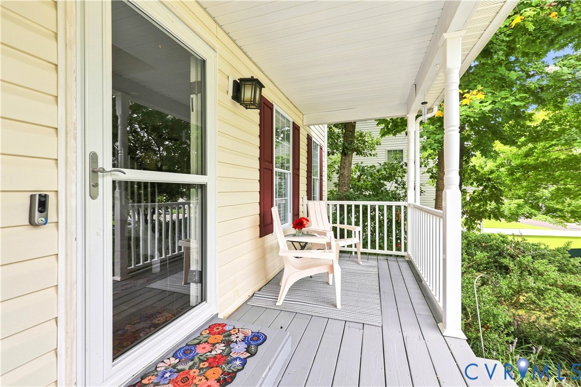
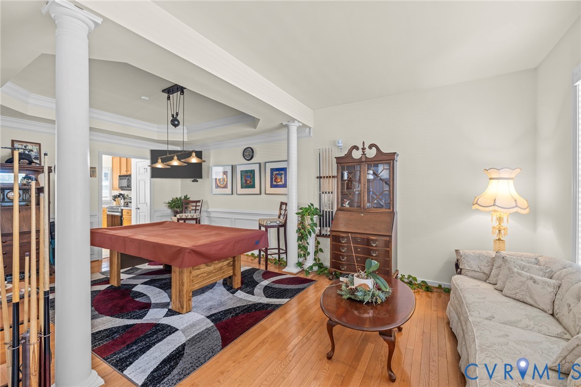
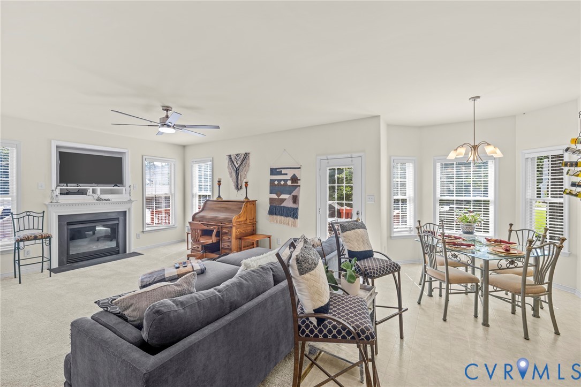
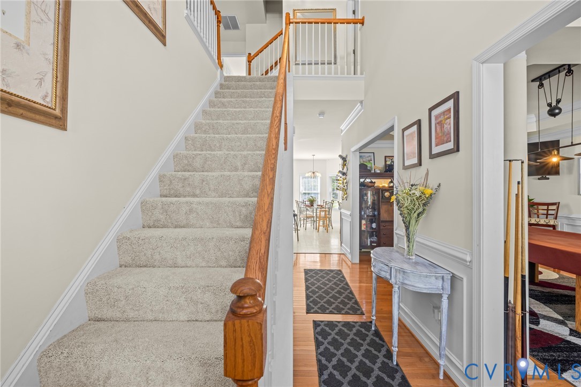
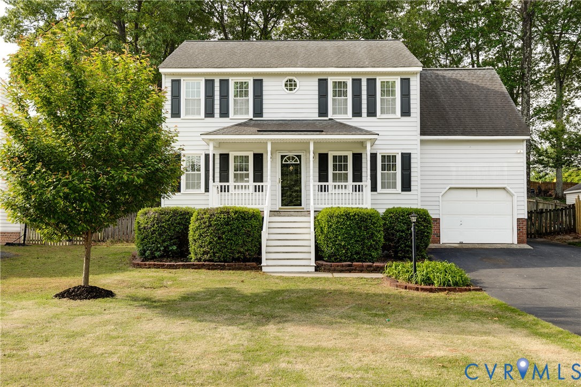
Welcome to 6343 War Horse Ln, a charming 4-bedroom, 2.5-bath Colonial nestled in a quiet cul-de-sac in the heart of Mechanicsville. This 2-story home offers bright, comfortable living spaces and a generous yard, all just minutes from local dining and shopping. As you step inside, to your right you will find a spacious living room designed for both everyday life and entertaining, complete with a cozy gas fireplace. To your left, the formal dining room/office offers the perfect setting for productive work or gatherings and special occasions, adding both function and flexibility to the main level. The updated, eat-in kitchen blends style and function with crisp white cabinetry, quartz countertops, and a NEW dishwasher (2025)and newer refrigerator (2024). The dining area is bathed in natural light from two skylights, creating an inviting setting for casual meals and morning coffee. A conveniently located half bath, pantry, and mud room with a NEW stacked washer and dryer (2025) complete this level. Upstairs, the spacious primary suite features a walk-in closet and a private ensuite bath with a shower/tub combination and a double vanity. Three additional bedrooms offer ample closet space and versatility for family, guests, or creative use. A convenient, walk-up attic provides plenty of storage. Wave to neighbors from your extended covered front porch or head out back to an expansive wooden deck featuring built-in seating—perfect for summer entertaining or relaxing evenings under the stars. The fully fenced backyard, framed by mature trees, provides both privacy and a peaceful setting for outdoor enjoyment. A garage and extended driveway complete the home, offering both convenience and ample parking. Feel at ease with the security of a transferrable HOME WARRANTY! Enjoy the balance of a quiet community setting with easy access to nearby conveniences. Don’t miss this opportunity—call us today!
All features
Interior details
Bedrooms & Bathrooms
- Bedrooms: 4
- Bathrooms: 3
- Full bathrooms: 2
- Half bathrooms: 1
Heating & Cooling
- Heating: Heat Pump, Hot Water, Natural Gas
- Cooling: Central Air, Heat Pump, Zoned
Other Interior
- Flooring: Laminate, Vinyl
- Appliances: Washer Dryer Stacked, Dishwasher, Exhaust Fan, Freezer, Gas Water Heater, Ice Maker, Microwave, Oven, Refrigerator, Smooth Cooktop, Stove
- Features: Breakfast Area, Ceiling Fans, Dining Area, Separate Formal Dining Room, Eat In Kitchen, Fireplace, High Speed Internet, Bath In Primary Bedroom, Pantry, Solid Surface Counters, Skylights, Wired For Data, Walk In Closets
- Fireplaces: 1
Exterior details
Exterior
- Deck, Porch, Paved Driveway
- Windows: Skylights
Parking
- Garage spaces: 1.0
Construction details
Type & Style
- Home type: Single Family
- Architectural style: Colonial, Two Story
- Stories: 2
Materials
- Construction: Brick, Drywall, Vinyl Siding
- Roof: Composition, Shingle
Listed by: Catherine Ham (804) 282-5901, Keller Williams Realty
MLS#: 2609850
Listings displayed by Propified through Rand Properties Brokerage.
To report an issue or dispute listing information, contact Rand Properties Brokerage.
All or a portion of the Listing Content is provided by the Central Virginia Regional MLS, LLC, from a copyrighted compilation of Listings. All CVR MLS Listing Content provided is deemed reliable but is not guaranteed accurate. The compilation of Listings and each individual Listing are ©2026 Central Virginia Regional MLS, LLC. All rights reserved.
Similar properties