Description
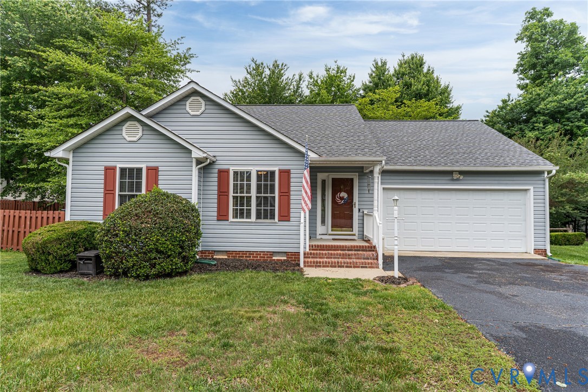
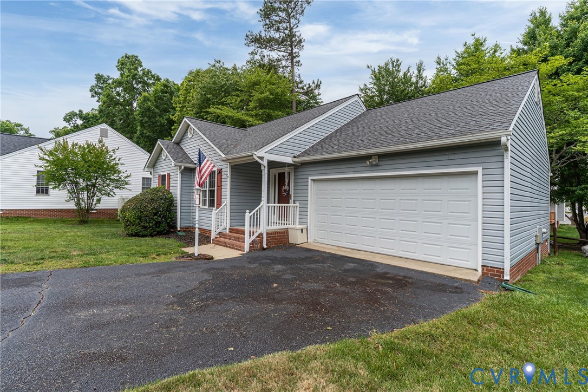
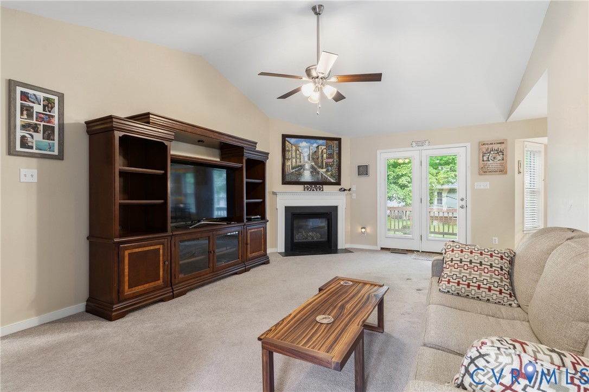
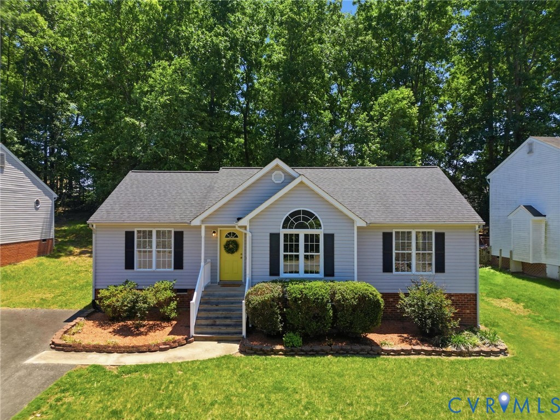
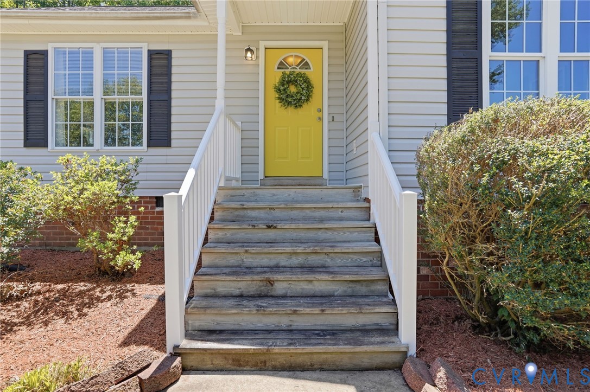
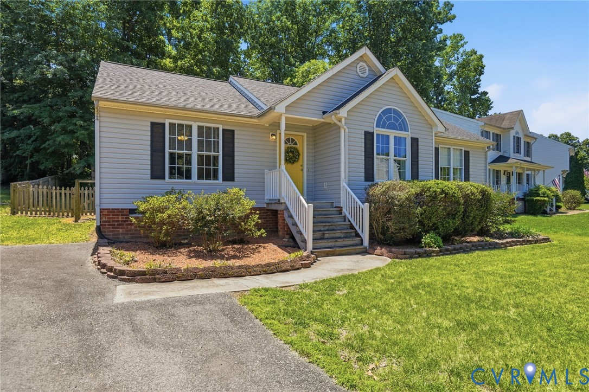
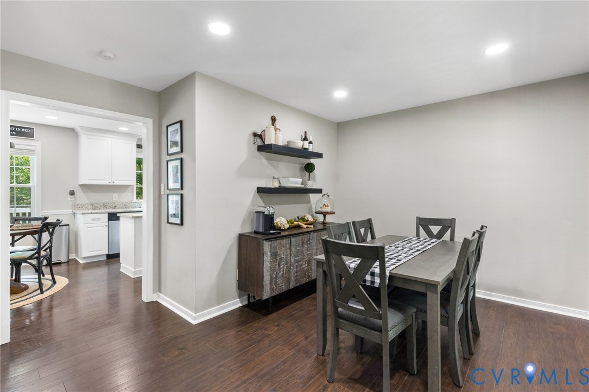
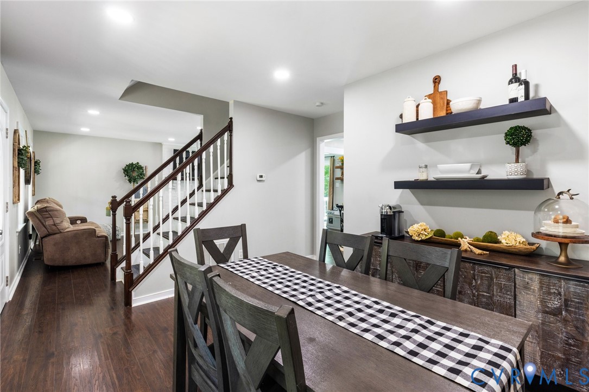
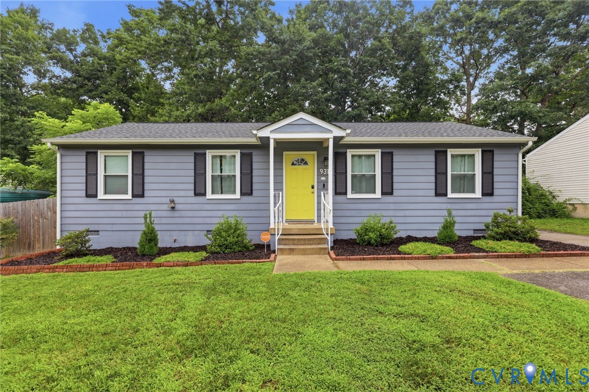
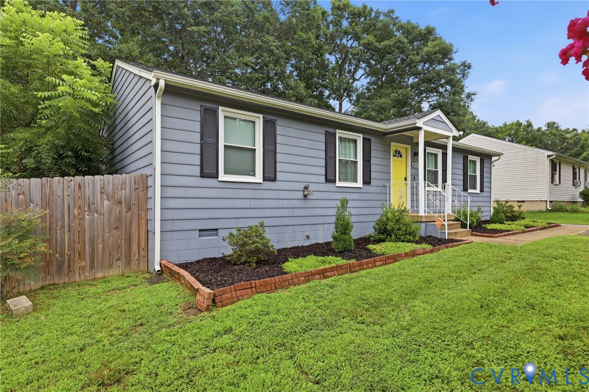
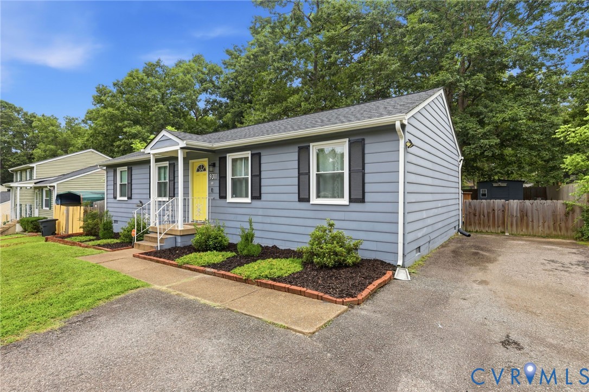
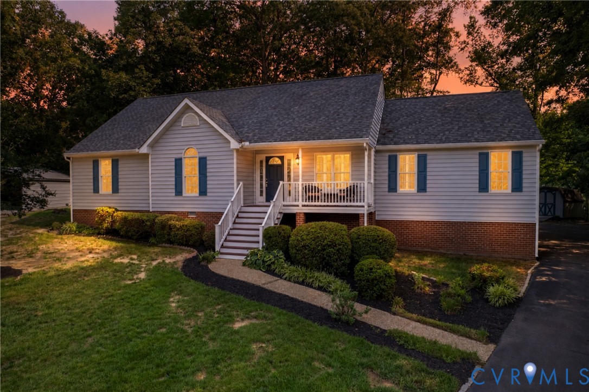
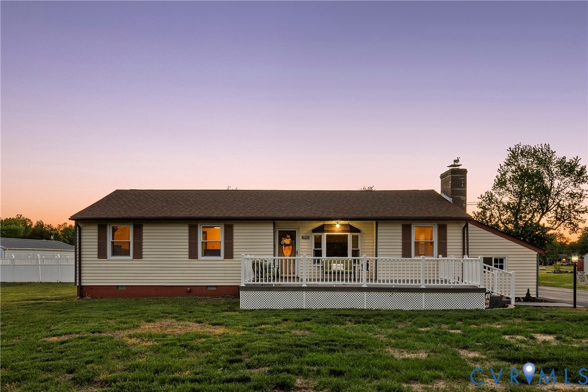
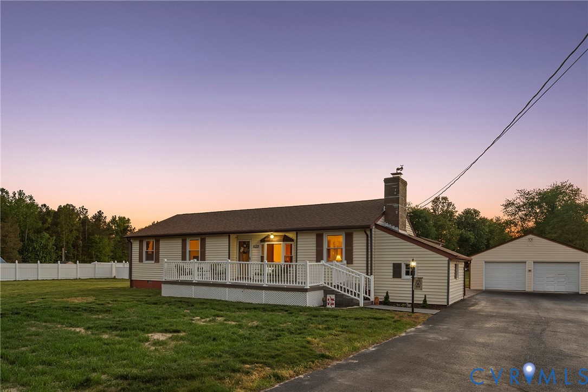
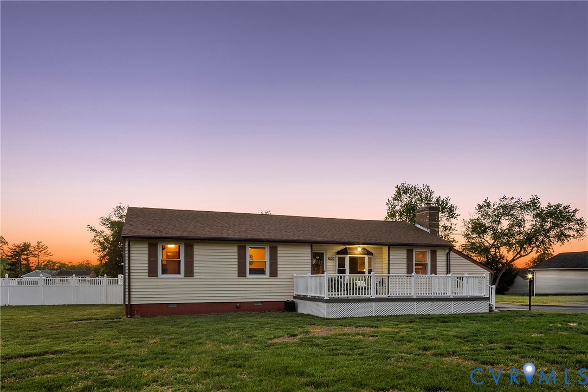
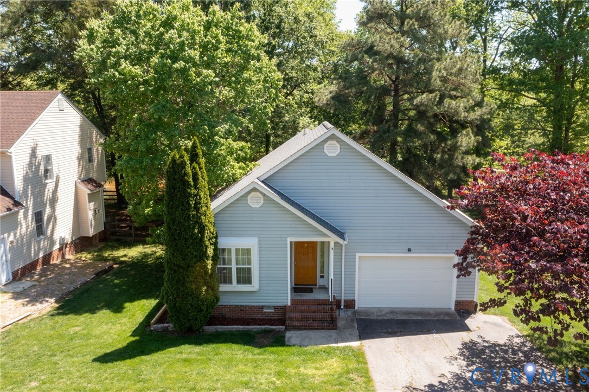
Welcome to this beautifully maintained ranch-style home in the desirable Ashbrook community, offering the ease of one-level living on a spacious lot of over .35 acres. This residence perfectly blends comfortable living spaces with peaceful outdoor scenery, featuring a bright and open floor plan where the living room flows directly into the dining area. The kitchen is equipped with newer stainless steel appliances and a convenient eat-in area perfect for everyday meals. The primary bedroom serves as a comfortable retreat, complete with a large attached bathroom and two closets. Recent interior updates include a refreshed kitchen, updated bathrooms, and new carpet in both bedrooms. The exterior of the property is a true highlight, featuring a screened-in porch off the second bedroom where you can relax and take in the water scenery of the quiet water inlet. For those who enjoy outdoor hosting, the home offers spacious side deck areas and a large backyard that provides plenty of space for activities, all maintained by a built-in irrigation system. This home also features several major mechanical and structural updates for peace of mind, including a 2019 roof with gutter guards, a newer water heater, a newer garage door opener, and stainless steel appliances. Situated just minutes from the Hull Street corridor, you’ll have quick access to a wide variety of restaurants, shopping, and local amenities while enjoying the privacy of this established Ashbrook location. ***Crawlspace to have a new vapor barrier and new insulation installed before closing***
All features
Interior details
Bedrooms & Bathrooms
- Bedrooms: 2
- Bathrooms: 2
- Full bathrooms: 2
Heating & Cooling
- Heating: Electric, Heat Pump
- Cooling: Heat Pump
Other Interior
- Flooring: Laminate, Partially Carpeted, Vinyl
- Appliances: Dryer, Dishwasher, Electric Water Heater, Microwave, Refrigerator, Smooth Cooktop, Stove, Washer
- Features: Bedroom On Main Level, Separate Formal Dining Room, Eat In Kitchen, En Suite Bathroom, Full Bath On Main Level, Laminate Counters, Bath In Primary Bedroom, Main Level Primary, Walk In Closets
Exterior details
Exterior
- Deck, Irrigation Sprinklers, Paved Driveway
Parking
- Garage spaces: 1.5
Construction details
Type & Style
- Home type: Single Family
- Architectural style: Ranch
- Stories: 1
Materials
- Construction: Drywall, Frame, Vinyl Siding
- Roof: Composition, Shingle
Listed by: Bree Cox (804) 924-7225, Century 21 Realty @ Home
MLS#: 2611091
Listings displayed by Propified through Rand Properties Brokerage.
To report an issue or dispute listing information, contact Rand Properties Brokerage.
All or a portion of the Listing Content is provided by the Central Virginia Regional MLS, LLC, from a copyrighted compilation of Listings. All CVR MLS Listing Content provided is deemed reliable but is not guaranteed accurate. The compilation of Listings and each individual Listing are ©2026 Central Virginia Regional MLS, LLC. All rights reserved.
Similar properties