
Description
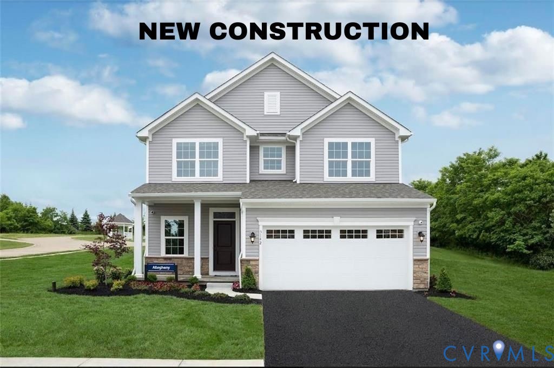
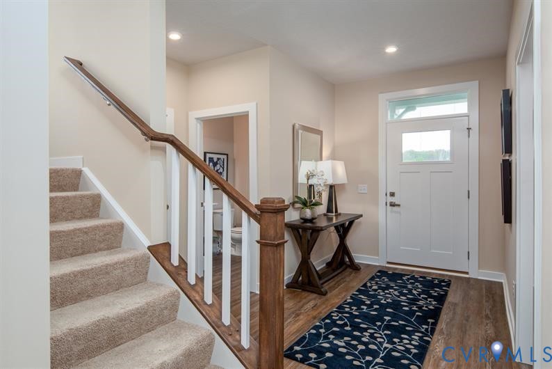
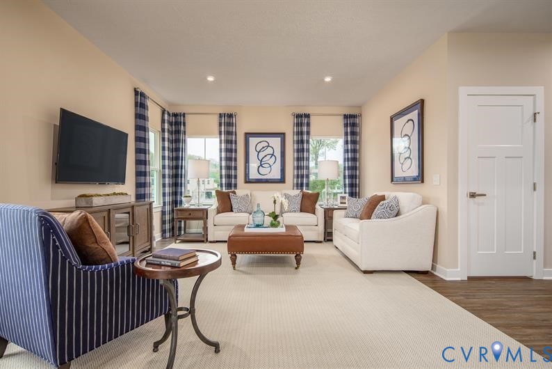
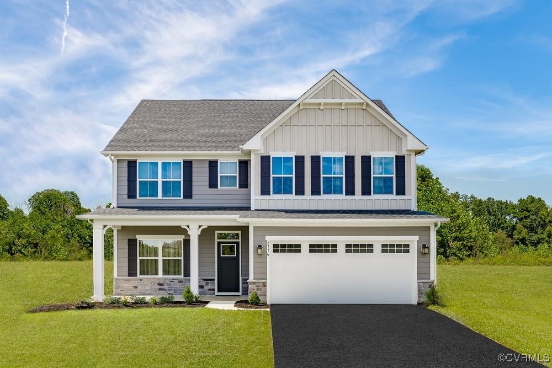
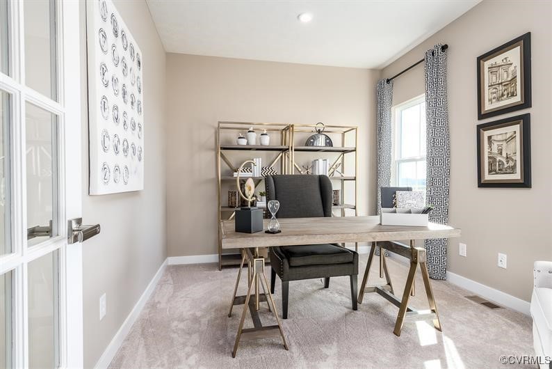
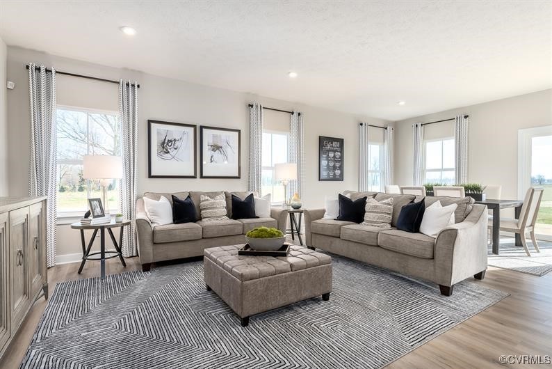
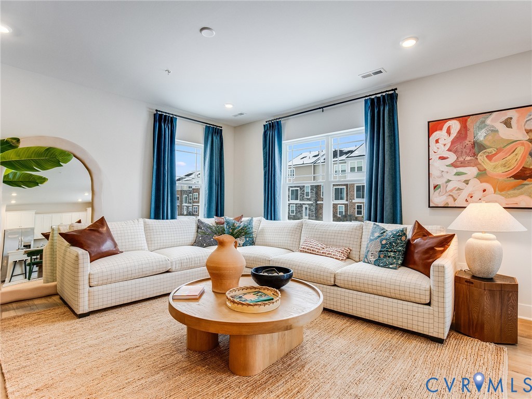
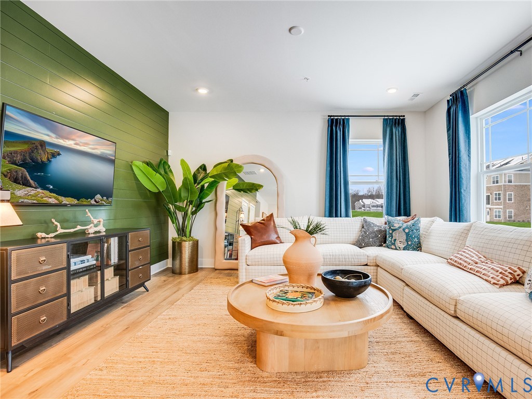
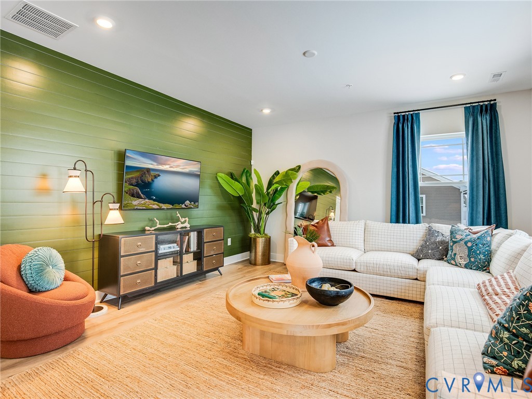
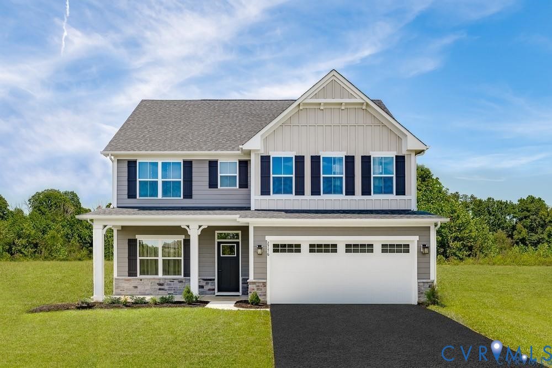
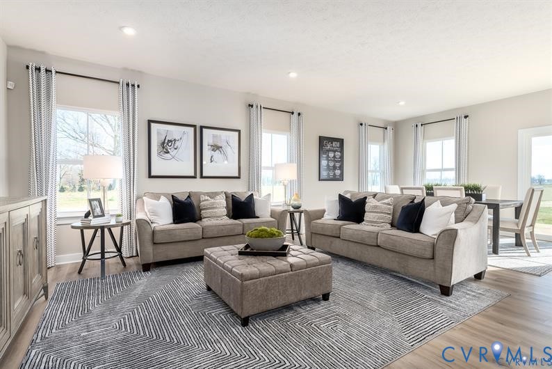
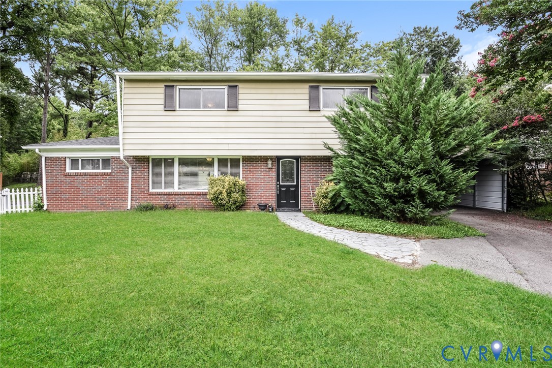
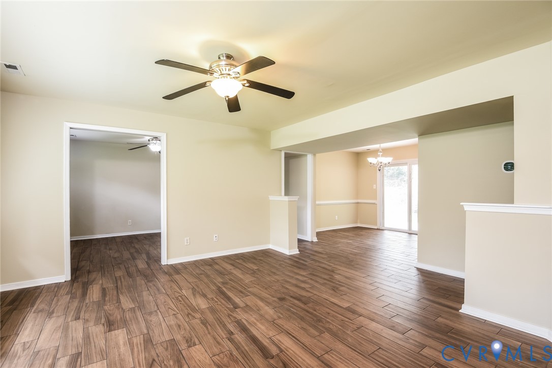
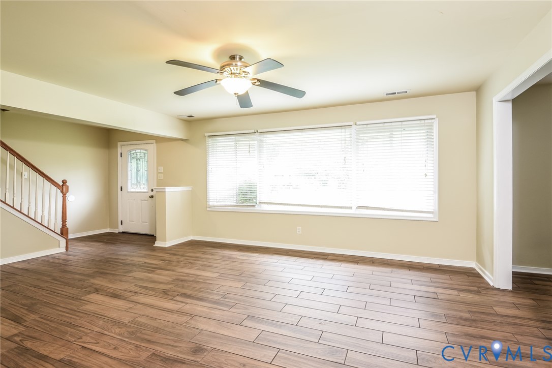
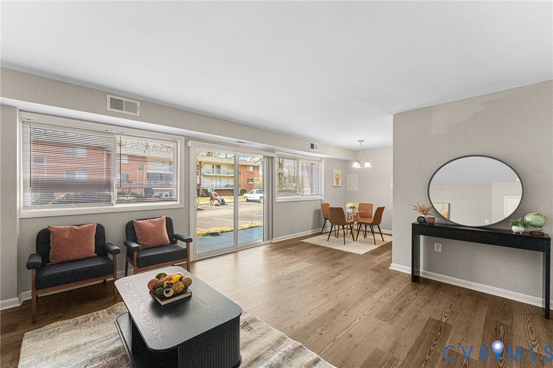
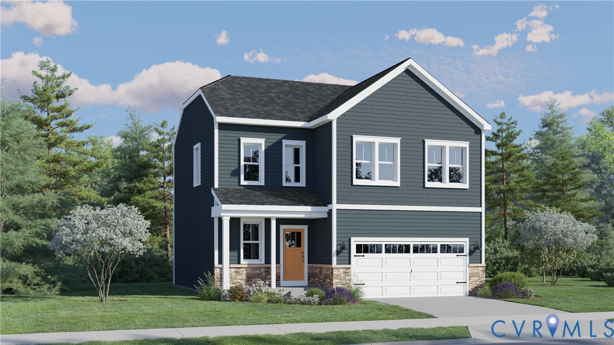
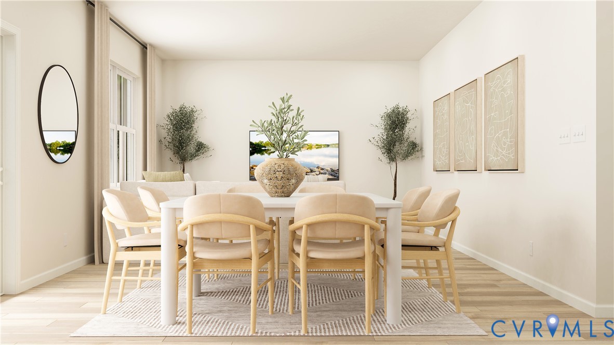
Move-in ready July 2026! The Fairfield by Lennar at Everstone offers the perfect blend of space and style with 4 bedrooms, 2.5 baths, and a bright open-concept layout designed for modern living. The spacious kitchen with center island flows seamlessly into the dining area and Great Room—ideal for entertaining or everyday comfort. Upstairs, a private owner’s suite with walk-in closet is complemented by three additional bedrooms, giving everyone room to spread out. Enjoy Lennar’s “Everything’s Included” features with upgraded finishes and smart home technology already built in.
All features
Interior details
Bedrooms & Bathrooms
- Bedrooms: 4
- Bathrooms: 3
- Full bathrooms: 2
- Half bathrooms: 1
Heating & Cooling
- Heating: Electric, Heat Pump
- Cooling: Heat Pump
Other Interior
- Flooring: Vinyl
- Appliances: Dryer, Dishwasher, Electric Cooking, Electric Water Heater, Microwave, Refrigerator, Washer
Exterior details
Parking
- Garage spaces: 2.0
Construction details
Type & Style
- Home type: Single Family
- Architectural style: Two Story
- Stories: 2
Materials
- Construction: Drywall, Frame, Hardiplank Type
- Roof: Shingle
Listed by: Gary Martin 804-512-4999, Providence Hill Real Estate
MLS#: 2611454
Listings displayed by Propified through Rand Properties Brokerage.
To report an issue or dispute listing information, contact Rand Properties Brokerage.
All or a portion of the Listing Content is provided by the Central Virginia Regional MLS, LLC, from a copyrighted compilation of Listings. All CVR MLS Listing Content provided is deemed reliable but is not guaranteed accurate. The compilation of Listings and each individual Listing are ©2026 Central Virginia Regional MLS, LLC. All rights reserved.
Similar properties