Description
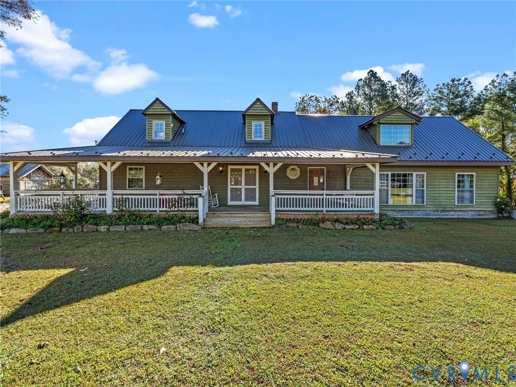
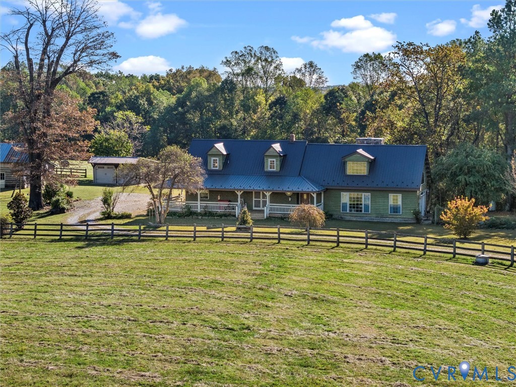
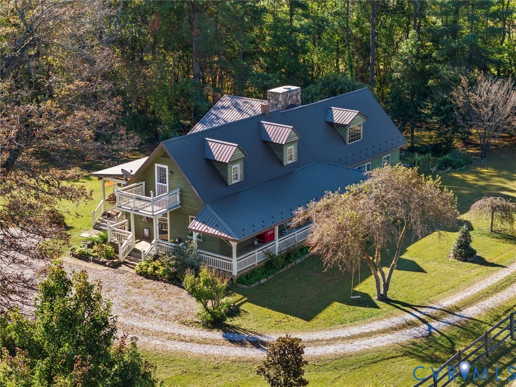
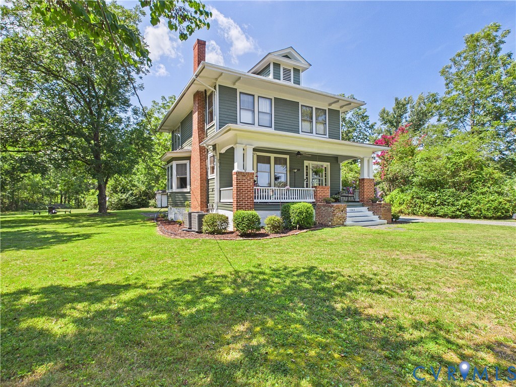
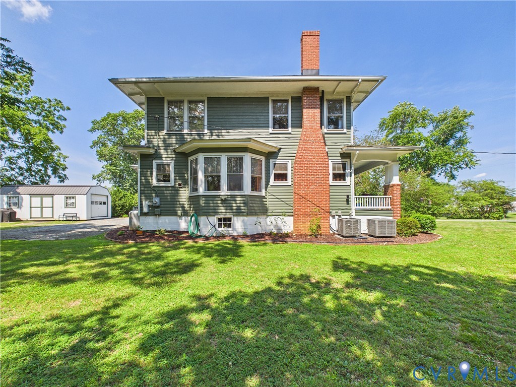
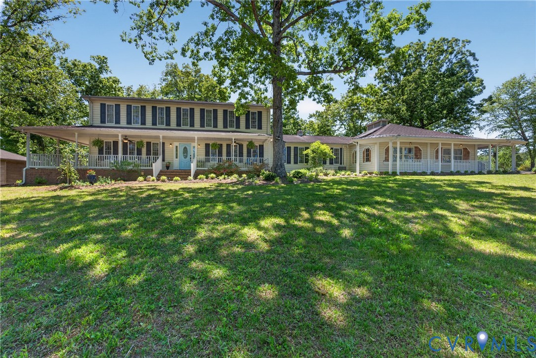
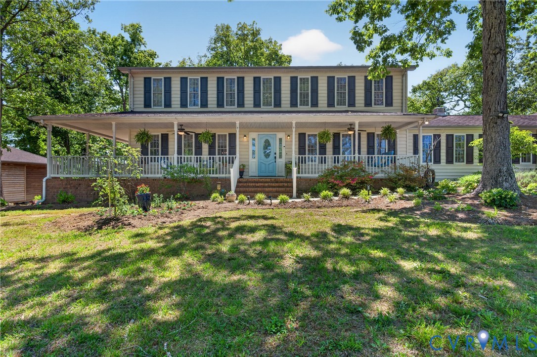
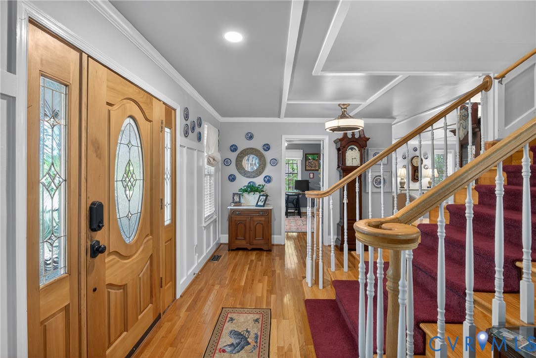
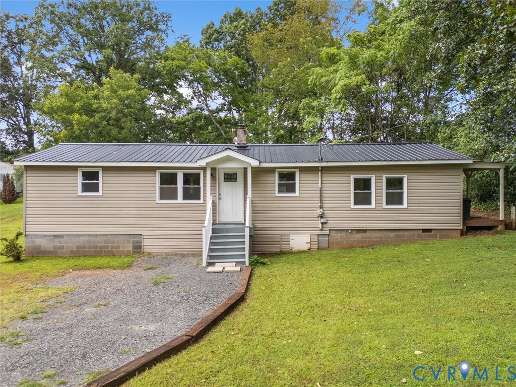
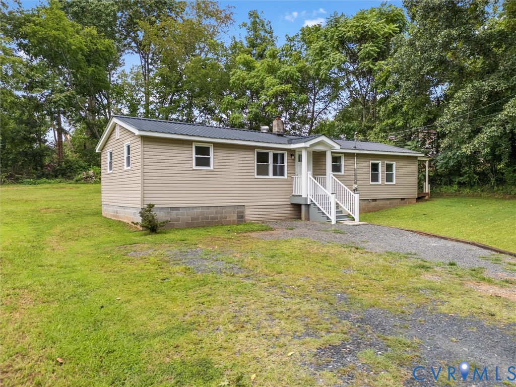
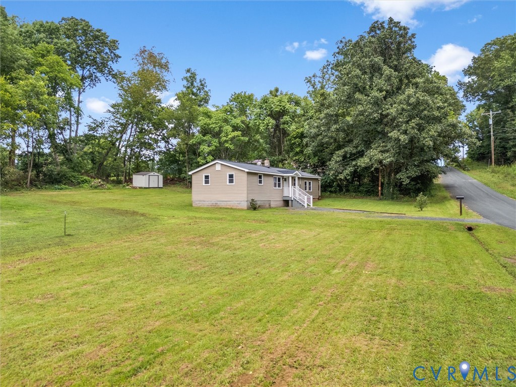
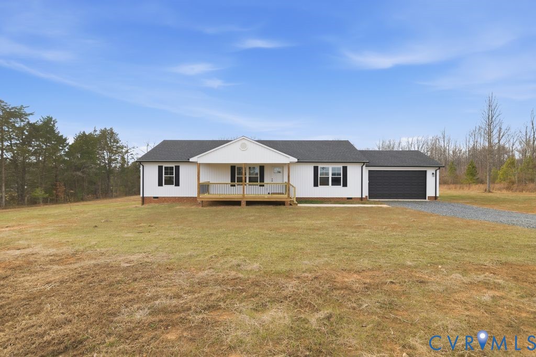
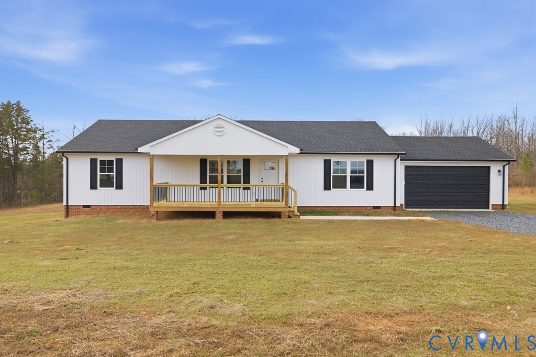
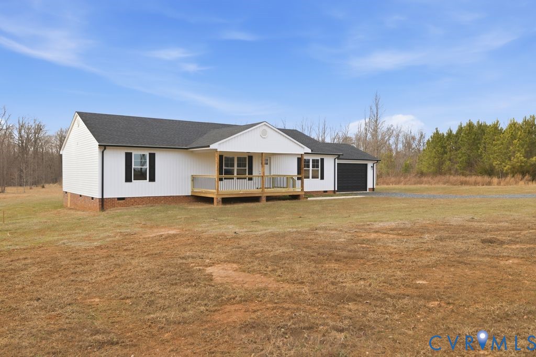
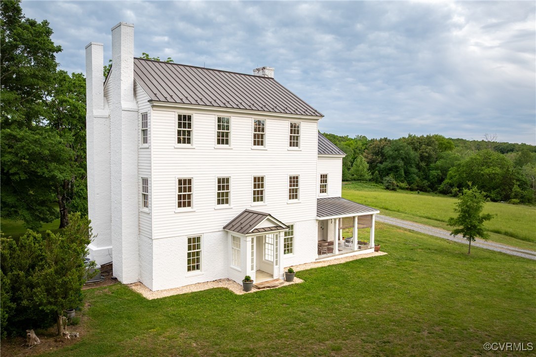
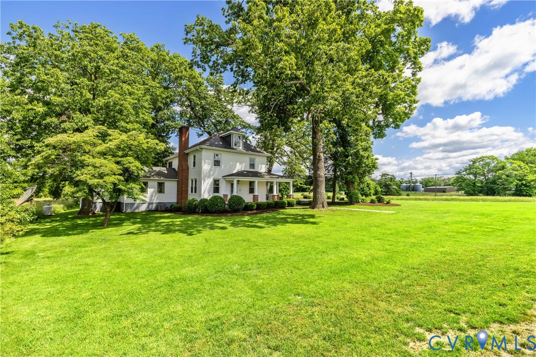
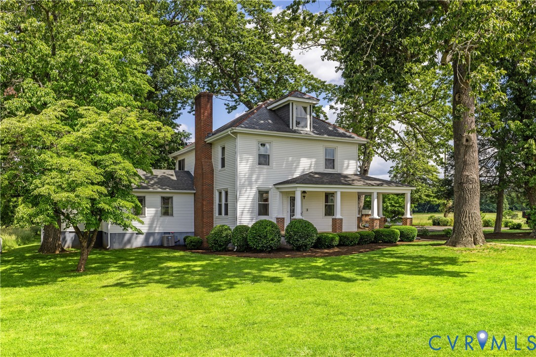
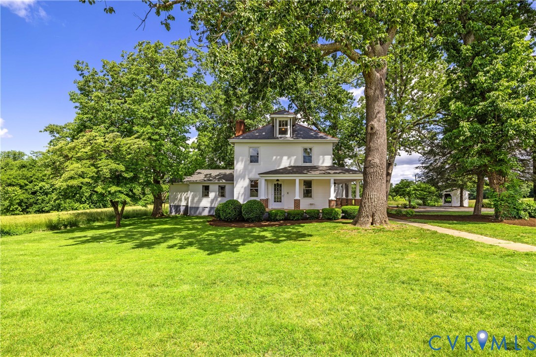
Spacious Manor Home On Almost 4 Acres In Historic Dillwyn VA!! The Main House Features 5 Bedrooms & 3 Full Baths, Including A True OwnersSuite, An Office/Study And A Walk-Up Attic Bonus Room Perfect For Getting Away From It All. The First Floor Offers A Large Kitchen That Opens To The Family Room W/Fireplace, Additional Dining & Living Spaces, Owners Suite, Additional Bath & Laundry. Enjoy Wrap Around Covered Porches, Shaded By Massive Oaks, & EntertainFamily In Their Very Own Apartment Above The Oversized 2 Car Garage. The Entry Level Of The Garage Features 2 Bays, Room For Workbenches, A 1/2 Bath, &Laundry For The Apartment. The 2nd Floor Living Space Is 800 Sf With 2 Bedrooms, Full Bath, Eat-In Kitchen & Large Living Area. There Is A Large 36' X 60' Shop/RVGarage W/ 16' Lean-To Addition Running It's Entire Length & A 26' X 132' Open Front Equipment Shed Perfect For Storing Almost Anything! 2 Tax Parcels, WholeHouse Generator, Paved Drive, Privacy And More!
All features
Interior details
Bedrooms & Bathrooms
- Bedrooms: 3
- Bathrooms: 3
- Full bathrooms: 3
Heating & Cooling
- Heating: Electric, Forced Air, Heat Pump, Oil
- Cooling: Central Air
Exterior details
Parking
- Garage spaces: 2.0
Construction details
Type & Style
- Home type: Single Family
- Architectural style: Farmhouse
- Stories: 2
Materials
- Construction: Block, Vinyl Siding
- Roof: Composition
Listed by: John Bowman (540) 433-2454, Old Dominion Realty Inc
MLS#: 2611555
Listings displayed by Propified through Rand Properties Brokerage.
To report an issue or dispute listing information, contact Rand Properties Brokerage.
All or a portion of the Listing Content is provided by the Central Virginia Regional MLS, LLC, from a copyrighted compilation of Listings. All CVR MLS Listing Content provided is deemed reliable but is not guaranteed accurate. The compilation of Listings and each individual Listing are ©2026 Central Virginia Regional MLS, LLC. All rights reserved.
Similar properties