Description
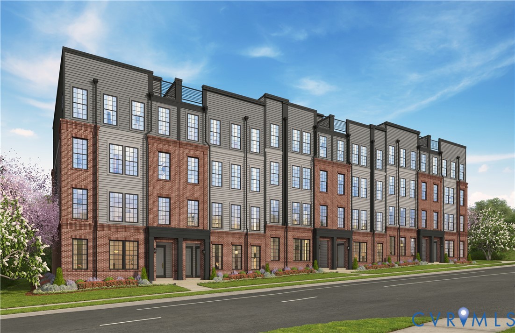
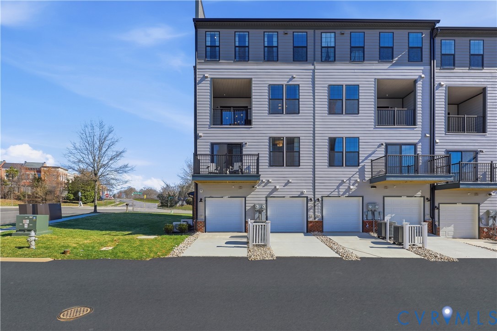
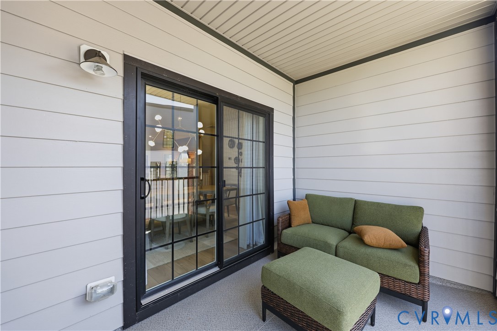
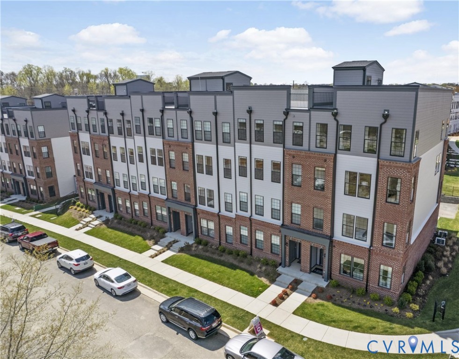
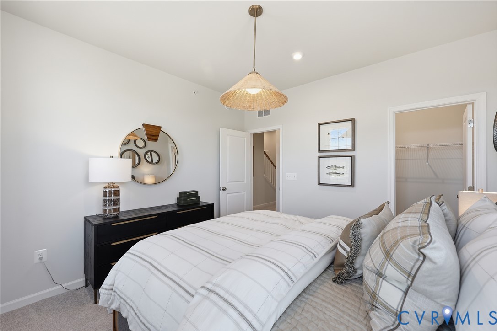
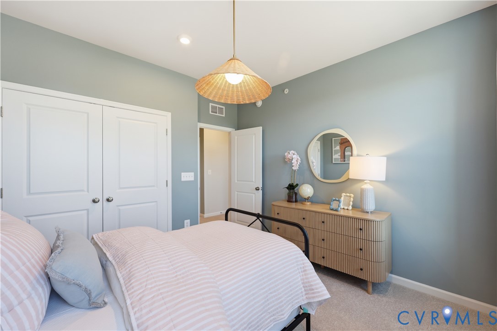
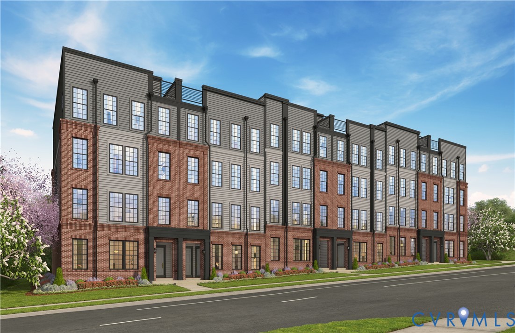
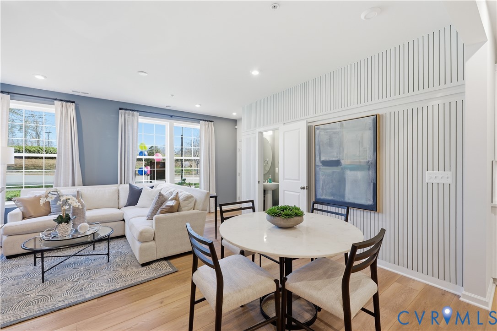
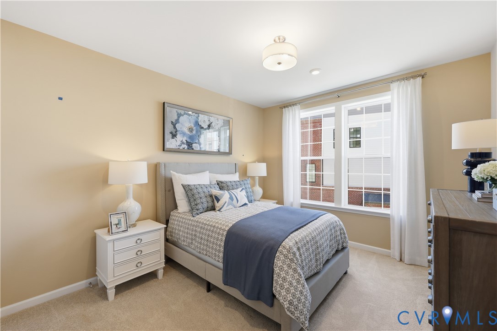
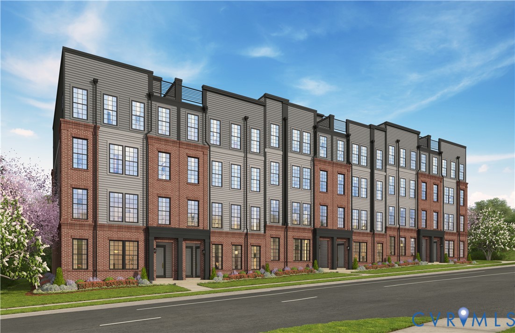
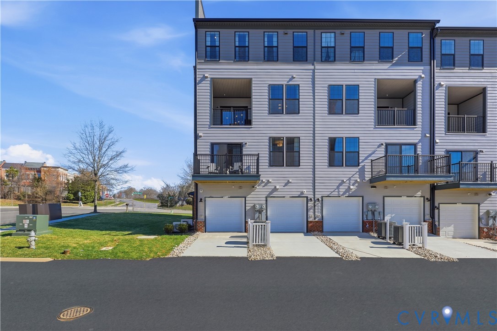
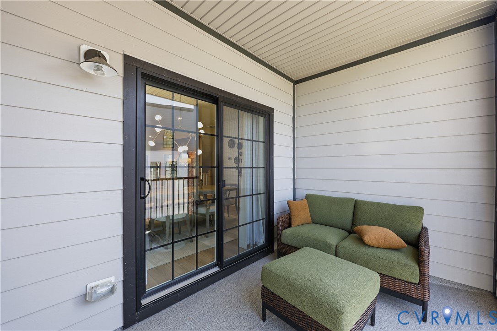
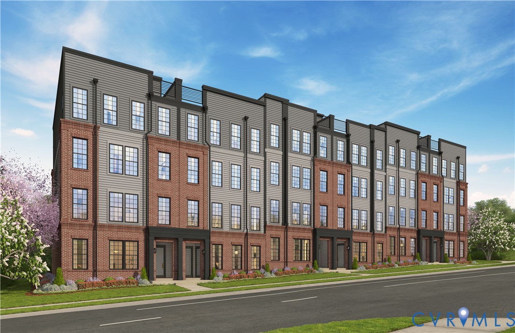
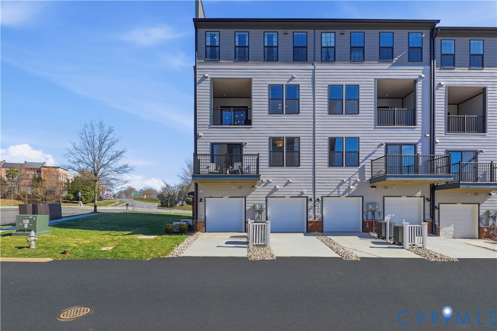
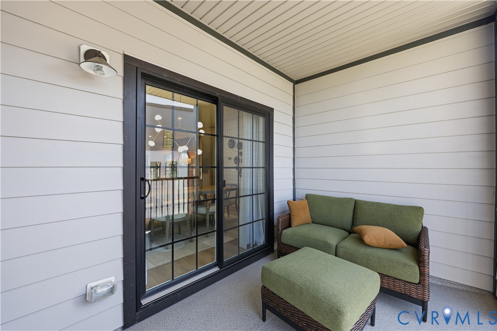
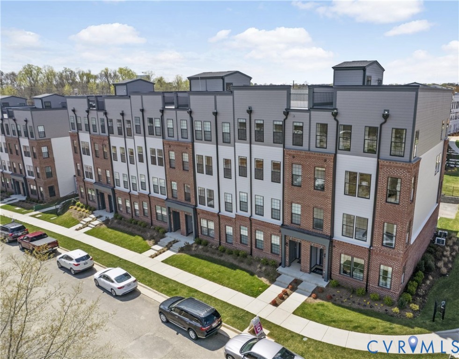
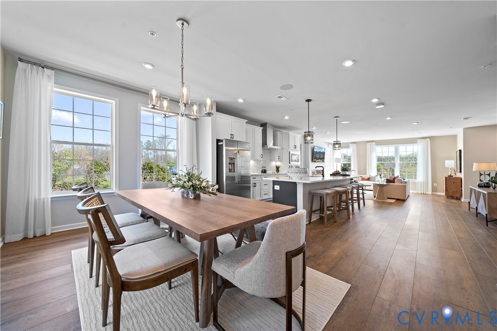
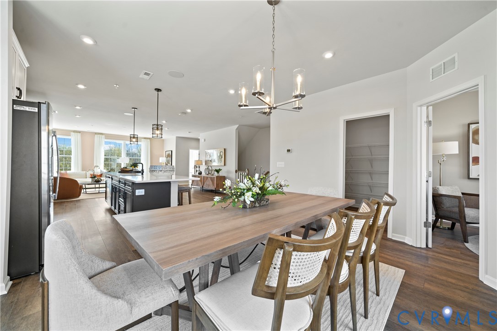
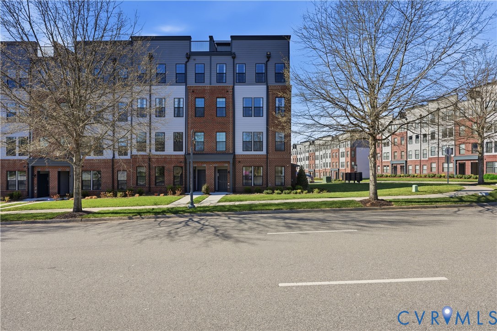
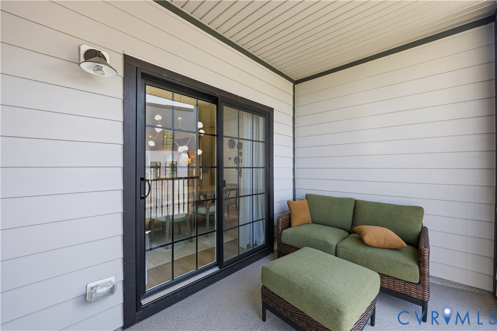
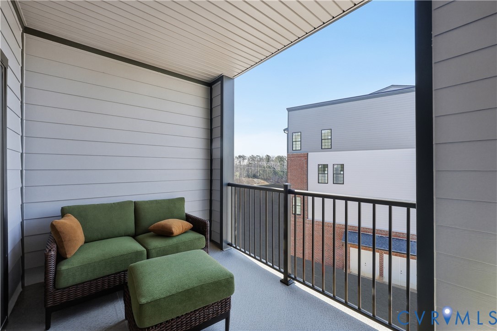
Welcome to The Julianne, a stunning upper-level garage condo nestled in the vibrant Coalfield Station community of Midlothian. This thoughtfully designed 3-bedroom, 2.5-bathroom home spans an impressive 2,345 square feet, offering a perfect blend of comfort and style for first-time buyers or those seeking a smart investment. The open-concept layout seamlessly connects the expansive kitchen, dining, and family room, creating an inviting atmosphere ideal for hosting gatherings, whether intimate dinners or larger celebrations. A covered balcony extends your living space outdoors, perfect for enjoying morning coffee or evening sunsets. The main level also features a versatile study and a convenient pantry, ensuring you have ample space for work and storage. Ascend to the upper level, where you’ll discover three well-appointed bedrooms, including a spacious primary suite that serves as your personal retreat. The laundry room on this level adds practicality, making chores more manageable. Coalfield Station is not just about the home; it’s about a lifestyle. Located near top-rated schools and essential amenities, you’ll find yourself minutes from major routes, shopping, and outdoor adventures at Midlothian Mines Park. The community park at the heart of Coalfield Station fosters connection, with firepits, grilling stations, and a playground, making it easy to build friendships with neighbors. Embrace the opportunity to invest in your future while enjoying the charm and warmth of this welcoming community. The Julianne isn’t just a condo; it’s a place to call home, where comfort and connection come together beautifully.
All features
Interior details
Bedrooms & Bathrooms
- Bedrooms: 3
- Bathrooms: 3
- Full bathrooms: 2
- Half bathrooms: 1
Heating & Cooling
- Heating: Electric
- Cooling: Electric
Other Interior
- Flooring: Ceramic Tile, Partially Carpeted, Vinyl
- Appliances: Dishwasher, Exhaust Fan, Electric Cooking, Electric Water Heater, Freezer, Disposal, Microwave, Refrigerator, Range Hood, Water Heater
- Features: Dining Area, Double Vanity, Eat In Kitchen, Fireplace, High Ceilings, High Speed Internet, Kitchen Island, Bath In Primary Bedroom, Pantry, Recessed Lighting, Solid Surface Counters, Cable Tv, Wired For Data, Walk In Closets
Exterior details
Exterior
- Sprinkler Irrigation, Lighting, Porch, Paved Driveway
- Windows: Screens, Thermal Windows
Parking
- Garage spaces: 1.0
Construction details
Type & Style
- Home type: Condo
- Architectural style: Contemporary, Modern
- Stories: 2
Materials
- Construction: Brick, Wood Siding
- Roof: Asphalt, Shingle
- Foundation: Slab
Listed by: Danielle Wallace (804) 506-3287, SM Brokerage LLC
MLS#: 2611590
Listings displayed by Propified through Rand Properties Brokerage.
To report an issue or dispute listing information, contact Rand Properties Brokerage.
All or a portion of the Listing Content is provided by the Central Virginia Regional MLS, LLC, from a copyrighted compilation of Listings. All CVR MLS Listing Content provided is deemed reliable but is not guaranteed accurate. The compilation of Listings and each individual Listing are ©2026 Central Virginia Regional MLS, LLC. All rights reserved.
Similar properties