Description
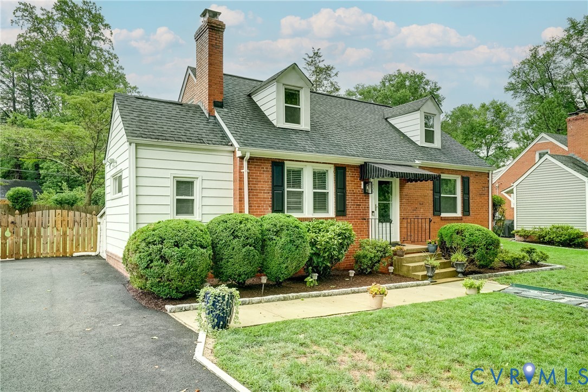
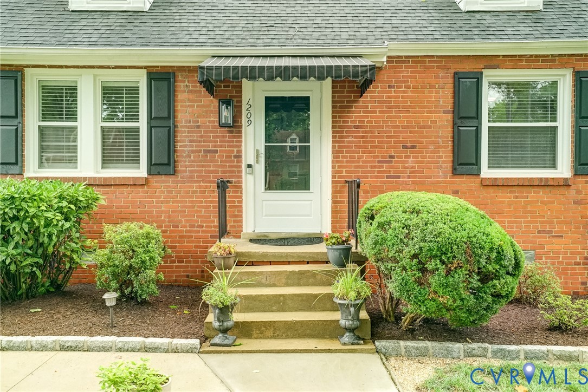
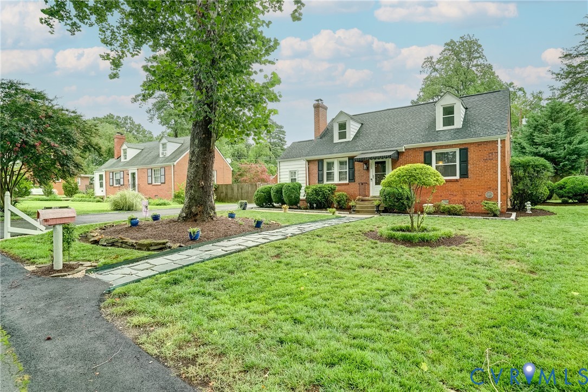
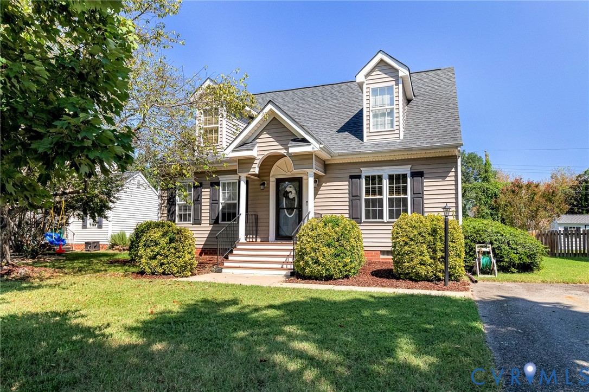
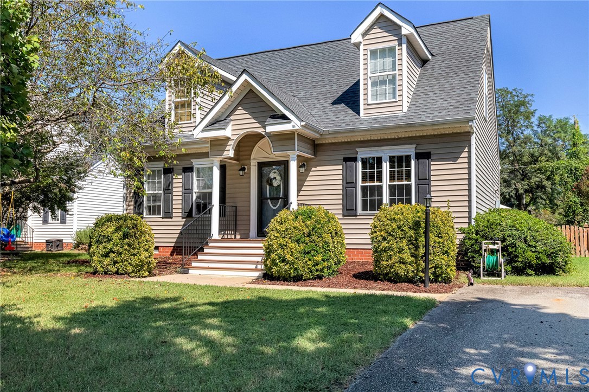
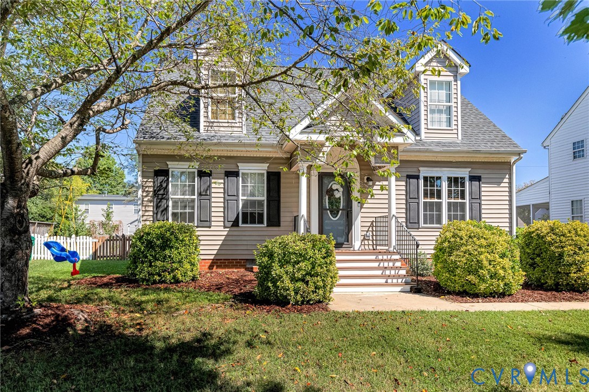
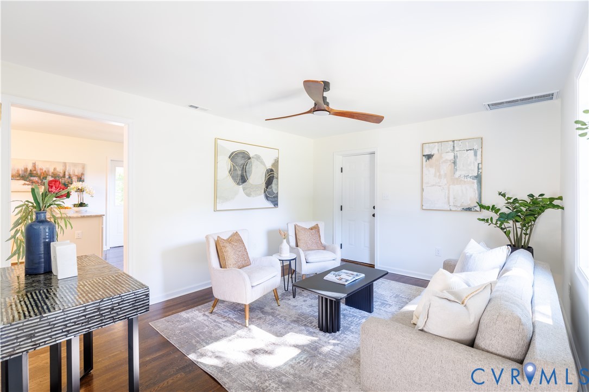
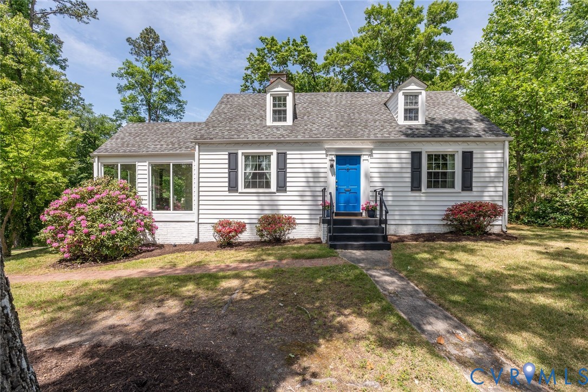
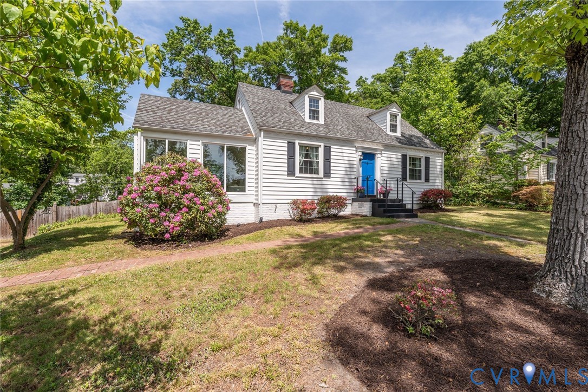
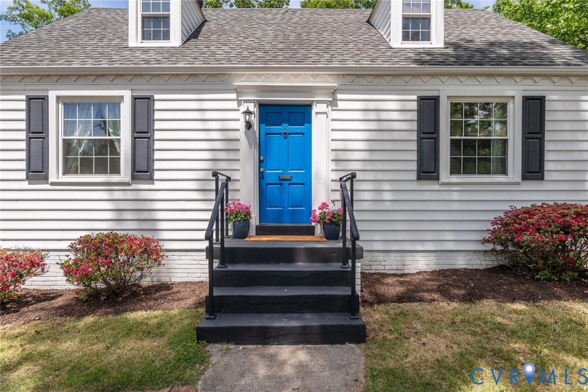
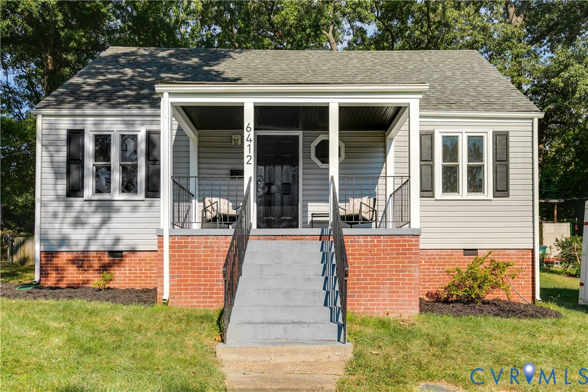
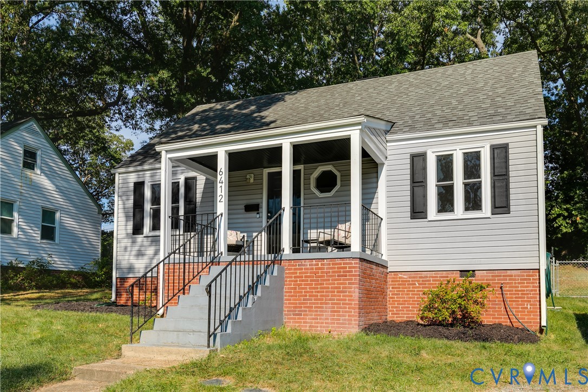
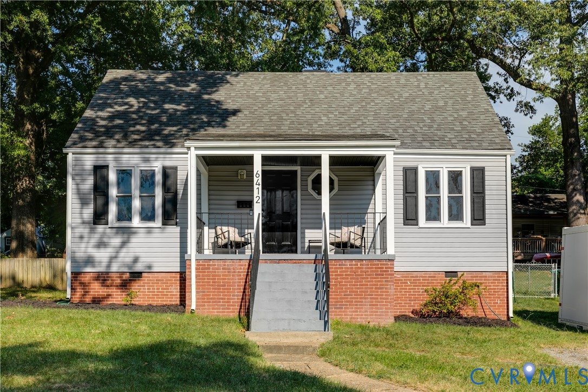
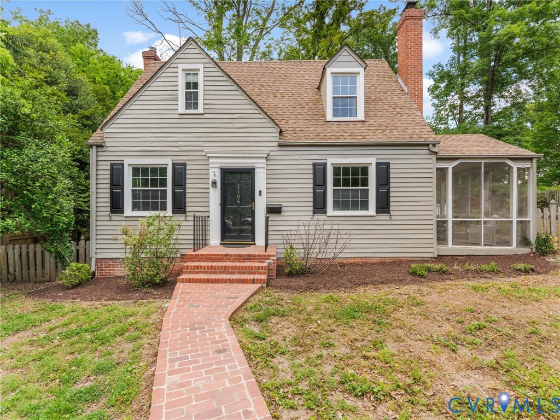
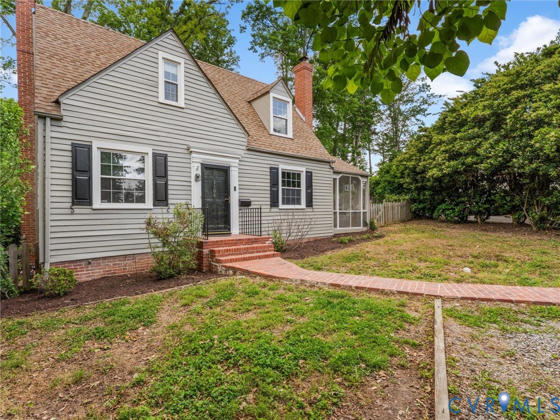
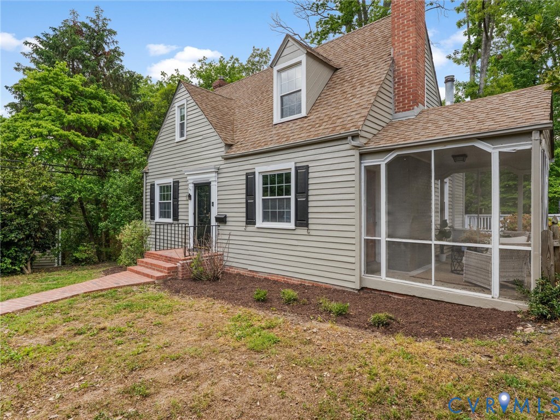
Tucked away on a picturesque cul-de-sac lined with storybook cape cods, this pretty home is ready for its new owner! Located in the sought-after Tuckahoe school district and just minutes from shopping and dining—including Ukrop’s Food Market, Toast, Supper Club, Shore Dog, and more—this home offers the perfect combination of charm, space, and convenience. A clever two-story addition adds loads of square footage with a stunning beamed family room and a spacious second floor primary suite. The freshly painted exterior and recent landscaping welcomes you into a cozy living room that opens to a delightful screened side porch—ideal for morning coffee or evenings with the neighbors. Just off the entry, a first-floor bedroom with a half bath provides the perfect space for a home office or playroom. The updated kitchen features new quartz countertops, stainless steel appliances, and a charming pass-through window overlooking the showstopping family room. This is the heart of the home with rich flooring, one of two fireplaces, and a large bay window framing views of the huge backyard! Upstairs, the private primary suite offers a peaceful retreat with its own bay window and a beautifully renovated en-suite bath. An additional bright and airy bedroom sits at the front of the home, while a flexible open area—currently home to the laundry—offers endless possibilities as another bedroom, office, or bonus space. The wide cul-de-sac lot offers spectacular outdoor living with a generous deck off the family room, a large fenced yard perfect for play or entertaining, a cozy firepit area, and a storage shed. This home is a true gem!
All features
Interior details
Bedrooms & Bathrooms
- Bedrooms: 3
- Bathrooms: 3
- Full bathrooms: 2
- Half bathrooms: 1
Heating & Cooling
- Heating: Electric, Forced Air, Heat Pump, Natural Gas, Zoned
- Cooling: Central Air, Electric, Zoned
Other Interior
- Flooring: Bamboo, Ceramic Tile, Partially Carpeted, Wood
- Appliances: Dryer, Dishwasher, Electric Cooking, Electric Water Heater, Oven, Refrigerator, Stove, Washer
- Features: Beamed Ceilings, Bedroom On Main Level, Bay Window, Separate Formal Dining Room, Double Vanity, Fireplace, Granite Counters, High Speed Internet, Bath In Primary Bedroom, Wired For Data
- Fireplaces: 2
Exterior details
Exterior
- Deck, Porch, Storage, Shed, Unpaved Driveway
Construction details
Type & Style
- Home type: Single Family
- Architectural style: Cape Cod
- Stories: 1
Materials
- Construction: Drywall, Frame, Vinyl Siding, Wood Siding
Listed by: Sally Hawthorne (804) 288-2100, Shaheen Ruth Martin & Fonville
MLS#: 2611029
Listings displayed by Propified through Rand Properties Brokerage.
To report an issue or dispute listing information, contact Rand Properties Brokerage.
All or a portion of the Listing Content is provided by the Central Virginia Regional MLS, LLC, from a copyrighted compilation of Listings. All CVR MLS Listing Content provided is deemed reliable but is not guaranteed accurate. The compilation of Listings and each individual Listing are ©2026 Central Virginia Regional MLS, LLC. All rights reserved.
Similar properties