Description
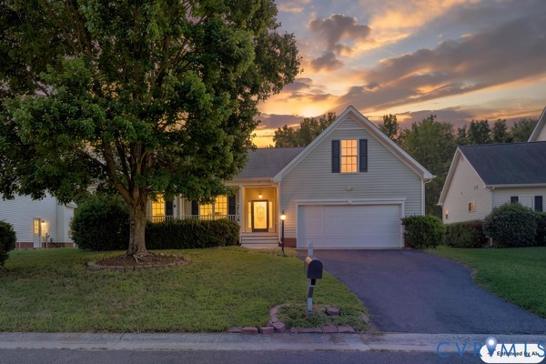
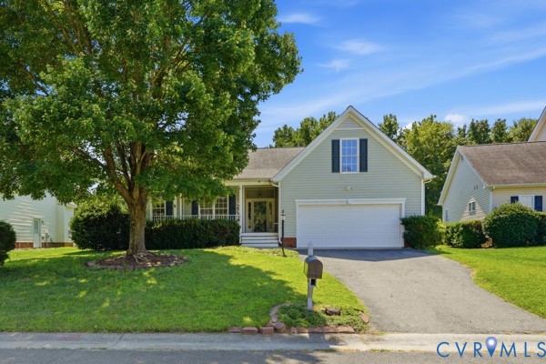
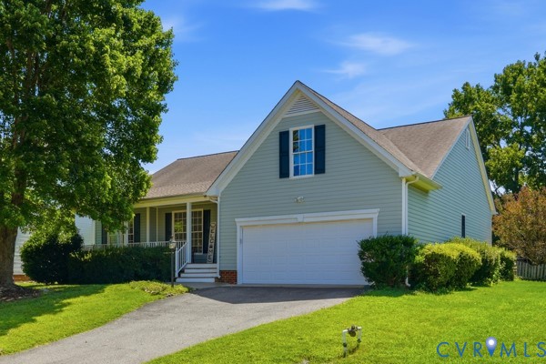
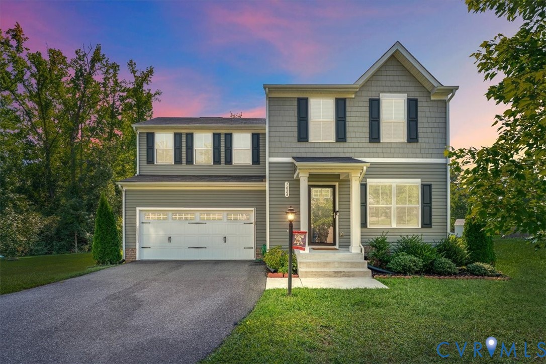
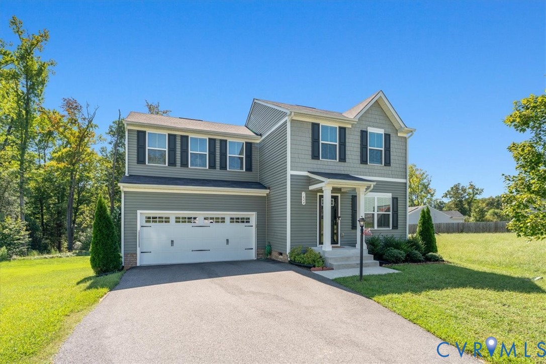
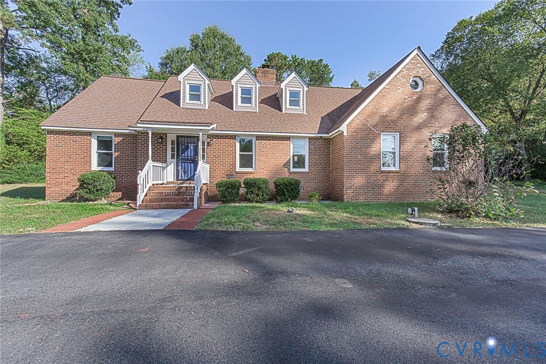
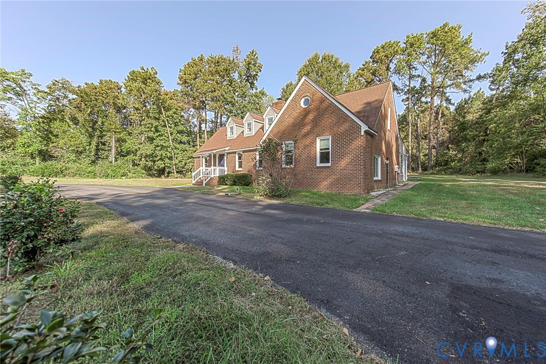
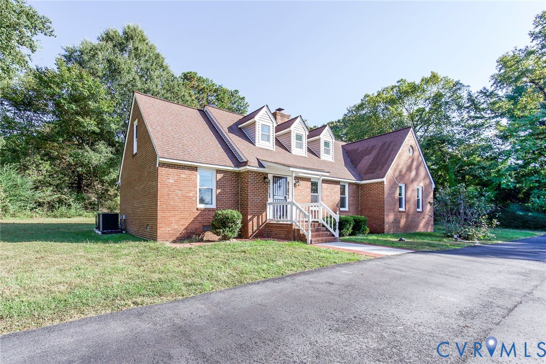
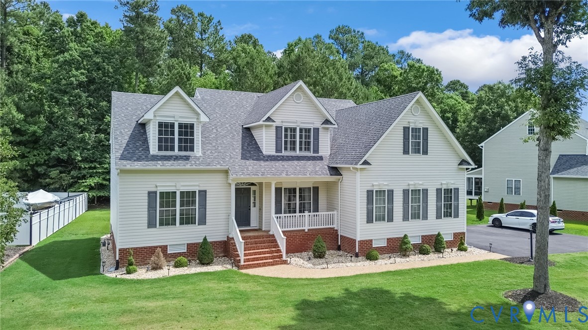
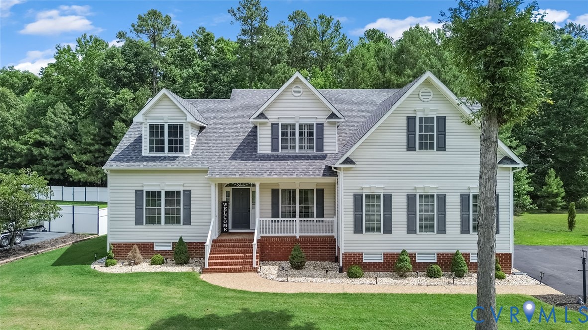
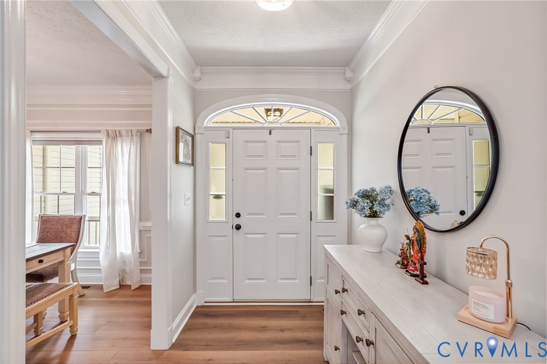
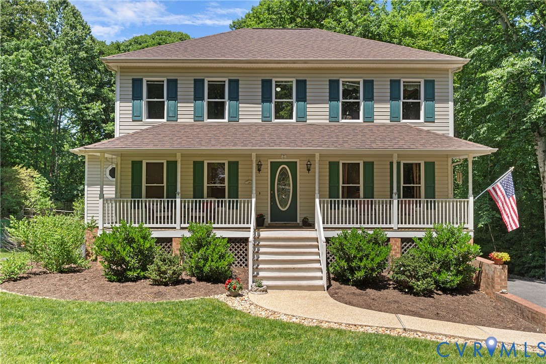
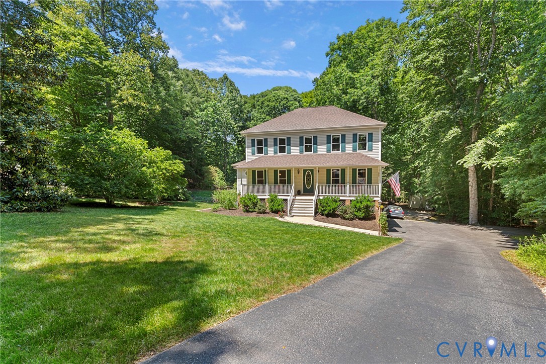
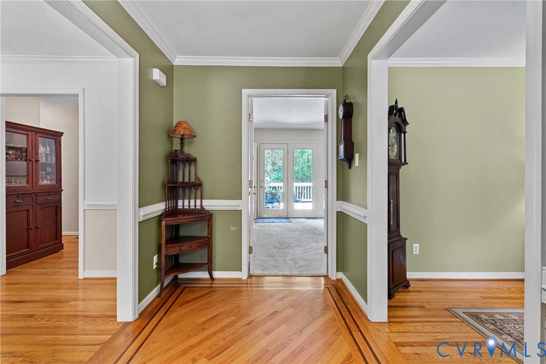
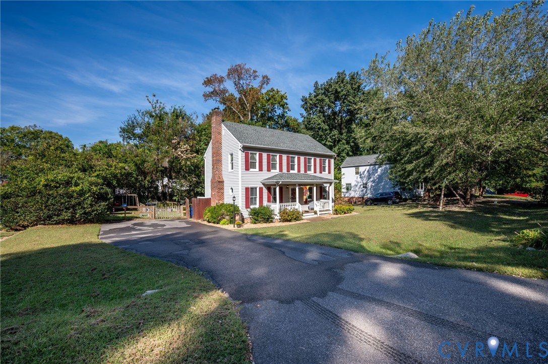
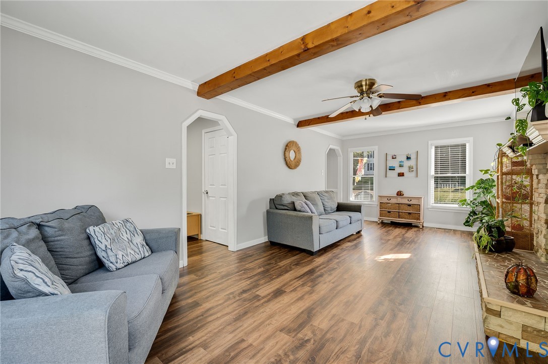
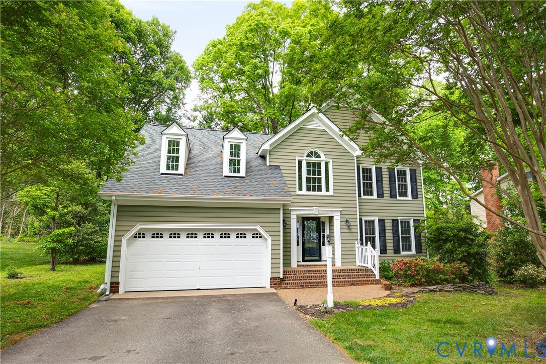
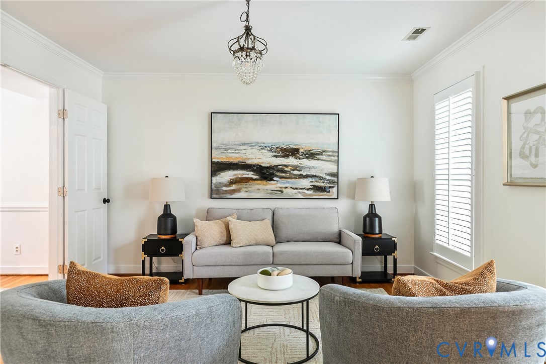
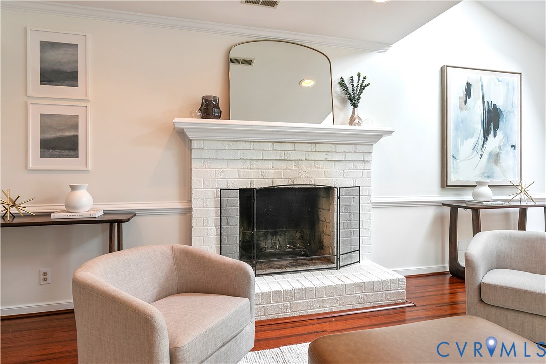
Welcome to 4600 Foxwood Drive in the heart of Stoney Glen. This 4-bedroom, 2.5-bath home with a 2-car garage offers a spacious and flexible layout. A bright foyer opens to a large formal living room and dining room with backyard views. The kitchen features stainless steel appliances, granite countertops, a tile backsplash, pantry, and island, and flows into a sunny morning room with access to the deck. The family room includes a wood-burning fireplace and plenty of space to gather. Upstairs, you will find three secondary bedrooms, a full bath with double vanity, and a convenient laundry area. The primary suite offers a walk-in closet and private bath with double vanity and tiled shower. Fresh paint in 2026, hardwood floors throughout, a detached shed, and a walk-up attic add to the appeal. Enjoy all the amenities Stoney Glen has to offer!
All features
Interior details
Bedrooms & Bathrooms
- Bedrooms: 4
- Bathrooms: 3
- Full bathrooms: 2
- Half bathrooms: 1
Heating & Cooling
- Heating: Electric, Heat Pump
- Cooling: Central Air
Other Interior
- Flooring: Laminate
- Appliances: Gas Water Heater, Tankless Water Heater
- Features: Breakfast Area, Granite Counters, High Ceilings, Recessed Lighting
- Fireplaces: 1
Exterior details
Parking
- Garage spaces: 2.0
Construction details
Type & Style
- Home type: Single Family
- Architectural style: Two Story, Transitional
- Stories: 2
Materials
- Construction: Drywall, Frame, Vinyl Siding
Listed by: Sean Stilwell (804) 282-3136, The Steele Group
MLS#: 2611737
Listings displayed by Propified through Rand Properties Brokerage.
To report an issue or dispute listing information, contact Rand Properties Brokerage.
All or a portion of the Listing Content is provided by the Central Virginia Regional MLS, LLC, from a copyrighted compilation of Listings. All CVR MLS Listing Content provided is deemed reliable but is not guaranteed accurate. The compilation of Listings and each individual Listing are ©2026 Central Virginia Regional MLS, LLC. All rights reserved.
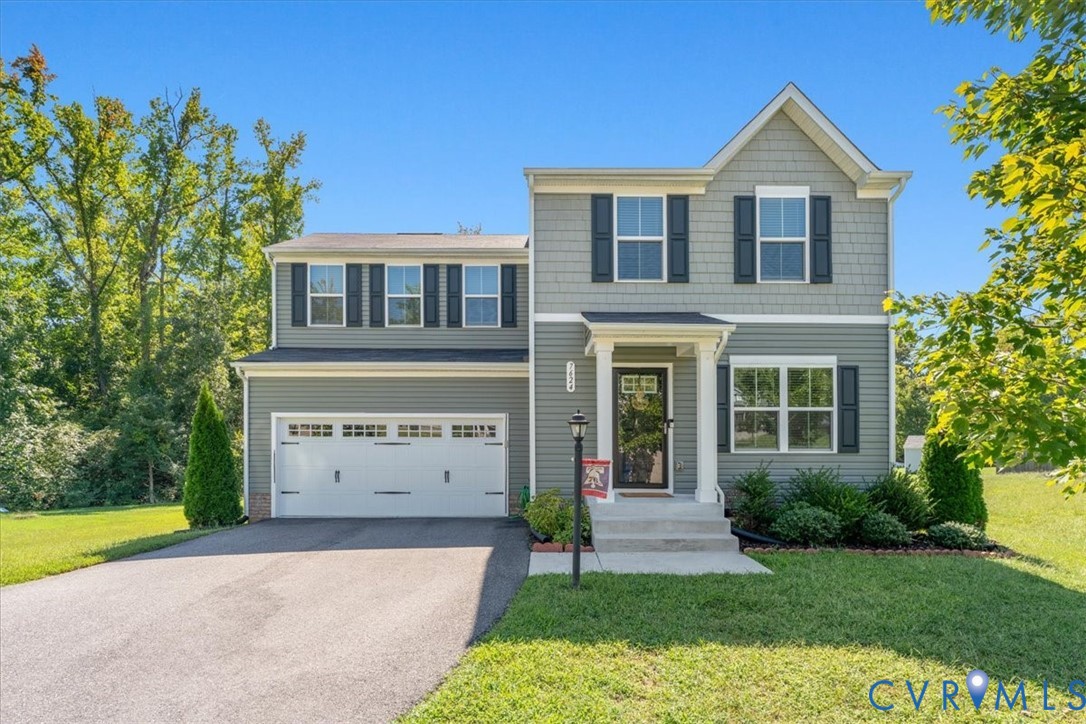
Similar properties